Farmington Hills condo living meets a peaceful wooded setting in this 1-bedroom, 1-bath end unit at Village Green of Farmington, featuring a private patio overlooking the creek, an assigned carport and heat and water included in the association dues.
Inside, the single-level layout offers a spacious living area with direct access to the patio, creating an easy connection between indoor living and the wooded surroundings beyond. The kitchen provides ample cabinetry and workspace, with the refrigerator, dishwasher, disposal and electric range included. A generously sized bedroom and full bath complete the main living space.
Additional storage is available on the lower level, along with convenient on-site laundry. Outside, enjoy your own patio overlooking the creek and mature trees, a setting that brings a welcome sense of privacy to condo living.
Village Green of Farmington offers an outdoor inground community pool, sidewalks and maintained common areas, while the unit includes one assigned carport space. With heat and water included in the association dues, this condo offers a practical approach to low-maintenance homeownership in Farmington Hills.
For sale
$95,000
28426 W Eight Mile Rd Unit A4, Farmington Hills, MI 48336
1beds
868sqft
Condominium
Built in 1969
-- sqft lot
$91,000 Zestimate®
$109/sqft
$262/mo HOA
What's special
- 43 days
- 361
- 30
Zillow last checked:
Listing updated:
Listed by:
Michael Perna 248-886-4450,
EXP Realty The Perna Team 888-501-7085,
Michael Mayfield 888-501-7085,
EXP Realty The Perna Team
Source: Realcomp II,MLS#: 20261070510
Facts & features
Interior
Bedrooms & bathrooms
- Bedrooms: 1
- Bathrooms: 1
- Full bathrooms: 1
Bedroom
- Level: Entry
- Area: 224
- Dimensions: 16 X 14
Other
- Level: Entry
- Area: 72
- Dimensions: 12 X 6
Kitchen
- Level: Entry
- Area: 88
- Dimensions: 11 X 8
Living room
- Level: Entry
- Area: 280
- Dimensions: 20 X 14
Heating
- Baseboard, Electric
Cooling
- Ceiling Fans, Window Units
Appliances
- Included: Dishwasher, Disposal, Free Standing Electric Range, Free Standing Refrigerator
- Laundry: Common Area
Features
- Basement: Full,Unfinished
- Has fireplace: No
Interior area
- Total interior livable area: 868 sqft
- Finished area above ground: 868
Video & virtual tour
Property
Parking
- Parking features: Assigned 1 Space, No Garage, Carport
- Has carport: Yes
Features
- Levels: One Story Ground
- Stories: 1
- Entry location: GroundLevelwSteps
- Patio & porch: Patio
- Pool features: Community, In Ground
- Waterfront features: Creek
Lot
- Features: Water View, Wooded
Details
- Parcel number: 2336377079
- Special conditions: Short Sale No,Standard
Construction
Type & style
- Home type: Condo
- Architectural style: Common Entry Building,End Unit,Ranch
- Property subtype: Condominium
Materials
- Brick
- Foundation: Basement, Poured
- Roof: Asphalt
Condition
- Platted Sub
- New construction: No
- Year built: 1969
Utilities & green energy
- Electric: Circuit Breakers
- Sewer: Public Sewer
- Water: Public
- Utilities for property: Above Ground Utilities, Cable Available, Underground Utilities
Community & HOA
Community
- Features: Sidewalks
- Security: Carbon Monoxide Detectors, Gated Community, Smoke Detectors
- Subdivision: VILLAGE GREEN OF FARMINGTON OCCPN 106
HOA
- Has HOA: Yes
- HOA fee: $262 monthly
Location
- Region: Farmington Hills
Financial & listing details
- Price per square foot: $109/sqft
- Tax assessed value: $72,160
- Annual tax amount: $1,483
- Date on market: 9/12/2026
- Cumulative days on market: 43 days
- Listing agreement: Exclusive Right To Sell
- Listing terms: Cash,Conventional
- Exclusions: Exclusion(s) Do Not Exist
Estimated market value
$91,000
$86,000 - $96,000
$1,267/mo
Price history
| Date | Event | Price |
|---|---|---|
| 9/12/2026 | Listed for sale | $95,000+28.4%$109/sqft |
Source:  Realcomp II #20261070510 Report a problem | ||
| 12/19/2023 | Sold | $74,000-10.8%$85/sqft |
Source: Realcomp II #20230084463 Report a problem | ||
| 10/19/2023 | Pending sale | $82,999$96/sqft |
Source: Realcomp II #20230084463 Report a problem | ||
| 10/10/2023 | Contingent | $82,999$96/sqft |
Source: Realcomp II #20230084463 Report a problem | ||
| 10/4/2023 | Listed for sale | $82,999+16.9%$96/sqft |
Source: Realcomp II #20230084463 Report a problem | ||
| 8/9/2021 | Sold | $71,000$82/sqft |
Source: Public Record Report a problem | ||
Public tax history
| Year | Property taxes | Tax assessment |
|---|---|---|
| 2025 | -- | $36,080 |
| 2024 | -- | $36,080 +19.7% |
| 2023 | -- | $30,130 +6.7% |
| 2022 | -- | $28,250 +17.6% |
| 2021 | -- | $24,020 +11% |
| 2020 | -- | $21,640 +20.1% |
| 2019 | -- | $18,020 +7.7% |
| 2018 | -- | $16,730 +40.6% |
| 2015 | -- | $11,900 +17.8% |
| 2014 | -- | $10,100 -20.4% |
| 2011 | -- | $12,690 -51.6% |
| 2010 | -- | $26,240 |
| 2009 | -- | $26,240 |
Find assessor info on the county website
Monthly payment
Est. payment
Payment breakdown
Explore the cost of this home by adjusting the details. Changes won't be saved.Climate risks
Neighborhood: 48336
- $93,0002 bd1 ba972 sqft28418 W Eight Mile Rd UNIT C1, Farmington Hills, MI 48336Sold

- $97,5002 bd1 ba920 sqft28428 W Eight Mile Rd UNIT C10, Farmington Hills, MI 48336For Sale
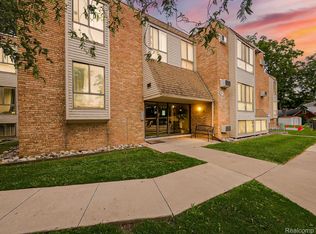
- $81,0001 bd1 ba775 sqft28418 W Eight Mile Rd UNIT B4, Farmington Hills, MI 48336Off Market
- $80,6001 bd1 ba775 sqft28418 W Eight Mile Rd UNIT B5, Farmington Hills, MI 48336Off Market
Similar homes
- $105,0001 bd1 ba691 sqft32013 W Twelve Mile Rd #205, Farmington Hills, MI 48334For Sale
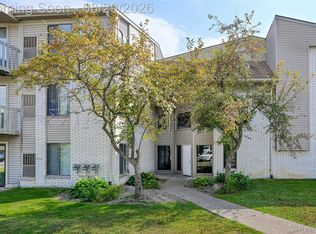
 MLS ID #20261066317, Michael Perna, EXP Realty The Perna Team. Realcomp II
- $73,0002 bd1 ba860 sqft26309 W Seven Mile Rd #D-219, Redford, MI 48240For Sale
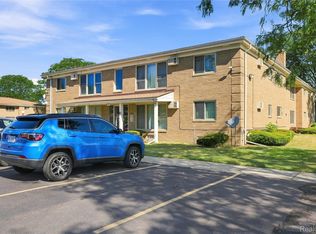 MLS ID #20261059487, Jayda McCroy, Front Page Properties. Realcomp II
- $100,0001 bd1 ba731 sqft31993 W Twelve Mile Rd Unit 208, Farmington, MI 48334For Sale
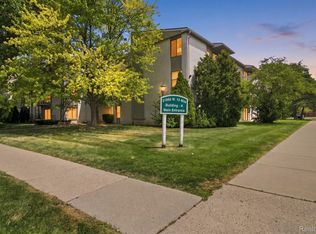 MLS ID #20261059251, Bernard Shamow, EXP Realty Main. Realcomp II
- $99,9502 bd1 ba896 sqft8151 Denwood Dr #L1, Sterling Heights, MI 48312For Sale
 MLS ID #20261084195, Michael J Scianna, EXP Realty Shelby. Realcomp II
- $79,9001 bd1 ba490 sqft31831 Grand River Ave Unit 85, Farmington, MI 48336For SaleMLS ID #20261046939, May Aranki, Century 21 Curran & Oberski. Realcomp II
- $85,0002 bd1 ba770 sqft25331 Shiawassee Cir APT 206, Southfield, MI 48033For SaleMLS ID #20261029500, Joseph Chidiac, EXP Realty - Mark White & Associates. Realcomp II
- $140,0003 bd2 ba1.2k sqft20791 Westland Dr, Southfield, MI 48075For SaleMLS ID #20261084671, Collin Shopshear, Thrive Realty Company. Realcomp II
- $74,9992 bd1 ba880 sqft26305 W Seven Mile Rd APT 201, Redford, MI 48240For SaleMLS ID #20261057179, Christina Hale, 3DX Real Estate LLC. Realcomp II
- $105,0001 bd1 ba752 sqft30260 Southfield Rd APT 258, Southfield, MI 48076For SaleMLS ID #20261075000, Arianna Lee, National Realty Centers, Inc. Realcomp II
- $94,0001 bd1 ba793 sqft15999 W Eleven Mile Rd APT 20, Southfield, MI 48076For SaleMLS ID #20261031868, Craig Brown, @properties Christie's Int'l R.E. Detroit. Realcomp II
- $115,0002 bd1 ba1.1k sqft29890 W 12 Mile Rd APT 907, Farmington Hills, MI 48334For SaleMLS ID #20261039751, Rachel Mukh, Realgistics. Realcomp II
- $96,0002 bd1 ba906 sqft21800 Morley Ave APT 618, Dearborn, MI 48124For SaleMLS ID #20261072164, Karissa O'Neill, Century 21 Curran & Oberski. Realcomp II
- $110,0003 bd1 ba1k sqft18481 Plainview Ave, Detroit, MI 48219For SaleMLS ID #20261082414, Darius Robinson, EXP Realty Main. Realcomp II
- $104,9002 bd1 ba1.1k sqft18843 Norborne, Redford, MI 48240For SaleMLS ID #20261061765, Jon Ruud, Keller Williams HomeTowne. Realcomp II
- $115,0003 bd2 ba962 sqft28040 Rosewood St, Inkster, MI 48141For SaleMLS ID #20261085838, Ryan Makinen, Century 21 Curran & Oberski. Realcomp II
- $72,5002 bd1 ba794 sqft26740 Joy Rd APT D1, Redford, MI 48239For SaleMLS ID #20261080234, Lakeisha Ross, EXP Realty Main. Realcomp II
- $116,0001 bd1 ba616 sqft3421 Hillside Dr APT 4, Royal Oak, MI 48073For SaleMLS ID #20261082497, Tracey Freeman, KW Domain. Realcomp II
- $99,9002 bd1 ba912 sqft1836 Colonial Village Way, Waterford, MI 48328For SaleMLS ID #20261074151, Vladyslav Kruk, Raven Real Estate Group. Realcomp II
- $97,0002 bd1 ba864 sqft29606 Hoover Rd #606, Warren, MI 48093For SaleMLS ID #20261051606, Courtney Lucarelli, RE/MAX Masters. Realcomp II
- $129,0002 bd1 ba811 sqft3429 Hillside Dr APT 31, Royal Oak, MI 48073For SaleMLS ID #20261076353, Mark Whitehead, EXP Realty - Mark White & Associates. Realcomp II
