TWO updated homes on TWO expansive lots set the stage for a rare waterfront offering, framed by a 160 ft seawall on a a quiet cul-de-sac street. Mornings begin with first light dancing across the water, while evenings bring sweeping, colorful skies reflected in every direction. The main home brings in ample natural light with large impact windows. Enjoy newly renovated flooring, refreshed interior, and an airy layout centered around a wood-burning fireplace. Step into the primary suite and you’ll find a quiet sanctuary with direct passage to the oversized screened lanai perfect for leisure and entertainment. The guest home, designed with comfort and independence in mind, offers a kitchenette, its own laundry, private entrance, vaulted ceilings, a 2020 roof, and a private paver patio. With its own garage, dedicated septic system, and central air, it feels like a true residence-not just an add-on-opening possibilities for extended family, rental income, or a peaceful studio. A whole-home reverse osmosis system installed in 2024 delivers pristine water quality to both homes. Along the waterfront, a 65-foot updated wood dock with boat lift and canopy becomes your launch point for early-morning fishing or relaxed evenings on the water. Three car garages and storage shed provide abundant space for vehicles, hobbies, and storage, while the area grants easy access to downtown Punta Gorda, dining, shopping, I-75, nature trails, and nearby golf courses. This rare combination of two full living structures, modern updates, and true waterfront living creates a property that feels both functional and inspiring.
Pending
$520,000
28427 Sabal Palm Dr, Punta Gorda, FL 33982
4beds
2,533sqft
:
Get pre-qualified$3,415/mo
Single Family Residence
Built in 1986
0.43 Acres Lot
$491,100 Zestimate®
$205/sqft
$-- HOA
What's special
True waterfront livingModern updatesPrivate paver patioPrivate entranceThree car garagesRefreshed interiorOwn garage
- 37 days |
- 50 |
- 4 |
Zillow last checked:
Listing updated:
Listed by:
Bobbi Bevis 941-815-1176,
RE/MAX HARBOR REALTY 941-639-8500
Source: Stellar MLS,MLS#: C7518483 Originating MLS: Port Charlotte
Originating MLS: Port Charlotte
Facts & features
Interior
Bedrooms & bathrooms
- Bedrooms: 4
- Bathrooms: 3
- Full bathrooms: 3
Rooms
- Room types: Garage Apartment, Utility Room
Primary bedroom
- Features: Ceiling Fan(s), Dual Sinks, En Suite Bathroom, Exhaust Fan, Walk-In Closet(s)
- Level: First
Kitchen
- Features: Breakfast Bar
- Level: First
Living room
- Features: Built-In Shelving
- Level: First
Heating
- Electric
Cooling
- Central Air
Appliances
- Included: Convection Oven, Dishwasher, Disposal, Dryer, Electric Water Heater, Microwave, Refrigerator, Washer, Water Filtration System, Whole House R.O. System
- Laundry: Inside
Features
- Open Floorplan, Primary Bedroom Main Floor, Solid Surface Counters, Solid Wood Cabinets, Split Bedroom, Vaulted Ceiling(s), Walk-In Closet(s)
- Flooring: Ceramic Tile, Luxury Vinyl
- Doors: French Doors, Sliding Doors
- Windows: Window Treatments, Hurricane Shutters
- Has fireplace: Yes
- Fireplace features: Family Room, Wood Burning
Interior area
- Total structure area: 2,175
- Total interior livable area: 2,533 sqft
Video & virtual tour
Property
Parking
- Total spaces: 3
- Parking features: Ground Level, Guest, Oversized
- Attached garage spaces: 3
Features
- Levels: One
- Stories: 1
- Patio & porch: Covered, Enclosed, Patio, Screened
- Exterior features: Irrigation System, Lighting, Rain Gutters, Storage
- Has view: Yes
- View description: Water, Bay/Harbor - Partial, Canal, River
- Has water view: Yes
- Water view: Water,Bay/Harbor - Partial,Canal,River
- Waterfront features: Canal - Saltwater, Saltwater Canal Access, Lift - Covered, Sailboat Water, Seawall
- Body of water: PEACE RIVER,CHARLOTTE HARBOR
Lot
- Size: 0.43 Acres
- Dimensions: 80 x 116
- Features: Cleared, Cul-De-Sac, Near Golf Course, Near Marina, Oversized Lot
- Residential vegetation: Mature Landscaping
Details
- Additional structures: Guest House, Shed(s)
- Parcel number: 402314282001
- Zoning: RSF5
- Special conditions: None
Construction
Type & style
- Home type: SingleFamily
- Property subtype: Single Family Residence
Materials
- Block
- Foundation: Slab
- Roof: Shingle
Condition
- Completed
- New construction: No
- Year built: 1986
Details
- Builder name: FERO HOMES
Utilities & green energy
- Sewer: Septic Tank
- Water: Well
- Utilities for property: BB/HS Internet Available, Electricity Connected, Phone Available
Community & HOA
Community
- Pet fee: $0 monthly
- Subdivision: PALM SHORES
HOA
- Has HOA: No
Location
- Region: Punta Gorda
Financial & listing details
- Price per square foot: $205/sqft
- Tax assessed value: $460,138
- Annual tax amount: $7,197
- Date on market: 1/17/2026
- Cumulative days on market: 182 days
- Listing terms: Cash,Conventional,FHA,VA Loan
- Ownership: Fee Simple
- Total actual rent: 0
- Electric utility on property: Yes
- Road surface type: Paved, Concrete
Estimated market value
$491,100
$467,000 - $516,000
$3,168/mo
Price history
| Date | Event | Price |
|---|---|---|
| 6/19/2026 | Pending sale | $520,000-11.7%$205/sqft |
Source:  Stellar MLS #C7518483 Report a problem Stellar MLS #C7518483 Report a problem | ||
| 6/1/2026 | Listing removed | $589,000$233/sqft |
Source: Stellar MLS #C7518483 Report a problem | ||
| 5/1/2026 | Listed for sale | $589,000$233/sqft |
Source: Stellar MLS #C7518483 Report a problem | ||
| 4/24/2026 | Pending sale | $589,000$233/sqft |
Source: Stellar MLS #C7518483 Report a problem | ||
| 3/3/2026 | Price change | $589,000-1.7%$233/sqft |
Source: Stellar MLS #C7518483 Report a problem | ||
| 1/17/2026 | Listed for sale | $599,000+9.5%$236/sqft |
Source: Stellar MLS #C7518483 Report a problem | ||
| 6/16/2025 | Listing removed | $547,000$216/sqft |
Source:  SWFLMLS #225046835 Report a problem SWFLMLS #225046835 Report a problem | ||
| 5/19/2025 | Price change | $547,000-0.2%$216/sqft |
Source: Stellar MLS #C7500919 Report a problem | ||
| 4/25/2025 | Price change | $548,000-0.2%$216/sqft |
Source: Stellar MLS #C7500919 Report a problem | ||
| 4/15/2025 | Price change | $549,000-0.2%$217/sqft |
Source: Stellar MLS #C7500919 Report a problem | ||
| 3/25/2025 | Price change | $550,000-0.9%$217/sqft |
Source: Stellar MLS #C7500919 Report a problem | ||
| 2/18/2025 | Price change | $555,000-0.9%$219/sqft |
Source: Stellar MLS #C7500919 Report a problem | ||
| 2/2/2025 | Price change | $560,000-2.8%$221/sqft |
Source: Stellar MLS #C7500919 Report a problem | ||
| 12/5/2024 | Listed for sale | $576,000$227/sqft |
Source: Stellar MLS #C7500919 Report a problem | ||
Public tax history
| Year | Property taxes | Tax assessment |
|---|---|---|
| 2025 | $7,344 -37.7% | $460,138 -37.1% |
| 2024 | $11,780 +159.6% | $731,126 +186.1% |
| 2023 | $4,537 +2.2% | $255,555 +3% |
| 2022 | $4,441 -6.1% | $248,112 +3% |
| 2021 | $4,728 +62.8% | $240,885 +60.5% |
| 2020 | $2,905 +3.6% | $150,098 +2.3% |
| 2019 | $2,803 +7.2% | $146,723 +1.9% |
| 2018 | $2,615 | $143,987 +2.1% |
| 2017 | $2,615 +1.2% | $141,025 +2.1% |
| 2016 | $2,585 +0.8% | $138,124 +4% |
| 2015 | $2,563 +3.2% | $132,816 +0.8% |
| 2014 | $2,483 +57.9% | $131,762 +3.2% |
| 2013 | $1,572 +4.4% | $127,645 +3% |
| 2012 | $1,507 +5.4% | $123,927 |
| 2011 | $1,429 -0.1% | $123,927 +1.5% |
| 2010 | $1,431 +11.6% | $122,096 +2.7% |
| 2009 | $1,282 | $118,886 +5.7% |
| 2007 | -- | $112,428 |
| 2006 | -- | $112,428 +6% |
| 2005 | -- | $106,038 +1.9% |
| 2004 | -- | $104,061 |
| 2003 | -- | $104,061 +2.4% |
| 2002 | $1,878 +4.1% | $101,622 +1.6% |
| 2001 | $1,805 +9% | $100,022 +3.5% |
| 2000 | $1,656 | $96,625 |
Find assessor info on the county website
Monthly payment
Est. payment
Payment breakdown
Explore the cost of this home by adjusting the details. Changes won't be saved.Climate risks
Neighborhood: 33982
Nearby schools
GreatSchools rating
- 5/10East Elementary SchoolGrades: PK-5Distance: 4.4 mi
- 4/10Punta Gorda Middle SchoolGrades: 6-8Distance: 6 mi
- 5/10Charlotte High SchoolGrades: 9-12Distance: 6.2 mi
Schools provided by the listing agent
- Elementary: Peace River Elementary
- Middle: Punta Gorda Middle
- High: Port Charlotte High
Source: Stellar MLS. This data may not be complete. We recommend contacting the local school district to confirm school assignments for this home.
- $99,549-- bd-- ba-- sqft28405 Sabal Palm Dr, Punta Gorda, FL 33982Off Market
- $392,8003 bd2 ba1.5k sqft28435 Sabal Palm Dr, Punta Gorda, FL 33982Off Market
- $703,0003 bd2 ba2.1k sqft28426 Sabal Palm Dr, Punta Gorda, FL 33982Off Market

- $45,472-- bd-- ba-- sqft28418 Royal Palm Dr, Punta Gorda, FL 33982Off Market
- $77,280-- bd-- ba-- sqft28418 Sabal Palm Dr, Punta Gorda, FL 33982Off Market
- $--9,278 Square Feet28426 Royal Palm Dr, Punta Gorda, FL 33982Off Market
- $170,0000.426 Acres28426 & 28434 Royal Palm Dr LOT 74, Punta Gorda, FL 33982Lot/Land
- $339,0003 bd2 ba1.7k sqft28434 Sabal Palm Dr, Punta Gorda, FL 33982Sold
A local agent can set up tours, give advice and negotiate with sellers.
Similar homes
- $474,9003 bd4 ba1.6k sqft2065 Duncan Rd, Punta Gorda, FL 33982For Sale
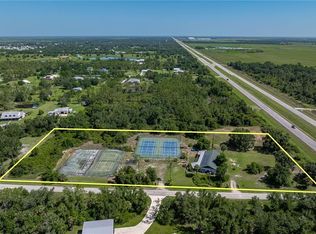
 MLS ID #C7512989, Luke Andreae, RE/MAX HARBOR REALTY. Stellar MLS
 - $525,0004 bd3 ba2.9k sqft194 Maracal Way, Punta Gorda, FL 33983For Sale
 MLS ID #C7523692, Caleb Maxwell, RE/MAX PALM REALTY. Stellar MLS
 - $663,2803 bd2 ba2k sqft569 Rio Vista Ave, Punta Gorda, FL 33982For Sale
 MLS ID #C7527932, Lorrie Tanksley, RE/MAX HARBOR REALTY. Stellar MLS
 - $339,0002 bd2 ba1.3k sqft5380 Sabal Palm Ln, Punta Gorda, FL 33982For Sale
 MLS ID #C7528684, J. Lyn Bevis, RE/MAX HARBOR REALTY. Stellar MLS
 - $349,0003 bd2 ba2.2k sqft3047 Daffodil Ter, Punta Gorda, FL 33983For SaleMLS ID #C7528768, Chelsea Nelli-Casias, MARINA PARK REALTY LLC. Stellar MLS
- $445,0002 bd2 ba1.4k sqft405 Ridgecrest Dr, Punta Gorda, FL 33982For SaleMLS ID #C7521474, Christopher Grant, GRANT TEAM REAL ESTATE, LLC. Stellar MLS
- $510,0004 bd3 ba2.2k sqft25188 Marion Ave APT 10, Punta Gorda, FL 33950For SaleMLS ID #C7526727, Mike Oakes, KW PEACE RIVER PARTNERS. Stellar MLS
- $660,0004 bd4 ba2.8k sqft27350 San Carlos Dr, Punta Gorda, FL 33983For SaleMLS ID #A4685932, Lise Wosick, EXP REALTY LLC. Stellar MLS
- $364,5003 bd3 ba2k sqft2231 Hamburg Ln, Punta Gorda, FL 33983For SaleMLS ID #C7527837, Jeff Cardillo, RE/MAX HARBOR REALTY. Stellar MLS
- $475,0003 bd2 ba2k sqft15160 Buswell Ave, Pt Charlotte, FL 33953For SaleMLS ID #C7528479, Nick Demers, RE/MAX PALM REALTY. Stellar MLS
- $449,9002 bd2 ba1.5k sqft27256 San Marino Dr #S, Punta Gorda, FL 33983For Sale
 MLS ID #2026016074, Felicia Williams, Venture Homes Realty LLC. Florida Gulf Coast MLS
 - $499,9003 bd2 ba1.6k sqft140 Barre Dr, Port Charlotte, FL 33952For SaleMLS ID #C7525902, Gina Collie, KW PEACE RIVER PARTNERS. Stellar MLS
- $539,0003 bd2 ba2k sqft2199 Bendway Dr, Pt Charlotte, FL 33948For SaleMLS ID #N6144727, Sarah Schondelmayer, COLDWELL BANKER REALTY. Stellar MLS
- $279,9003 bd2 ba1.4k sqft3017 Chicory Ter, Punta Gorda, FL 33983For SaleMLS ID #C7528209, Sharon Kerr, COLDWELL BANKER SUNSTAR REALTY. Stellar MLS
- $535,0004 bd2 ba2k sqft3098 Mauck Ter, Port Charlotte, FL 33981For SaleMLS ID #D6147361, Leslie Brown PA, KW COASTAL LIVING. Stellar MLS
- $529,0002 bd3 ba2.1k sqft174 Spring Lake Blvd NW, Port Charlotte, FL 33952For SaleMLS ID #C7525678, Luke Andreae, RE/MAX HARBOR REALTY. Stellar MLS
- $645,0004 bd3 ba2.8k sqft1860 Citron St, Punta Gorda, FL 33980For SaleMLS ID #A4672420, Brandy Loebker, KELLER WILLIAMS ISLAND LIFE REAL ESTATE. Stellar MLS
- $499,9004 bd2 ba2.3k sqft15105 Aldama Cir, Port Charlotte, FL 33981For SaleMLS ID #C7523155, Kris White, RE/MAX PALM REALTY. Stellar MLS
- $495,0003 bd2 ba2k sqft5769 E Price Blvd, North Port, FL 34288For SaleMLS ID #O6414242, Jeanay Adamich, LAKESIDE REALTY WINDERMERE INC. Stellar MLS
- $568,5003 bd2 ba1.9k sqft4077 La Costa Island Ct, Punta Gorda, FL 33950For SaleMLS ID #C7519643, Luke Andreae, RE/MAX HARBOR REALTY. Stellar MLS
