Timeless elegance meets comfortable living in this beautiful Buena Vista Tudor, ideally situated on a stunning Country Club Estates lot. A gracious entrance leads you into inviting dining and living spaces designed for entertaining. The cozy den opens to a covered porch and slate patio, creating an effortless flow for indoor-outdoor living. The spacious family room features a breakfast area, fireplace, and handsome built-ins, providing a warm and welcoming gathering space. Upstairs, the luxurious primary suite offers a beautifully appointed bath, fireplace, and abundant closet space, along with three additional bedrooms and two full baths. Hardwood floors grace the entire first floor and most of the second. Beautifully landscaped grounds enhance the home's classic charm. A detached garage with guest quarters offers exciting potential for a home office, studio, or guest suite. Ideally located close to shopping, dining, schools, parks, and all that Winston-Salem has to offer!
For sale
$1,250,000
2843 Bitting Rd, Winston Salem, NC 27104
3beds
3,748sqft
Stick/Site Built, Residential, Single Family Residence
Built in 1928
0.5 Acres Lot
$-- Zestimate®
$--/sqft
$-- HOA
What's special
Beautifully landscaped groundsBeautifully appointed bathSlate patioSpacious family roomBreakfast areaBeautiful buena vista tudorGracious entrance
- 17 hours
- 359
- 27
Zillow last checked:
Listing updated:
Listed by:
Molly Haus 336-971-9084,
Leonard Ryden Burr Real Estate
Source: Triad MLS,MLS#: 1236358
Facts & features
Interior
Bedrooms & bathrooms
- Bedrooms: 3
- Bathrooms: 4
- Full bathrooms: 3
- 1/2 bathrooms: 1
- Main level bathrooms: 1
Primary bedroom
- Level: Second
- Dimensions: 17.33 x 20.17
Bedroom 2
- Level: Second
- Dimensions: 15.42 x 19.75
Bedroom 3
- Level: Second
- Dimensions: 14.08 x 14
Breakfast
- Level: Main
- Dimensions: 6.58 x 13.25
Den
- Level: Main
- Dimensions: 17.17 x 20.25
Dining room
- Level: Main
- Dimensions: 14.08 x 16
Entry
- Level: Main
- Dimensions: 7.42 x 6.75
Kitchen
- Level: Main
- Dimensions: 14.08 x 14.92
Laundry
- Level: Main
- Dimensions: 5.92 x 7.33
Living room
- Level: Main
- Dimensions: 15.08 x 27.92
Office
- Level: Second
- Dimensions: 12 x 13.17
Other
- Level: Main
- Dimensions: 5.33 x 7.33
Study
- Level: Main
- Dimensions: 11.92 x 12.08
Heating
- Forced Air, Zoned, Multiple Systems, Natural Gas
Cooling
- Zoned, Multi Units
Appliances
- Included: Microwave, Oven, Dishwasher, Disposal, Free-Standing Range, Gas Water Heater
- Laundry: Dryer Connection, Main Level, Washer Hookup
Features
- Built-in Features, Ceiling Fan(s), Dead Bolt(s), Kitchen Island, Pantry, Separate Shower
- Flooring: Carpet, Tile, Wood
- Basement: Unfinished, Basement, Crawl Space
- Attic: Floored,Pull Down Stairs
- Number of fireplaces: 3
- Fireplace features: Living Room, Primary Bedroom
Interior area
- Total structure area: 4,228
- Total interior livable area: 3,748 sqft
- Finished area above ground: 3,748
Property
Parking
- Total spaces: 2
- Parking features: Driveway, Garage, Paved, Detached Carport
- Garage spaces: 2
- Has carport: Yes
- Has uncovered spaces: Yes
Features
- Levels: Two
- Stories: 2
- Patio & porch: Porch
- Pool features: None
- Fencing: Fenced
Lot
- Size: 0.5 Acres
- Features: Not in Flood Zone
Living quarters
- Secondary features: Second Living Quarters
Details
- Parcel number: 6815777355
- Zoning: RS12NCO
- Special conditions: Owner Sale
- Other equipment: Sump Pump
Construction
Type & style
- Home type: SingleFamily
- Architectural style: Tudor
- Property subtype: Stick/Site Built, Residential, Single Family Residence
Materials
- Stucco, Wood Siding
Condition
- Year built: 1928
Utilities & green energy
- Sewer: Public Sewer
- Water: Public
Community & HOA
Community
- Security: Security System, Carbon Monoxide Detector(s), Smoke Detector(s)
- Subdivision: Buena Vista
HOA
- Has HOA: No
Location
- Region: Winston Salem
Financial & listing details
- Tax assessed value: $940,500
- Annual tax amount: $10,750
- Date on market: 9/22/2026
- Listing agreement: Exclusive Right To Sell
- Listing terms: Cash,Conventional
- Exclusions: Entrance Hall Light And Breakfast Table Chandelier.
Estimated market value
Not available
Estimated sales range
Not available
Not available
Price history
| Date | Event | Price |
|---|---|---|
| 9/22/2026 | Listed for sale | $1,250,000 |
Source:  Triad MLS #1236358 Report a problem Triad MLS #1236358 Report a problem | ||
Public tax history
Tax history is unavailable.
Monthly payment
Est. payment
Payment breakdown
Explore the cost of this home by adjusting the details. Changes won't be saved.Climate risks
Neighborhood: Country Club
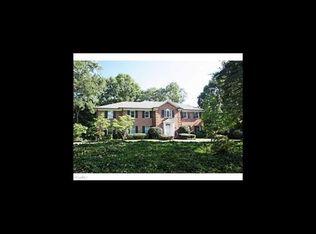
- $1,093,9004 bd3 ba3.8k sqft2843 S Bitting Rd, Winston Salem, NC 27104Off Market
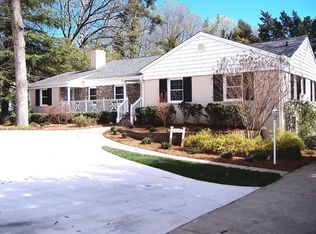
- $812,7004 bd4 ba3.1k sqft2853 S Bitting Rd, Winston Salem, NC 27104Off Market
- $1,247,8005 bd4 ba4.4k sqft2831 S Bitting Rd, Winston Salem, NC 27104Off Market
- $701,6004 bd4 ba3.5k sqft2856 Country Club Rd, Winston Salem, NC 27104Off Market
Similar homes
- $1,100,0005 bd4 ba4.1k sqft419 N Stratford Rd, Winston Salem, NC 27104For Sale

 MLS ID #1233311, Molly Haus. Triad MLS
 - $700,0003 bd3 ba2.5k sqft730 Yorkshire Rd, Winston Salem, NC 27106For Sale By Owner

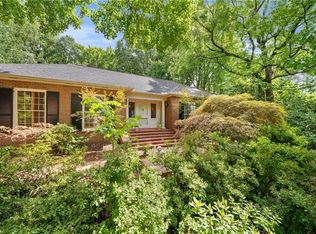
- $1,285,0004 bd7 ba5.2k sqft2822 Lazy Ln, Winston Salem, NC 27106For Sale
 MLS ID #1234366, Nancy Huber. Triad MLS
 - $650,0005 bd2 ba2.6k sqft1612 Lynwood Ave, Winston Salem, NC 27104For Sale
 MLS ID #1235314, Clare Fader. Triad MLS
 - $897,5003 bd4 ba3.6k sqft178 Woodmark Ct, Winston Salem, NC 27104For SaleMLS ID #1236031, Kristin Bennett Wooten. Triad MLS
- $869,9004 bd4 ba3.8k sqft5204 Cedarwood Creek Dr, Winston Salem, NC 27104For SaleMLS ID #1235311, Mary Preston Yates. Triad MLS
- $--4 bd4 ba3.1k sqft918 Passion Ct, Winston Salem, NC 27104New ConstructionMLS ID #1214975, Patricia I. Valier. Triad MLS
- $699,0003 bd3 ba3.3k sqft311 Muirfield Dr, Winston Salem, NC 27104For SaleMLS ID #1234589, Meg Shipley. Triad MLS
- $1,325,0005 bd5 ba5.3k sqft5330 Summer Hill Ln, Winston Salem, NC 27106For SaleMLS ID #1235285, Jessica Zombek Ferris. Triad MLS
- $649,9004 bd3 ba3.5k sqft719 Quarterstaff Rd, Winston Salem, NC 27104For SaleMLS ID #1233654, Susan Maier Colon. Triad MLS
- $1,299,9004 bd4 ba4k sqft5360 Summer Hill Ln, Winston Salem, NC 27106For SaleMLS ID #1215437, Holly Prillaman. Triad MLS
- $1,350,0005 bd4 ba4.1k sqft1708 Indigo Bunting Ct, Winston Salem, NC 27106For SaleMLS ID #1235994, Tara Haymore. Triad MLS
- $978,9004 bd5 ba3.6k sqft5460 Brookberry Farm Rd, Winston Salem, NC 27106For SaleMLS ID #1235677, Chad Meredith. Triad MLS
- $1,280,0005 bd6 ba4.8k sqft1765 Gyro Dr, Winston Salem, NC 27127For SaleMLS ID #1223949, Aaron Randall. Triad MLS
- $709,9004 bd3 ba3.1k sqft1025 Oaklawn Ave, Winston Salem, NC 27104For SaleMLS ID #1226651, Rick Epperson. Triad MLS
- $795,0004 bd5 ba4.4k sqft565 Knob View Dr, Winston Salem, NC 27104For SaleMLS ID #1230633, Zach Sawyers. Triad MLS
- $1,125,0004 bd3 ba3.3k sqft4090 Carriage Manor Cv, Winston Salem, NC 27106For SaleMLS ID #1215556, Sheila Mays. Triad MLS
- $1,655,0004 bd4 ba3.8k sqft2233 Vienna Dozier Rd, Pfafftown, NC 27040For SaleMLS ID #1236021, Amy Scheid. Triad MLS
- $1,195,0005 bd5 ba5.2k sqft191 Wellsprings Ct, Pfafftown, NC 27040For SaleMLS ID #1235810, Lisa Parrish. Triad MLS
