Welcome to The Enclave, a luxury gated community on the Monterey Peninsula and located on the Championship Bayonet Black Horse Golf Course. The Enclave is within minutes of all the amenities the Peninsula offers for food and wine enthusiasts, shopping, outdoor activities like biking and hiking, and the beautiful beaches. This home offers a chef inspired kitchen with Wolf and Sub-Zero appliances including a built-in refrigerator, extra-large island, and lots of cabinet space. The main living areas, including the Kitchen and Dining, have Ocean and Golf Course views with a gracious outdoor room to enjoy the scenery. A luxurious primary suite with a spa-like bath adds another space to relax and rejuvenate. In addition to your main great room, you will have a covered Outdoor Room for an additional living space for entertaining. You will also enjoy a connected lifestyle, with state-of-the-art Wi-Fi and smart home products from the most trusted manufactures, with White Glove Service to help you get everything set up when you move in. The Enclave will feel like you are on vacation every day!
Pending
$2,551,118
2845 Bay Ave, Seaside, CA 93955
4beds
3,338sqft
Residential, Single Family Residence
Built in 2026
9,861 Square Feet Lot
$2,480,700 Zestimate®
$764/sqft
$297/mo HOA
What's special
Wolf and sub-zero appliancesExtra-large islandChef inspired kitchenMain great roomLots of cabinet spaceBuilt-in refrigerator
- 91 days
- 323
- 5
Zillow last checked:
Listing updated:
Listed by:
Amy Alvarez DRE #01828130 510-258-9933,
Truly Real Estate
Source: Bay East AOR,MLS#: 41139204
Facts & features
Interior
Bedrooms & bathrooms
- Bedrooms: 4
- Bathrooms: 4
- Full bathrooms: 3
- Partial bathrooms: 1
Rooms
- Room types: 4 Bedrooms, 0.5 Bath, 3 Baths, Primary Bedrm Suite - 1, Main Entry, Dining Ell, Great Room, Laundry, Living Room
Kitchen
- Features: Stone Counters, Dishwasher, Disposal, Gas Range/Cooktop, Kitchen Island, Microwave, Refrigerator, Updated Kitchen
Heating
- Forced Air, Central
Cooling
- Whole House Fan
Appliances
- Included: Dishwasher, Gas Range, Microwave, Refrigerator
- Laundry: Hookups Only, Laundry Room
Features
- Dining Ell, Updated Kitchen
- Flooring: Tile, Carpet, Wood
- Number of fireplaces: 1
- Fireplace features: Family Room, Gas
Interior area
- Total structure area: 3,338
- Total interior livable area: 3,338 sqft
Property
Parking
- Total spaces: 3
- Parking features: Attached
- Garage spaces: 3
Features
- Levels: One
- Stories: 1
- Pool features: None
- Fencing: Security,Fenced
- Has view: Yes
- View description: Golf Course, Ocean
- Has water view: Yes
- Water view: Ocean
Lot
- Size: 9,861 Square Feet
- Features: Front Yard, Back Yard
Details
- Parcel number: 031055024
- Special conditions: Standard
Construction
Type & style
- Home type: SingleFamily
- Architectural style: Custom
- Property subtype: Residential, Single Family Residence
Materials
- Stucco
- Foundation: Slab
- Roof: Composition
Condition
- New construction: No
- Year built: 2026
Details
- Builder name: Shea Homes
- Warranty included: Yes
Utilities & green energy
- Electric: Other Solar
- Sewer: Public Sewer
- Water: Public
Community & HOA
Community
- Security: Carbon Monoxide Detector(s), Double Strapped Water Heater, Fire Suppression System, Smoke Detector(s)
- Subdivision: Not Listed
HOA
- Has HOA: Yes
- Amenities included: Other
- Services included: Common Area Maint, Management Fee, Security
- HOA fee: $297 monthly
- HOA name: NOT LISTED
- HOA phone: 831-208-3044
Location
- Region: Seaside
Financial & listing details
- Price per square foot: $764/sqft
- Price range: $2.6M - $2.6M
- Date on market: 6/22/2026
- Listing agreement: Excl Right
- Listing terms: Cash,Conventional,1031 Exchange,VA Loan
Estimated market value
$2,480,700
$2.36M - $2.60M
$6,292/mo
Price history
| Date | Event | Price |
|---|---|---|
| 9/20/2026 | Pending sale | $2,551,118$764/sqft |
Source:  Bay East AOR #41139204 Report a problem Bay East AOR #41139204 Report a problem | ||
| 6/22/2026 | Listed for sale | $2,551,118$764/sqft |
Source: Bay East AOR #41139204 Report a problem | ||
Public tax history
Tax history is unavailable.
Monthly payment
Est. payment
Payment breakdown
Explore the cost of this home by adjusting the details. Changes won't be saved.Climate risks
Neighborhood: 93955
Nearby schools
Schools provided by the listing agent
- District: Monterey Peninsula Unified
Source: Bay East AOR. This data may not be complete. We recommend contacting the local school district to confirm school assignments for this home.
Similar homes
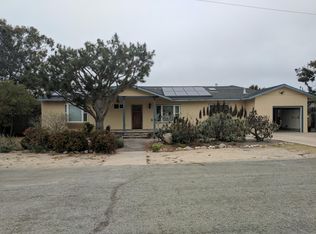
- $2,330,0004 bd5 ba2.9k sqft1814 Links Dr, Seaside, CA 93955For Sale
 MLS ID #ML82037945, Renee Catania. MLSListings Inc
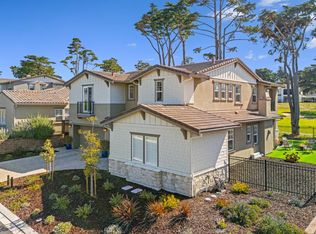
 - $2,295,0004 bd4 ba3.3k sqft2690 Bay View Dr, Seaside, CA 93955New Construction
 Bay East AOR
 - $2,399,0004 bd5 ba3.4k sqft1838 Links Dr, Seaside, CA 93955For Sale
 MLS ID #ML82030866, The C Group. MLSListings Inc
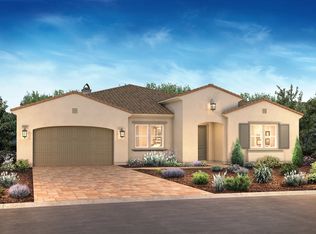
 - from $2,295,0004 bd4 ba3.3k sqftResidence Seven Plan, The Enclave, Seaside, CA 93955New Construction
 Shea Homes
Local buyer's agents are ready to help
