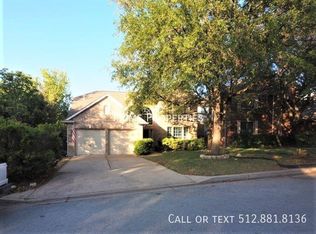
This 4 bedroom, 3 bathroom, 2 car garage is located on an interior lot in Steiner Ranch with mature shade trees and is within a few miles to all amenities! It features 3 living room areas, 2 dining rooms, kitchen is open to a dining and living room with a wood burning fireplace overlooking the backyard with an inground pool and spa. The hall bathroom upstairs has double vanities and the primary bedroom features a walk in closet, double vanities, separate tub and shower. Schedule a showing today!
Active
Est. $664,900
2845 Lantana Ridge Dr, Austin, TX 78732
4beds
2,802sqft
Single Family Residence
Built in 1999
7,871 Square Feet Lot
$-- Zestimate®
$237/sqft
$74/mo HOA
What's special
Wood burning fireplaceFireplace overlooking the backyardInterior lotMature shade trees
- 57 days
- 482
- 18
Zillow last checked:
Listing updated:
Listed by:
Tara Williams (254) 953-0295,
Tara Williams (254) 953-0295,
Amber Anderson (832) 643-5632,
homegenius Real Estate LLC
Source: Unlock MLS,MLS#: 7928175
Facts & features
Interior
Bedrooms & bathrooms
- Bedrooms: 4
- Bathrooms: 3
- Full bathrooms: 3
- Main level bedrooms: 1
Heating
- Central
Cooling
- Central Air
Appliances
- Included: Dishwasher, Disposal, Microwave, Oven
Features
- Breakfast Bar, Ceiling Fan(s), Multiple Dining Areas, Multiple Living Areas, Open Floorplan, Recessed Lighting, Soaking Tub, Walk-In Closet(s), Washer Hookup
- Flooring: Laminate, Tile
- Windows: Blinds, Double Pane Windows, Screens
- Number of fireplaces: 1
- Fireplace features: Wood Burning
Interior area
- Total interior livable area: 2,802 sqft
Property
Parking
- Total spaces: 2
- Parking features: None
- Garage spaces: 2
Accessibility
- Accessibility features: None
Features
- Levels: Two
- Stories: 2
- Patio & porch: Covered, Patio
- Exterior features: Gutters Full, Lighting
- Has private pool: Yes
- Pool features: In Ground, Pool/Spa Combo
- Spa features: Heated, Hot Tub, In Ground
- Fencing: Fenced, Privacy, Wood
- View description: None
- Waterfront features: None
Lot
- Size: 7,871 Square Feet
- Features: Front Yard, Gentle Sloping, Interior Lot, Landscaped, Sprinkler - Automatic, Trees-Large (Over 40 Ft), Many Trees
Details
- Additional structures: None
- Parcel number: 01434807300000
- Special conditions: In Foreclosure
Construction
Type & style
- Home type: SingleFamily
- Property subtype: Single Family Residence
Materials
- Foundation: Slab
- Roof: Composition, Shingle
Condition
- Resale
- New construction: No
- Year built: 1999
Utilities & green energy
- Sewer: Municipal Utility District (MUD)
- Water: Municipal Utility District (MUD)
- Utilities for property: Cable Connected, Electricity Connected, Sewer Connected, Underground Utilities, Water Connected
Community & HOA
Community
- Features: See Remarks
- Subdivision: Steiner Ranch Ph 01 Sec 05A
HOA
- Has HOA: Yes
- Services included: Common Area Maintenance
- HOA fee: $444 semi-annually
- HOA name: Steiner Ranch
Location
- Region: Austin
Financial & listing details
- Price per square foot: $237/sqft
- Tax assessed value: $686,206
- Annual tax amount: $12,029
- Date on market: 8/1/2026
- Listing terms: Cash,Conventional,FHA,VA Loan
- Electric utility on property: Yes
Foreclosure details
Estimated market value
Not available
Estimated sales range
Not available
$4,496/mo
Price history
| Date | Event | Price |
|---|---|---|
| 4/22/2026 | Sold | -- |
Source: Public Record Report a problem | ||
| 1/19/2023 | Sold | -- |
Source: Agent Provided Report a problem | ||
| 12/17/2022 | Pending sale | $764,900$273/sqft |
Source:  Unlock MLS #5271562 Report a problem Unlock MLS #5271562 Report a problem | ||
| 11/10/2022 | Price change | $764,900-7.7%$273/sqft |
Source: Unlock MLS #5271562 Report a problem | ||
| 9/21/2022 | Listed for sale | $829,000+127.2%$296/sqft |
Source: Unlock MLS #5271562 Report a problem | ||
| 12/28/2012 | Sold | -- |
Source: Agent Provided Report a problem | ||
| 11/29/2012 | Listed for sale | $364,900$130/sqft |
Source: RE/MAX 1 #7588733 Report a problem | ||
Public tax history
| Year | Property taxes | Tax assessment |
|---|---|---|
| 2025 | $13,519 -5.7% | $686,206 -7.4% |
| 2024 | $14,341 +3.3% | $741,306 +2.9% |
| 2023 | $13,885 +44.2% | $720,496 +44.3% |
| 2022 | $9,628 | $499,387 +10% |
| 2021 | -- | $453,988 +10% |
| 2020 | $9,359 -0.4% | $412,716 |
| 2019 | $9,397 -1.5% | $412,716 +0.9% |
| 2018 | $9,541 | $409,078 +0.8% |
| 2017 | $9,541 +18.1% | $405,660 +7% |
| 2016 | $8,082 | $379,235 +10% |
| 2015 | $8,082 | $344,759 +0.2% |
| 2014 | $8,082 | $343,998 +10% |
| 2013 | -- | $312,725 +6.4% |
| 2012 | -- | $294,038 -0.8% |
| 2011 | -- | $296,353 -1% |
| 2010 | -- | $299,239 -7.4% |
| 2009 | -- | $323,092 -0.2% |
| 2008 | -- | $323,804 +7.8% |
| 2007 | -- | $300,497 +0.5% |
| 2006 | -- | $299,064 +10% |
| 2005 | -- | $271,876 +6.7% |
| 2002 | $2,991 | $254,705 |
Find assessor info on the county website
Monthly payment
Climate risks
Neighborhood: Steiner Ranch
Nearby schools
Schools provided by the listing agent
- Elementary: Laura Welch Bush
- Middle: Canyon Ridge
- High: Vandegrift
- District: Leander ISD
Source: Unlock MLS. This data may not be complete. We recommend contacting the local school district to confirm school assignments for this home.
Similar homes
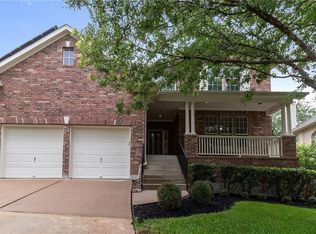
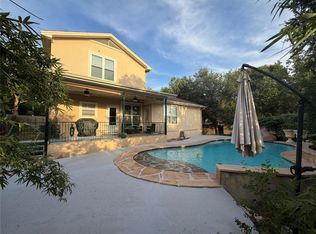
- $694,9994 bd3 ba2.6k sqft3200 Burks Ln, Austin, TX 78732Active
 MLS ID #2414886, Banafsheh Syrus, LoKation Real Estate LLC. Unlock MLS
 - $700,0004 bd3 ba3.3k sqft9101 Dona Villa Pl, Austin, TX 78726Active
 MLS ID #8270156, Susan Galyean, Easter and Easter, REALTORS. Unlock MLS
 - $795,0004 bd4 ba3.5k sqft4748 Eck Ln, Austin, TX 78734Active
 MLS ID #8845764, Thomas Lemon, Telco Realty Systems. Unlock MLS
 - $599,0004 bd4 ba2.8k sqft843 Sunfish St, Austin, TX 78734Active
 MLS ID #3963846, Julie Reistrup, Keller Williams - Lake Travis. Unlock MLS
 - $659,0004 bd3 ba3.2k sqft16912 Tidewater Cv, Austin, TX 78717ActiveMLS ID #1337609, Mark Garner, Berkshire Hathaway TX Realty. Unlock MLS
- $776,5314 bd4 ba2.9k sqft16213 Maritime Alps Way, Austin, TX 78738ActiveMLS ID #8675253, Gayle Sparkman, Real Estates of Texas. Unlock MLS
- $725,0004 bd3 ba2.5k sqft11709 Via Grande Dr, Austin, TX 78739ActiveMLS ID #1821137, Ankur Makkar, VIP Realty. Unlock MLS
- $525,0004 bd3 ba1.9k sqft7505 Hill Meadow Cir, Austin, TX 78736ActiveMLS ID #7193978, Kelli Pesses, Compass RE Texas, LLC. Unlock MLS
- $655,0004 bd3 ba3.5k sqft1014 Bretton Woods Dr, Cedar Park, TX 78613ActiveMLS ID #5794396, Amber Broadway, Opendoor Brokerage, LLC. Unlock MLS
- $559,0004 bd3 ba2.5k sqft4506 Wild Dunes Ct, Austin, TX 78747ActiveMLS ID #4879446, Delia Aquino, At Home Realty, LLC. Unlock MLS
- $485,0003 bd2 ba1.6k sqft14900 Longbranch Dr, Austin, TX 78734ActiveMLS ID #1170683, Dave Marvin, eXp Realty, LLC. Unlock MLS
- $614,0005 bd4 ba3.1k sqft2404 Danciger Ln, Cedar Park, TX 78613ActiveMLS ID #9307458, Amber Broadway, Opendoor Brokerage, LLC. Unlock MLS
- $729,0004 bd3 ba2.8k sqft1709 Hollowback Drive, Leander, TX 78641For Sale
 MLS ID #179395, Larry W Hartwell, Our House Real Estate, LLC. HLMLS as distributed by MLS GRID
 - $618,9005 bd4 ba3.4k sqft15009 Banbridge Trl, Austin, TX 78717ActiveMLS ID #4994282, Rick Stein, Vylla Home. Unlock MLS
- $599,0002 bd2 ba1.8k sqft210 Versilia Cir, Lakeway, TX 78734ActiveMLS ID #7363651, Jack McLemore, Listing Results, LLC. Unlock MLS
- $675,0005 bd6 ba3.6k sqft1724 Westend Pl, Round Rock, TX 78681ActiveMLS ID #1029603, Amber Broadway, Opendoor Brokerage, LLC. Unlock MLS
- $849,0004 bd4 ba3.3k sqft10509 Canyon Vista Way, Austin, TX 78726ActiveMLS ID #6696837, James Oolut, National Realty Company. Unlock MLS
- $650,0005 bd4 ba3.5k sqft1322 Becca Teal Pl, Round Rock, TX 78681ActiveMLS ID #3478262, Marie Dang-Schwartz, All City Real Estate Ltd. Co. Unlock MLS
