Experience luxury, craftsmanship, and privacy in this one-of-a-kind custom home built in 2021, nestled on 5.28 wooded acres in the highly sought-after Coal City School District. Thoughtfully designed with exceptional attention to detail, this stunning 3,600 sq. ft. home combines timeless rustic elegance with modern efficiency and amenities.
From the moment you enter through the impressive dual-entry front doors, you’ll be welcomed by soaring vaulted ceilings, reclaimed 1864 hand-carved barn beams, custom staircases, and breathtaking views of the surrounding woods. Every inch of this home was designed for comfort, entertaining, and everyday luxury.
The spacious main level features a spectacular great room centered around a large wood-burning fireplace, an open-concept dining area, and a chef’s dream kitchen complete with custom cabinetry, quartz countertops, farmhouse sink, oversized island, and a premium BlueStar 8-burner dual oven range with custom hood and decorative corbels.
The private, main floor, primary suite is truly a retreat, offering vaulted ceilings with reclaimed hand-hewn beams, private deck access, an oversized walk-in closet, and a spa-inspired 19’ x 10’ master bath featuring custom Fox Den dual vanities and an impressive 6’ x 8’ dual rain-head walk-in shower.
All three bedrooms include walk-in closets, while the home offers 3.5 bathrooms finished with custom details throughout.
Outdoor living is just as impressive with over 5 wooded acres, professionally landscaped grounds, a circle driveway, two large covered porches, an expansive freshly stained deck overlooking the private backyard, and a peaceful walkout patio surrounded by nature.
The 2,248 sq. ft. walkout basement offers endless possibilities, including space for additional bedrooms. Two oversized 8-foot garage doors open directly to the private concrete patio, creating incredible indoor-outdoor flexibility.
Car enthusiasts and hobbyists will appreciate the oversized 1,259 sq. ft. heated four-car garage with 13-foot ceilings, oversized doors, floor drains, 220 service, radiant heated floors, and abundant workspace. An additional 380 sq. ft. tractor shed with oversized barn doors provides convenient storage for equipment and outdoor toys.
This home was built for efficiency and comfort with:
Heated floors in the basement, garage, and 3-season room
Variable-speed 600-foot well pump
On-demand boiler system
On-demand water heater
240-volt electrical service
Quad receptacles throughout
Gas line and disconnect for a future whole-house generator
120-volt service run to the street
Pre-wired security camera system
Marvin windows and doors throughout
Additional features include:
400 sq. ft. three-season room with a cozy wood-burning stove
Oversized sidewalks and staircase designed for wheelchair and walker accessibility
Large utility room with custom cabinetry and direct access to the primary closet
Walk-in attic storage measuring 20’ x 28’
Beautiful barnwood accents throughout the home
Two large covered porches
Freshly cleaned and stained deck (Summer 2026)
Home Specifications
Built: 2021 Custom Construction
Asking Price: $1,100,000
2025 Property Taxes: $8,819.54
Bedrooms: 3
Bathrooms: 3.5
Living Space: 3,600 sq. ft.
Main Floor: 2,576 sq. ft. (2,976 sq. ft. including 3-season room)
Second Floor: 624 sq. ft.
Walkout Basement: 2,248 sq. ft.
Garage: 1,259 sq. ft.
Tractor Shed: 380 sq. ft.
Lot Size: 5.28 wooded acres
This is far more than a home—it’s a private retreat built with uncompromising quality, premium materials, and thoughtful craftsmanship rarely found in today’s market. If you’ve been searching for luxury, privacy, and a truly custom-built home just minutes from town, 2845 N Will Road is a property that must be experienced in person.
Private showings available by appointment.
For sale by owner
$1,100,000
2845 N Will Rd, Coal City, IL 60416
3beds
3,200sqft
:
Get pre-qualified$7,395/mo
SingleFamily
Built in 2021
6 Acres Lot
$-- Zestimate®
$344/sqft
$-- HOA
What's special
Large wood-burning fireplaceProfessionally landscaped groundsFarmhouse sinkOversized islandPrivate deck accessOpen-concept dining areaCustom staircases
- 11 days |
- 1,404 |
- 73 |
Listed by:
Property Owner (815) 351-6032
Facts & features
Interior
Bedrooms & bathrooms
- Bedrooms: 3
- Bathrooms: 4
- Full bathrooms: 3
- 1/2 bathrooms: 1
Heating
- Forced air, Electric, Gas, Wood / Pellet
Cooling
- Central
Appliances
- Included: Dishwasher, Dryer, Freezer, Microwave, Range / Oven, Refrigerator, Washer
Features
- Flooring: Tile, Carpet, Concrete, Laminate
- Basement: Partially finished
- Has fireplace: Yes
Interior area
- Total interior livable area: 3,200 sqft
Property
Parking
- Parking features: Garage - Attached
Lot
- Size: 6 Acres
Details
- Parcel number: 0624200018
Construction
Type & style
- Home type: SingleFamily
Materials
- Roof: Shake / Shingle
Condition
- New construction: No
- Year built: 2021
Community & HOA
Location
- Region: Coal City
Financial & listing details
- Price per square foot: $344/sqft
- Tax assessed value: $477,909
- Annual tax amount: $8,156
- Date on market: 7/28/2026
- Ownership: Fee Simple w/ HO Assn.
Estimated market value
Not available
Estimated sales range
Not available
$4,422/mo
Price history
| Date | Event | Price |
|---|---|---|
| 7/28/2026 | Listed for sale | $1,100,000+1034%$344/sqft |
Source: Owner Report a problem | ||
| 4/13/2021 | Sold | $97,000+2.1%$30/sqft |
Source: Public Record Report a problem | ||
| 6/5/2018 | Sold | $95,000$30/sqft |
Source: Public Record Report a problem | ||
Public tax history
| Year | Property taxes | Tax assessment |
|---|---|---|
| 2024 | $8,156 +6.2% | $159,303 +6.9% |
| 2023 | $7,677 +69.7% | $149,034 +78.6% |
| 2022 | $4,524 +265.3% | $83,424 +268.1% |
| 2021 | $1,239 +3% | $22,664 +2% |
| 2020 | $1,202 | $22,209 +6% |
| 2019 | -- | $20,952 -0.2% |
| 2018 | $1,130 | $20,991 +3.8% |
| 2017 | $1,130 +3.1% | $20,232 -47.5% |
| 2016 | $1,096 -46.7% | $38,506 +3.4% |
| 2015 | $2,055 +120.4% | $37,233 +1.6% |
| 2014 | $932 | $36,639 -1.9% |
| 2013 | $932 | $37,330 -3.2% |
| 2012 | -- | $38,570 -10% |
| 2009 | $1,907 | $42,860 |
Find assessor info on the county website
Monthly payment
Est. payment
Payment breakdown
Explore the cost of this home by adjusting the details. Changes won't be saved.Climate risks
Neighborhood: 60416
Nearby schools
GreatSchools rating
- 7/10Coal City Elementary SchoolGrades: 2-3Distance: 3.3 mi
- 8/10Coal City Middle SchoolGrades: 6-8Distance: 4.5 mi
- 7/10Coal City High SchoolGrades: 9-12Distance: 4 mi
- $--5 acres2865 N. Will Road, Coal City, IL 60416Off Market
- $671,1004 bd4 ba4.4k sqft8940 Duck Pond Rd, Coal City, IL 60416Off Market
- $82,254-- bd-- ba-- sqft2895 N Will Rd, Coal City, IL 60416Off Market
- $550,0002 bd3 ba3.3k sqft2820 Geri Ln, Coal City, IL 60416Off Market
- $618,600-- bd-- ba2.6k sqft2895 N Will Rd, Coal City, IL 60416Off Market
- $763,3005 bd3 ba3.9k sqft2870 Geri Ln, Coal City, IL 60416Off Market
- $648,000-- bd-- ba2.7k sqft2790 Geri Ln, Coal City, IL 60416Off Market
- $691,7004 bd5 ba4.2k sqft2900 Geri Ln, Coal City, IL 60416Off Market
A local agent can set up tours, give advice and negotiate with sellers.
Similar homes
- $875,0004 bd4 ba3k sqft4720 Shady Ln, Morris, IL 60450New
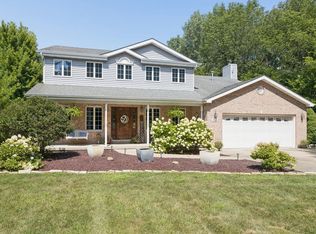 MLS ID #12725321, Roxanne Lang, john greene, Realtor. MRED as distributed by MLS GRID
 - $550,0005 bd2 ba3.8k sqft8705 E Pine Bluff Rd, Coal City, IL 60416Active
 MLS ID #12667177, Sabrina Gliatta, Real Broker, LLC. MRED as distributed by MLS GRID
 - $1,195,0005 bd5 ba4.2k sqft26010 W Airport Rd, Minooka, IL 60447Active
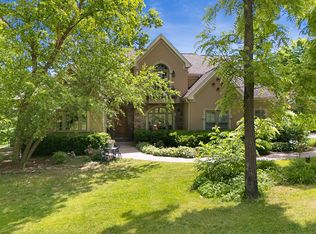 MLS ID #12669221, Ellen Williams, ABR,CRS,GRI, Coldwell Banker Real Estate Group. MRED as distributed by MLS GRID
 - $725,0005 bd4 ba4.7k sqft24635 W Mound Rd, Joliet, IL 60404New
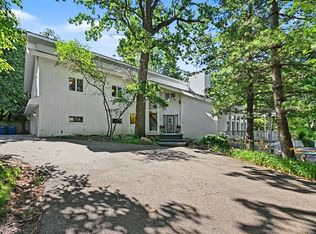 MLS ID #12724594, Priya Maini, john greene, Realtor. MRED as distributed by MLS GRID
 - $675,0003 bd3 ba2.1k sqft2259 Bell Rd Unit A, Minooka, IL 60447NewMLS ID #12728314, Elizabeth Stephenson, john greene Realtor. MRED as distributed by MLS GRID
- $832,0005 bd3 ba3.3k sqft30820 S Indian Trail Rd, Wilmington, IL 60481ActiveMLS ID #12662623, Candace Shell, Pro Real Estate. MRED as distributed by MLS GRID
- $1,600,0004 bd3 ba2.8k sqft7750 Pine Bluff Rd, Morris, IL 60450For Sale
 MLS ID #CA1043933, Blake Leman, Premier Farm Realty Group LLC. RMLS Alliance as distributed by MLS GRID
 - $--4 bd4 ba3k sqft16155 S Lake View Rd, Plainfield, IL 60586AuctionAuction.com 2
- $625,0005 bd3 ba3k sqft26816 S Highland Ct, Channahon, IL 60410ActiveMLS ID #12703079, April Blair, CRIS Realty. MRED as distributed by MLS GRID
- $--4 bd3 ba3.3k sqft770 Moon Vista Ct, New Lenox, IL 60451AuctionAuction.com 2
- $1,499,0004 bd4 ba4.2k sqft8726 E Goodfarm Rd, Gardner, IL 60424ActiveMLS ID #12707158, Mike McCatty, Century 21 Circle. MRED as distributed by MLS GRID
- $639,0004 bd2 ba2.8k sqft19709 W Schweitzer Rd, Joliet, IL 60436ActiveMLS ID #12711688, Greg Morales, Real Broker LLC. MRED as distributed by MLS GRID
- $1,399,0004 bd4 ba3.1k sqft24409 W Park River Ln, Shorewood, IL 60404ActiveMLS ID #12668721, Timothy M Brophy, Dow Realty. MRED as distributed by MLS GRID
- $579,0005 bd4 ba3.2k sqft26965 W Old Kerry Grv, Channahon, IL 60410ActiveMLS ID #12664949, Martha Lopez, Re/Max Ultimate Professionals. MRED as distributed by MLS GRID
- $789,9005 bd4 ba4.1k sqft17245 County Line Rd, Plainfield, IL 60586ActiveMLS ID #12654860, Cesar Caballero, RE/MAX City. MRED as distributed by MLS GRID
- $579,9004 bd3 ba3.1k sqftLOT 465 S Samantha Ct #26612, Channahon, IL 60410ActiveMLS ID #12718089, Theresa Polino, Village Realty, Inc.. MRED as distributed by MLS GRID
- $749,9905 bd5 ba3.6k sqft24135 S Lake Shore Dr, Manhattan, IL 60442NewMLS ID #12726215, Meghan Anderson, Better Homes & Gardens Real Estate. MRED as distributed by MLS GRID
- $1,450,0005 bd5 ba4.5k sqft19657 W Sharp Rd, Elwood, IL 60421ActiveMLS ID #12692991, Frank Christiano, Skydan Real Estate Sales, LLC. MRED as distributed by MLS GRID
- $799,9005 bd4 ba4.6k sqft1310 New Lenox Rd, Joliet, IL 60433ActiveMLS ID #12707048, Maria Del Carmen Cedano, Spring Realty. MRED as distributed by MLS GRID
- $575,0004 bd4 ba3.7k sqft365 E Pine Meadow Ct, Morris, IL 60450ActiveMLS ID #12706798, Krystal Jordan, Keller Williams Infinity. MRED as distributed by MLS GRID
