Welcome to easy living in this beautifully maintained 2-bedroom, 2-bathroom townhome, ideally located in a friendly 55+ community. This single-level home offers the perfect blend of comfort, convenience, and peace of mind—with no stairs to navigate and thoughtful updates throughout. Enjoy the benefits of a spacious two-car garage, perfect for parking and extra storage. Inside, the open-concept layout features a bright and inviting living area, ideal for both relaxing and entertaining. The primary suite offers a private retreat with an en-suite bathroom and generous closet space. A second bedroom and full guest bath provide flexibility for visitors, hobbies, or a home office. Located in a well-maintained community designed for active adults, you'll appreciate the quiet surroundings, manicured landscaping, and potential access to amenities like walking paths, or social events. Don't miss this opportunity to enjoy low-maintenance living in a welcoming neighborhood!
Pending
$250,000
2845 Tonys Dr, York, PA 17408
2beds
1,426sqft
Single Family Residence
Built in 1998
10,585 Square Feet Lot
$-- Zestimate®
$175/sqft
$70/mo HOA
What's special
Manicured landscapingSpacious two-car garageQuiet surroundingsOpen-concept layoutSingle-level homeGenerous closet space
- 35 days
- 408
- 22
Likely to sell faster than
Zillow last checked:
Listing updated:
Listed by:
Cindy Hochhalter 717-683-2704,
Coldwell Banker Realty (717) 757-2717
Source: Bright MLS,MLS#: PAYK2112804
Facts & features
Interior
Bedrooms & bathrooms
- Bedrooms: 2
- Bathrooms: 2
- Full bathrooms: 2
- Main level bathrooms: 2
- Main level bedrooms: 2
Basement
- Area: 0
Heating
- Forced Air, Natural Gas
Cooling
- Central Air, Electric
Appliances
- Included: Gas Water Heater
- Laundry: Main Level
Features
- Has basement: No
- Number of fireplaces: 1
- Fireplace features: Gas/Propane
Interior area
- Total structure area: 1,426
- Total interior livable area: 1,426 sqft
- Finished area above ground: 1,426
- Finished area below ground: 0
Video & virtual tour
Property
Parking
- Total spaces: 4
- Parking features: Garage Faces Front, Attached, Driveway
- Attached garage spaces: 2
- Uncovered spaces: 2
Accessibility
- Accessibility features: Entry Slope <1'
Features
- Levels: One
- Stories: 1
- Pool features: None
Lot
- Size: 10,585 Square Feet
Details
- Additional structures: Above Grade, Below Grade
- Parcel number: 240002900290000000
- Zoning: RESIDENTIAL
- Special conditions: Standard
Construction
Type & style
- Home type: SingleFamily
- Architectural style: Ranch/Rambler
- Property subtype: Single Family Residence
- Attached to another structure: Yes
Materials
- Stick Built
- Foundation: Slab
Condition
- New construction: No
- Year built: 1998
Utilities & green energy
- Sewer: Public Sewer
- Water: Public
Community & HOA
Community
- Senior community: Yes
- Subdivision: Golden Villas
HOA
- Has HOA: Yes
- Services included: Maintenance Grounds, Snow Removal
- HOA fee: $420 semi-annually
- HOA name: GOLDEN VILLAS HOA
Location
- Region: York
- Municipality: DOVER TWP
Financial & listing details
- Price per square foot: $175/sqft
- Tax assessed value: $128,860
- Annual tax amount: $4,373
- Date on market: 10/1/2026
- Listing agreement: Exclusive Right To Sell
- Listing terms: Cash,Conventional,FHA,VA Loan
- Inclusions: Refrigerator, Clothes Washer, Dryer
- Ownership: Fee Simple
Estimated market value
Not available
Estimated sales range
Not available
Not available
Price history
| Date | Event | Price |
|---|---|---|
| 10/12/2026 | Pending sale | $250,000$175/sqft |
Source:  Bright MLS #PAYK2112804 Report a problem | ||
| 10/1/2026 | Listed for sale | $250,000+133.4%$175/sqft |
Source: Bright MLS #PAYK2112804 Report a problem | ||
| 5/26/1998 | Sold | $107,119$75/sqft |
Source: Public Record Report a problem | ||
Public tax history
| Year | Property taxes | Tax assessment |
|---|---|---|
| 2026 | $4,228 | $128,860 |
| 2025 | $4,228 +0.9% | $128,860 |
| 2024 | $4,189 | $128,860 |
| 2023 | $4,189 +8% | $128,860 |
| 2022 | $3,880 -2.6% | $128,860 |
| 2021 | $3,984 +3.6% | $128,860 |
| 2020 | $3,846 +1.3% | $128,860 |
| 2019 | $3,798 +2.6% | $128,860 |
| 2018 | $3,703 +366.5% | $128,860 |
| 2017 | $794 | $128,860 |
| 2016 | -- | $128,860 |
| 2015 | -- | $128,860 |
| 2014 | -- | $128,860 |
| 2013 | -- | $128,860 |
| 2012 | -- | $128,860 |
| 2011 | -- | $128,860 |
| 2010 | -- | $128,860 |
| 2009 | -- | $128,860 |
| 2008 | -- | $128,860 |
| 2007 | -- | $128,860 |
| 2006 | -- | $128,860 +32.1% |
| 2005 | -- | $97,560 |
| 2004 | -- | $97,560 |
| 2003 | -- | $97,560 |
| 2002 | -- | $97,560 |
| 2000 | -- | $97,560 |
| 1999 | -- | $97,560 |
Find assessor info on the county website
Monthly payment
Est. payment
Payment breakdown
Explore the cost of this home by adjusting the details. Changes won't be saved.Climate risks
Neighborhood: 17408
Nearby schools
Schools provided by the listing agent
- District: Dover Area
Source: Bright MLS. This data may not be complete. We recommend contacting the local school district to confirm school assignments for this home.
Similar homes
- $255,0003 bd1 ba912 sqft235 Lincolnway Dr, York, PA 17408For Sale

 MLS ID #PAYK2114502, Denis Tarasov, Prime Home Real Estate, LLC. Bright MLS
- $299,9003 bd3 ba1.9k sqft2685 Thornbridge Rd W, York, PA 17408For Sale
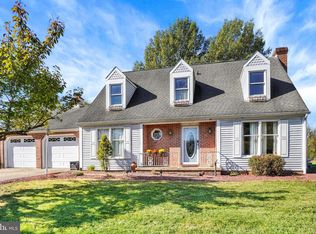 MLS ID #PAYK2114498, Lisa Y Hartlaub, Berkshire Hathaway HomeServices Homesale Realty. Bright MLS
- $249,9003 bd2 ba1.3k sqft2814 Carlisle Rd, York, PA 17408For Sale
 MLS ID #PAYK2112436, Emillie Albrecht, Real of Pennsylvania. Bright MLS
- $259,9002 bd2 ba1.7k sqft2239 Sycamore Rd, York, PA 17408For Sale
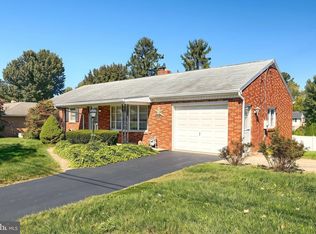 MLS ID #PAYK2112462, Misty Goldstein, Berkshire Hathaway HomeServices Homesale Realty. Bright MLS
- $269,9004 bd2 ba1.9k sqft2095 Church Rd, York, PA 17408For SaleMLS ID #PAYK2114198, Kurt Johnston, Iron Valley Real Estate of York County. Bright MLS
- $295,0003 bd2 ba1.4k sqft915 Hanover Rd, York, PA 17408New ConstructionMLS ID #PAYK2114818, Lynn Hartman, Iron Valley Real Estate of Lancaster. Bright MLS
- $315,0003 bd2 ba1.8k sqft2708 Sunset Ln, York, PA 17408For SaleMLS ID #PAYK2113640, STEPHANI BROWN, Iron Valley Real Estate of York County. Bright MLS
- $279,9003 bd2 ba1.5k sqft1020 Hanover Rd, York, PA 17408For SaleMLS ID #PAYK2108838, Lloyd Fernandez, Elite Property Sales, LLC. Bright MLS
- $224,9003 bd2 ba1.3k sqft3636 Carlisle Rd, Dover, PA 17315For SaleMLS ID #PAYK2114066, Chris Poborsky, Coldwell Banker Realty. Bright MLS
- $219,0003 bd1 ba1.1k sqft140 Evergreen Ln, York, PA 17408For SaleMLS ID #PAYK2114272, Andrew Bartlett, Keller Williams Elite. Bright MLS
- $269,9004 bd2 ba2k sqft3670 S Salem Church Rd, Dover, PA 17315For SaleMLS ID #PAYK2113264, Rick Shaffer, Berkshire Hathaway HomeServices Homesale Realty. Bright MLS
- $254,9003 bd1 ba1.2k sqft3650 Carlisle Rd, Dover, PA 17315For SaleMLS ID #PAYK2113938, Chris Poborsky, Coldwell Banker Realty. Bright MLS
- $249,9003 bd2 ba1.3k sqft1912 Worth St, York, PA 17404For SaleMLS ID #PAYK2113284, Darvi Emenheiser, Century 21 Dale Realty Co.. Bright MLS
- $275,0003 bd1 ba1.9k sqft105 Pine Hollow Rd, York, PA 17408For SaleMLS ID #PAYK2113984, Ruby A Darr, RE/MAX Evolved. Bright MLS
- $339,9003 bd2 ba1.8k sqft1737 Rainbow Cir, York, PA 17408For SaleMLS ID #PAYK2114100, Scott Wilburn, Core Partners Realty LLC. Bright MLS
- $339,9003 bd2 ba1.9k sqft2450 Heather Rd, York, PA 17408For SaleMLS ID #PAYK2114254, Bradley Viera, Keller Williams Keystone Realty. Bright MLS
- $334,9003 bd2 ba2k sqft2793 Butternut Ln, York, PA 17408For SaleMLS ID #PAYK2114030, Randy Agravante, Keller Williams Keystone Realty. Bright MLS
- $234,9003 bd3 ba1.5k sqft2281 Walnut Bottom Rd #32, York, PA 17408For SaleMLS ID #PAYK2107666, Debbie Folmer, Berkshire Hathaway HomeServices Homesale Realty. Bright MLS
- $344,9003 bd3 ba1.8k sqft1894 Golden Eagle Dr, York, PA 17408For SaleMLS ID #PAYK2113516, claudia castillo, Realty ONE Group Unlimited. Bright MLS
- $310,0003 bd2 ba1.5k sqft2343 Heather Rd, York, PA 17408For SaleMLS ID #PAYK2113142, Michelle Gemmill, Berkshire Hathaway HomeServices Homesale Realty. Bright MLS
