Welcome to 2846 Russell St! This well-maintained ranch features 3 Bedrooms, 1.75 Baths with a detached 2 car garage and a fenced in yard ready for its new owners! This home has been well cared for, NEW ROOF in 2021, NEW FURNACE AND AC in 2017, NEW WINDOWS IN 2017. Hardwood and vinyl floors throughout! Woodburning stove in the living room for those cold weather days to make your home nice and cozy. Whole house fan on the warmer days to keep your bills low! Deck in the backyard overlooking your fenced-in yard. Spacious 2 car garage with an overhang on the side for your yard tools. HUGE driveway with plenty of space to park! Bedrooms are spacious! The main level bathroom has been recently renovated. Basement ready for your finishing touches. Close to expressway, Indiana Dunes Park and shopping/theaters. Home is located directly across the street from Central Elementary School! Schedule a showing today!
Accepting backup offers
$249,900
2846 Russell St, Portage, IN 46368
3beds
2,296sqft
Single Family Residence
Built in 1960
10,018 Square Feet Lot
$-- Zestimate®
$109/sqft
$-- HOA
What's special
Fenced in yardWhole house fan
- 15 days
- 845
- 98
Likely to sell faster than
Zillow last checked:
Listing updated:
Listed by:
Michael Cacovski,
Century 21 Circle 219-661-3000
Source: NIRA as distributed by MLS GRID,MLS#: 845950
Facts & features
Interior
Bedrooms & bathrooms
- Bedrooms: 3
- Bathrooms: 2
- Full bathrooms: 1
- 3/4 bathrooms: 1
Rooms
- Room types: Bedroom 2, Utility Room, Primary Bedroom, Office, Living Room, Laundry, Kitchen, Bedroom 3
Primary bedroom
- Level: Main
- Area: 169.05
- Dimensions: 11.5 x 14.7
Bedroom 2
- Level: Main
- Area: 138
- Dimensions: 11.5 x 12.0
Bedroom 3
- Level: Main
- Area: 106.82
- Dimensions: 9.8 x 10.9
Kitchen
- Level: Main
- Area: 176.9
- Dimensions: 14.5 x 12.2
Laundry
- Level: Basement
- Area: 254.37
- Dimensions: 18.3 x 13.9
Living room
- Level: Main
- Area: 205.9
- Dimensions: 14.2 x 14.5
Living room
- Level: Basement
- Area: 262.71
- Dimensions: 18.9 x 13.9
Office
- Level: Basement
- Area: 160
- Dimensions: 12.5 x 12.8
Utility room
- Level: Basement
- Area: 262.71
- Dimensions: 18.9 x 13.9
Heating
- Forced Air
Appliances
- Included: Dryer, Washer, Refrigerator, Dishwasher
- Laundry: Lower Level
Features
- Ceiling Fan(s), Country Kitchen, Eat-in Kitchen
- Basement: Full,Storage Space,Sump Pump
- Number of fireplaces: 1
- Fireplace features: Wood Burning
Interior area
- Total structure area: 2,296
- Total interior livable area: 2,296 sqft
- Finished area above ground: 1,148
Property
Parking
- Total spaces: 2
- Parking features: Detached, Garage Faces Front, Driveway, Additional Parking
- Garage spaces: 2
- Has uncovered spaces: Yes
Features
- Levels: One
- Patio & porch: Deck, Porch, Front Porch
- Fencing: Back Yard,Fenced
- Has view: Yes
- View description: Neighborhood
Lot
- Size: 10,018 Square Feet
- Features: Back Yard, Landscaped, Front Yard
Details
- Parcel number: 640514404008000016
- Special conditions: None
Construction
Type & style
- Home type: SingleFamily
- Property subtype: Single Family Residence
Condition
- New construction: No
- Year built: 1960
Utilities & green energy
- Sewer: Public Sewer
- Water: Public
Community & HOA
Community
- Subdivision: Volk Sub
HOA
- Has HOA: No
Location
- Region: Portage
Financial & listing details
- Price per square foot: $109/sqft
- Tax assessed value: $168,300
- Annual tax amount: $1,683
- Date on market: 9/26/2026
- Listing agreement: Exclusive Right To Sell
- Listing terms: Cash,VA Loan,FHA,Conventional
Estimated market value
Not available
Estimated sales range
Not available
Not available
Price history
| Date | Event | Price |
|---|---|---|
| 9/29/2026 | Contingent | $249,900$109/sqft |
Source:  NIRA as distributed by MLS GRID #845950 Report a problem NIRA as distributed by MLS GRID #845950 Report a problem | ||
| 9/26/2026 | Listed for sale | $249,900+108.4%$109/sqft |
Source: NIRA as distributed by MLS GRID #845950 Report a problem | ||
| 7/31/2017 | Sold | $119,900$52/sqft |
Source: NIRA as distributed by MLS GRID #416066 Report a problem | ||
| 6/19/2017 | Pending sale | $119,900$52/sqft |
Source: Coldwell Banker Residential Brokerage - Porter County Office #416066 Report a problem | ||
| 6/13/2017 | Listed for sale | $119,900+5.2%$52/sqft |
Source: Coldwell Banker Residential Brokerage - Porter County Office #416066 Report a problem | ||
| 1/16/2015 | Price change | $114,000-5%$50/sqft |
Source: d'Aprile Properties #363554 Report a problem | ||
| 1/2/2015 | Listed for sale | $120,000$52/sqft |
Source: d'Aprile Properties #363554 Report a problem | ||
Public tax history
| Year | Property taxes | Tax assessment |
|---|---|---|
| 2025 | $1,683 -4.5% | $188,000 +11.7% |
| 2024 | $1,763 +11.7% | $168,300 -4.3% |
| 2023 | $1,578 +12.7% | $175,800 +11.2% |
| 2022 | $1,400 +5.4% | $158,100 +12.8% |
| 2021 | $1,328 +2.4% | $140,200 +4.7% |
| 2020 | $1,297 -3.1% | $133,900 +2.4% |
| 2019 | $1,339 +24.1% | $130,800 +1% |
| 2018 | $1,079 | $129,500 +7.7% |
| 2017 | $1,079 -3% | $120,200 +2.1% |
| 2016 | $1,112 +8.9% | $117,700 +5.3% |
| 2014 | $1,021 +4.3% | $111,800 +6.5% |
| 2013 | $979 +11.1% | $105,000 +2.9% |
| 2012 | $881 -14.7% | $102,000 -10.4% |
| 2011 | $1,033 -0.5% | $113,800 +0.9% |
| 2010 | $1,039 +12.3% | $112,800 |
| 2009 | $925 | $112,800 +27.3% |
| 2006 | -- | $88,600 +13.3% |
| 2005 | -- | $78,200 |
Find assessor info on the county website
Monthly payment
Est. payment
Payment breakdown
Explore the cost of this home by adjusting the details. Changes won't be saved.Climate risks
Neighborhood: 46368

Similar homes
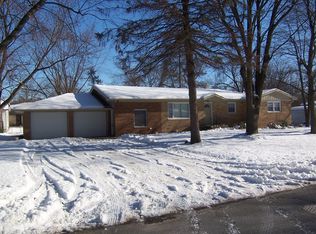
- $255,0003 bd3 ba2.3k sqft3058 Debra St, Portage, IN 46368For Sale

 MLS ID #843750, Jaime Janowsky, Listing Leaders. NIRA as distributed by MLS GRID
 - $235,0003 bd2 ba1.1k sqft5187 Terry Ave, Portage, IN 46368For Sale
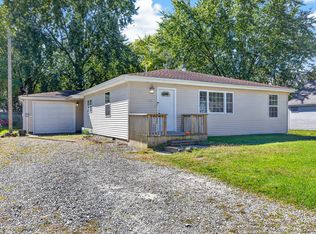 MLS ID #846074, Jessica Markusic, Listing Leaders MVPs. NIRA as distributed by MLS GRID
 - $299,9003 bd2 ba2.3k sqft5021 Stagecoach Rd, Portage, IN 46368For Sale
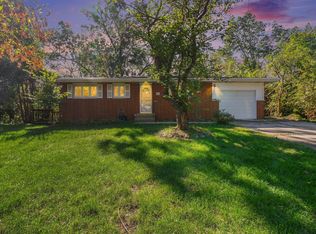 MLS ID #846703, Jennifer Dreggors, BHHS Executive Realty. NIRA as distributed by MLS GRID
 - $239,9003 bd2 ba2.9k sqft6288 Mulberry Ave, Portage, IN 46368For Sale
 MLS ID #843319, Jeana Consier, Realty Executives Premier. NIRA as distributed by MLS GRID
 - $269,9993 bd2 ba1.4k sqft5464 Osage Ave, Portage, IN 46368For SaleMLS ID #845525, Jessica Gonzalez, Listing Leaders. NIRA as distributed by MLS GRID
- $269,9003 bd1 ba1.4k sqft2648 Walnut St, Portage, IN 46368For SaleMLS ID #845404, Gene Brock, Realty Executives Premier. NIRA as distributed by MLS GRID
- $279,0003 bd2 ba2.1k sqft2956 Joann St, Portage, IN 46368For SaleMLS ID #842241, Nayeemuddin Khaja, Igate Realty, LLC. NIRA as distributed by MLS GRID
- $265,0003 bd2 ba1.4k sqft5489 Clem Rd, Portage, IN 46368For SaleMLS ID #831249, Karen Miller, Listing Leaders. NIRA as distributed by MLS GRID
- $229,9003 bd2 ba1.4k sqft6190 Oglethorpe Ave, Portage, IN 46368For SaleMLS ID #844994, Genise Shumaker, McColly Real Estate. NIRA as distributed by MLS GRID
- $295,0003 bd3 ba2.4k sqft2716 Locust St, Portage, IN 46368For SaleMLS ID #845575, Laurie Piro, Listing Leaders. NIRA as distributed by MLS GRID
- $279,0003 bd2 ba1.8k sqft3009 Kimberly St, Portage, IN 46368For SaleMLS ID #837918, John Rupp, Advantage Realty Team, LLC. NIRA as distributed by MLS GRID
- $249,8964 bd3 ba2.9k sqft2198 Crisman Rd, Portage, IN 46368For SaleMLS ID #837426, Douglas Hayes, McColly Real Estate. NIRA as distributed by MLS GRID
- $265,0003 bd2 ba1.2k sqft3217 Augusta Blvd, Portage, IN 46368For SaleMLS ID #845947, Jacquelyn Brubaker, Coldwell Banker Real Estate Gr. NIRA as distributed by MLS GRID
- $284,9003 bd2 ba1.4k sqft2060 Jackson St, Portage, IN 46368For SaleMLS ID #846247, Julie Elisha, McColly Real Estate. NIRA as distributed by MLS GRID
- $335,0003 bd3 ba2.9k sqft3023 Edgewood St, Portage, IN 46368For SaleMLS ID #846586, Melissa Spizzirri-Mercado, McColly Real Estate. NIRA as distributed by MLS GRID
- $301,0003 bd2 ba1.7k sqft5398 Tulip Ave, Portage, IN 46368For SaleMLS ID #842144, Timothy Good, Keller Williams Preferred Real. NIRA as distributed by MLS GRID
- $294,9003 bd2 ba1.9k sqft6655 Palm Ave, Portage, IN 46368For SaleMLS ID #845414, Karl Landenberger, Village Realty of Indiana, Inc. NIRA as distributed by MLS GRID
- $279,0004 bd4 ba2.2k sqft1917-1919 Apple St, Portage, IN 46368For SaleMLS ID #844776, Sarah Perez, Starz Realty, LLC. NIRA as distributed by MLS GRID
