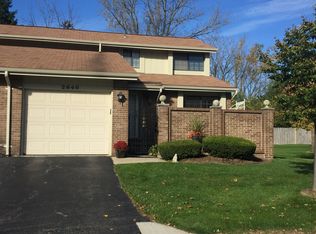
Rare opportunity to own a well-maintained end-unit condo on a quiet, private drive in Rochester Hills. This home offers a comfortable living space, plenty of closet space plus a partially finished basement for additional living, recreation, storage, or office space.
The moment you walk through the front door you will see the spacious open living room with a cozy gas fireplace that flows into the dining room. This home has been thoughtfully updated, including a kitchen with soft-close cabinetry and quartz countertops, a new half bath, solid wood doors and new lighting throughout. Major improvements include a new A/C unit installed in August 2026 and a new roof in 2021. The front patio also features low-maintenance Trex decking. Upstairs there are 2 generous sized bedrooms with ample closet space and access to the dual entry full bath.
Enjoy the convenience of being within walking distance to the Village, Whole Foods, Trader Joe’s, and Oakland University, with shopping, dining, entertainment, trails, and everyday amenities close by.
Residents also enjoy community pool access with low HOA fees. This condo offers a great combination of comfort, convenience, and low-maintenance living.
Welcome home!
For sale
$324,000
2846 Trailwood Dr, Rochester, MI 48309
2beds
1,679sqft
Condominium
Built in 1975
-- sqft lot
$-- Zestimate®
$193/sqft
$307/mo HOA
What's special
- 6 days
- 390
- 14
Zillow last checked:
Listing updated:
Listed by:
Stephanie Flater 248-841-4717,
Andrews Realty Group 248-841-4717
Source: Realcomp II,MLS#: 20261069935
Facts & features
Interior
Bedrooms & bathrooms
- Bedrooms: 2
- Bathrooms: 2
- Full bathrooms: 1
- 1/2 bathrooms: 1
Primary bedroom
- Level: Second
- Area: 300
- Dimensions: 20 X 15
Bedroom
- Level: Second
- Area: 132
- Dimensions: 12 X 11
Other
- Level: Second
- Area: 56
- Dimensions: 8 X 7
Other
- Level: Entry
- Area: 35
- Dimensions: 7 X 5
Other
- Level: Entry
- Area: 40
- Dimensions: 8 X 5
Dining room
- Level: Entry
- Area: 88
- Dimensions: 11 X 8
Kitchen
- Level: Entry
- Area: 96
- Dimensions: 12 X 8
Living room
- Level: Entry
- Area: 380
- Dimensions: 20 X 19
Heating
- Forced Air, Natural Gas
Cooling
- Ceiling Fans, Central Air
Appliances
- Included: Dishwasher, Disposal, Dryer, Free Standing Electric Range, Free Standing Refrigerator, Washer
- Laundry: In Unit
Features
- High Speed Internet
- Basement: Partially Finished
- Has fireplace: Yes
- Fireplace features: Gas
Interior area
- Total interior livable area: 1,679 sqft
- Finished area above ground: 1,301
- Finished area below ground: 378
Property
Parking
- Total spaces: 1
- Parking features: One Car Garage, Attached, Driveway
- Attached garage spaces: 1
Features
- Levels: Two
- Stories: 2
- Entry location: GroundLevelwSteps
- Patio & porch: Deck, Patio
- Exterior features: Private Entrance
- Pool features: Community, In Ground
Details
- Parcel number: 1517102040
- Special conditions: Short Sale No,Standard
Construction
Type & style
- Home type: Condo
- Architectural style: Colonial,End Unit
- Property subtype: Condominium
Materials
- Brick, Vinyl Siding
- Foundation: Basement, Poured
- Roof: Asphalt
Condition
- New construction: No
- Year built: 1975
- Major remodel year: 2017
Utilities & green energy
- Electric: Volts 220
- Sewer: Public Sewer
- Water: Public
Community & HOA
Community
- Features: Clubhouse
- Subdivision: MEADOWBROOK HILLS OCCPN 196
HOA
- Has HOA: Yes
- Services included: Maintenance Grounds, Maintenance Structure, Other, Sewer, Snow Removal, Trash, Water
- HOA fee: $307 monthly
- HOA phone: 888-675-9229
Location
- Region: Rochester
Financial & listing details
- Price per square foot: $193/sqft
- Tax assessed value: $91,180
- Annual tax amount: $2,814
- Date on market: 9/9/2026
- Cumulative days on market: 6 days
- Listing agreement: Exclusive Agency
- Listing terms: Cash,Conventional,FHA,Va Loan
Estimated market value
Not available
Estimated sales range
Not available
Not available
Price history
| Date | Event | Price |
|---|---|---|
| 9/9/2026 | Listed for sale | $324,000+133.1%$193/sqft |
Source:  Realcomp II #20261069935 Report a problem Realcomp II #20261069935 Report a problem | ||
| 12/8/1999 | Sold | $139,000$83/sqft |
Source:  MiRealSource #515155 Report a problem MiRealSource #515155 Report a problem | ||
Public tax history
Tax history is unavailable.
Monthly payment
Est. payment
Payment breakdown
Explore the cost of this home by adjusting the details. Changes won't be saved.Climate risks
Neighborhood: 48309

Similar homes
- $279,0003 bd3 ba2.2k sqft104 Manor Way, Rochester, MI 48309For Sale

 MLS ID #20261072988, Franko Gabbara, Community Choice Realty Inc. Realcomp II
 - $--2 bd3 ba1.6k sqft2180 Rochelle Park Dr #109, Rochester, MI 48309Auction
 Auction.com 2
 - $289,0002 bd3 ba1.3k sqft111 Manor Way Building 14, Rochester, MI 48309For Sale
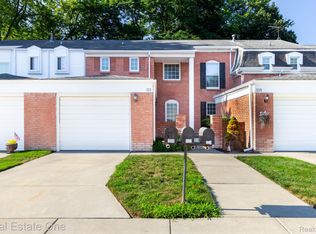 MLS ID #20261054193, William R Barber, Real Estate One-Rochester. Realcomp II
 - $304,9003 bd3 ba1.9k sqft2330 Hillendale Dr, Rochester, MI 48309For Sale
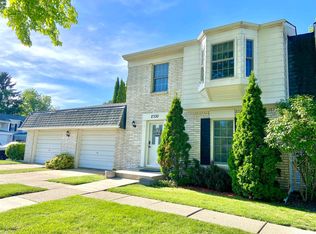
 MLS ID #50211113, Natallia Burgess, Sky High Agency LLC. MiRealSource
 - $329,9003 bd3 ba1.5k sqft1918 Allenway Ct #110, Rochester, MI 48309For SaleMLS ID #20261062261, Robert K Webber, Real Estate One-Troy. Realcomp II
- $324,0003 bd2 ba1.9k sqft1832 Tamm Ave, Rochester Hills, MI 48309For SaleMLS ID #20261070769, Doug J Shaw, RE/MAX First. Realcomp II
- $249,9002 bd2 ba1.2k sqft1902 Jenny Ln, Rochester, MI 48309For SaleMLS ID #20261072313, Sara Ston, Good Company. Realcomp II
- $289,9002 bd3 ba1.6k sqft1446 Kings Cove Dr #66, Rochester, MI 48306For SaleMLS ID #20261070889, Lauren Sitko, Real Estate One-Rochester. Realcomp II
- $320,0002 bd2 ba1.5k sqft3601 Tremonte Cir N, Rochester, MI 48306For SaleMLS ID #20261063230, Leila Modetz, EXP Realty Main. Realcomp II
- $399,0002 bd2 ba1.4k sqft1227 Valley Cir, Rochester, MI 48309For SaleMLS ID #20261072275, James Doran, Real Estate One-Rochester. Realcomp II
- $279,0002 bd2 ba1.6k sqft1655 Huntington Park APT F, Rochester Hills, MI 48309For SaleMLS ID #20261057502, Susan M Radze, 3DX Real Estate-Brighton. Realcomp II
- $290,0002 bd2 ba2.1k sqft32 Meadow Wood Dr, Rochester, MI 48307For SaleMLS ID #50221204, Bradley Glowe, Arterra Realty Michigan LLC. MiRealSource
- $304,9003 bd3 ba1.5k sqft1995 Streamwood Dr, Rochester, MI 48309For SaleMLS ID #50219066, Steve Meyers, Realty Executives Home Towne Shelby. MiRealSource
- $324,9002 bd3 ba2.2k sqft412 Meadow Bridge Dr, Rochester, MI 48307For SaleMLS ID #20261066807, Lindsey Sundin, Vie Real Estate. Realcomp II
- $264,7002 bd3 ba1.5k sqft1564 Charter Oak Dr, Rochester, MI 48309For Sale
 MLS ID #26006313, Cara Mossington, Keller Williams Paint Creek. MichRIC
 - $275,0003 bd3 ba1.7k sqft1805 Van Hill Ct, Rochester, MI 48309For SaleMLS ID #20261056987, Ryan Nelson, DOBI Real Estate. Realcomp II
- $379,9002 bd3 ba1.6k sqft988 Golfview Ct, Rochester, MI 48307For SaleMLS ID #20261071894, Rita Polizzi, Leone Realty Inc. Realcomp II
- $274,9002 bd2 ba1.1k sqft3524 Tremonte Cir S, Oakland Twp, MI 48306For SaleMLS ID #20261072714, Anna Holland, Showtime Realty. Realcomp II
