Cute as a button and super well maintained cape cod with vinyl siding. Front porch & rear trex decking. Quartz counters in the kitchen with cherry cabinets. All appliances included. Formal dining room and living room with wood burner insert and hardwood flooring. First floor bedroom. Main floor laundry. Spiral stairs to 2nd floor with 3/4 bath & 2 more bedrooms. Level open yard. Additional lot included 16-0-0002-0055. Taxes, lot size & assessed value include both lots
Pending
$199,900
2847 Bethany Tpke, Pleasant Mount, PA 18453
3beds
1,680sqft
Residential, Single Family Residence
Built in 1935
1.38 Acres Lot
$-- Zestimate®
$119/sqft
$-- HOA
What's special
First floor bedroomVinyl sidingAll appliances includedMain floor laundryRear trex deckingFront porchHardwood flooring
- 27 days
- 1,356
- 136
Likely to sell faster than
Zillow last checked:
Listing updated:
Listed by:
Sherrie L Miller,
Keller Williams Real Estate-Clarks Summit 570-585-5800
Source: GSBR as distributed by MLS GRID,MLS#: SC264372
Facts & features
Interior
Bedrooms & bathrooms
- Bedrooms: 3
- Bathrooms: 2
- Full bathrooms: 2
Rooms
- Room types: Bathroom 1, Utility Room, Living Room, Kitchen, Dining Room, Bedroom 3, Bedroom 2, Bedroom 1, Bathroom 2
Bedroom 1
- Area: 110 Square Feet
- Dimensions: 11 x 10
Bedroom 2
- Area: 130 Square Feet
- Dimensions: 10 x 13
Bedroom 3
- Area: 110 Square Feet
- Dimensions: 10 x 11
Bathroom 1
- Area: 60 Square Feet
- Dimensions: 10 x 6
Bathroom 2
- Area: 48 Square Feet
- Dimensions: 8 x 6
Dining room
- Area: 113.54 Square Feet
- Dimensions: 14 x 8.11
Kitchen
- Area: 210 Square Feet
- Dimensions: 10 x 21
Living room
- Area: 177.21 Square Feet
- Dimensions: 11 x 16.11
Utility room
- Description: Laundry/Mud Room
- Area: 80 Square Feet
- Dimensions: 8 x 10
Heating
- Forced Air, Propane
Cooling
- Central Air
Appliances
- Included: Dryer, Refrigerator, Washer, Gas Range
- Laundry: Laundry Room, Main Level
Features
- Drywall, Eat-in Kitchen
- Flooring: Carpet, Wood, Vinyl
- Windows: Double Pane Windows
- Attic: Other
- Number of fireplaces: 1
- Fireplace features: Living Room, Wood Burning Stove
Interior area
- Total structure area: 1,680
- Total interior livable area: 1,680 sqft
- Finished area above ground: 864
- Finished area below ground: 816
Property
Parking
- Total spaces: 1
- Parking features: Asphalt, Driveway, Detached
- Garage spaces: 1
- Has uncovered spaces: Yes
Features
- Levels: One and One Half
- Stories: 1
- Patio & porch: Deck, Front Porch
- Exterior features: None
- Fencing: None
Lot
- Size: 1.38 Acres
- Dimensions: 305 x 182 x 304 x 180
- Features: Cleared, Level
Details
- Additional parcels included: 16-0-0002-0055
- Parcel number: 16000020056
- Zoning: None
- Zoning description: None
Construction
Type & style
- Home type: SingleFamily
- Architectural style: Cape Cod
- Property subtype: Residential, Single Family Residence
Materials
- Vinyl Siding
- Foundation: Block, Stone
- Roof: Shingle
Condition
- Updated/Remodeled
- New construction: No
- Year built: 1935
Utilities & green energy
- Electric: 100 Amp Service, Circuit Breakers, Fuses
- Sewer: Septic Tank
- Water: Well
- Utilities for property: Electricity Connected, Sewer Connected, Water Connected, Propane
Community & HOA
Community
- Features: None
- Subdivision: None
HOA
- Has HOA: No
Location
- Region: Pleasant Mount
Financial & listing details
- Price per square foot: $119/sqft
- Tax assessed value: $171,000
- Annual tax amount: $3,944
- Date on market: 9/3/2026
- Cumulative days on market: 26 days
- Listing terms: Cash,Conventional
- Electric utility on property: Yes
- Road surface type: Asphalt
Estimated market value
Not available
Estimated sales range
Not available
$2,234/mo
Price history
| Date | Event | Price |
|---|---|---|
| 9/10/2026 | Pending sale | $199,900$119/sqft |
Source:  GSBR as distributed by MLS GRID #SC264372 Report a problem GSBR as distributed by MLS GRID #SC264372 Report a problem | ||
| 9/3/2026 | Listed for sale | $199,900$119/sqft |
Source: GSBR as distributed by MLS GRID #SC264372 Report a problem | ||
Public tax history
| Year | Property taxes | Tax assessment |
|---|---|---|
| 2025 | $2,311 +2.7% | $144,800 |
| 2024 | $2,250 | $144,800 |
| 2023 | $2,250 -10.4% | $144,800 +34.3% |
| 2022 | $2,512 +3% | $107,800 +2% |
| 2021 | $2,438 +11.8% | $105,700 |
| 2020 | $2,181 +7.5% | $105,700 |
| 2019 | $2,028 -10.5% | $105,700 |
| 2018 | $2,266 +14.5% | $105,700 |
| 2017 | $1,978 +40.3% | $105,700 |
| 2016 | $1,410 | $105,700 |
| 2014 | $1,410 | $105,700 +1.7% |
| 2013 | -- | $103,900 |
| 2012 | -- | $103,900 |
| 2011 | -- | $103,900 |
| 2010 | -- | $103,900 +47.6% |
| 2007 | -- | $70,400 |
Find assessor info on the county website
Monthly payment
Est. payment
Payment breakdown
Explore the cost of this home by adjusting the details. Changes won't be saved.Climate risks
Neighborhood: 18453
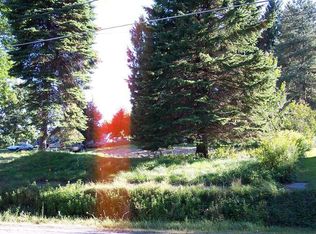
- $--0.43 acresRoute 670 Bethany Tpke, Pleasant Mount, PA 18453Off Market
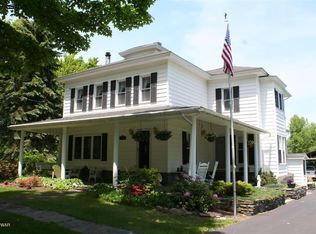
- $226,9004 bd2 ba2k sqft2846 Bethany Tpke, Pleasant Mount, PA 18453Off Market
- $335,9005 bd3 ba2.8k sqft2837 Bethany Tpke, Pleasant Mount, PA 18453Pending

- $338,3004 bd3 ba3.2k sqft2854 Bethany Tpke, Pleasant Mount, PA 18453Off Market
Similar homes
- $275,0003 bd1 ba1.9k sqft282A Great Bend Tpke, Pleasant Mount, PA 18453For Sale By Owner

- $224,9003 bd2 ba1.7k sqft623 Hillside St, Forest City, PA 18421For Sale
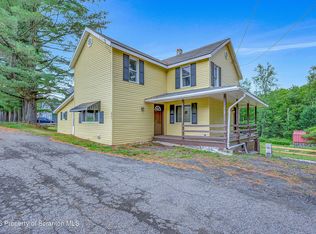
 MLS ID #SC264591, The Bill Chupko Team, Keller Williams Real Estate-Clarks Summit. GSBR as distributed by MLS GRID
 - $--4 bd3 ba2.4k sqft1316 Main St, Browndale, PA 18421Auction
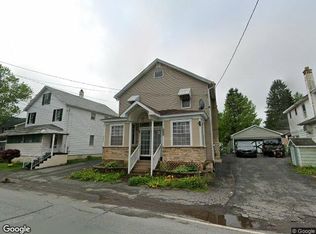 Xome
Xome - $204,9002 bd2 ba1.4k sqft77-79 Fallbrook St, Carbondale, PA 18407For Sale
 MLS ID #SC264267, Melanie A. Mott, Real of Pennsylvania. GSBR as distributed by MLS GRID
 - $205,0004 bd2 ba1.9k sqft155 Lincoln Ave, Carbondale, PA 18407For SaleMLS ID #SC264559, Mary Ruddy, Ruddy Realty. GSBR as distributed by MLS GRID
- $247,0004 bd2 ba1.8k sqft59 Laurel Dr, Honesdale, PA 18431For Sale
 MLS ID #PAWN2000982, Dominic Mallozzi, Real of Pennsylvania. Bright MLS
 - $229,0004 bd1 ba1.2k sqft30 Preacher Rd, Lake Como, PA 18437For Sale
 MLS ID #PW263051, Elizabeth Sullivan, Century 21 Keim. PWAR as distributed by MLS GRID
 - $199,0005 bd2 ba1.2k sqft1738 Cochecton Tpke, Damascus, PA 18415For SaleMLS ID #PW262887, Lynne Freda, Matthew J. Freda Real Estate, Inc.. PWAR as distributed by MLS GRID
- $189,0002 bd2 ba933 sqft80 Garden Cir #20, Union Dale, PA 18470For SaleMLS ID #SC263946, Ryan J. Rhett Butler, Next Door Real Estate LLC. GSBR as distributed by MLS GRID
- $150,0003 bd1 ba1k sqft65 Ross Hill Rd, Thompson, PA 18465For SaleMLS ID #SC262812, Stacey Phillips, Keller Williams Real Estate-Clarks Summit. GSBR as distributed by MLS GRID
- $224,9003 bd2 ba1.6k sqft164 Washington St, Carbondale, PA 18407For SaleMLS ID #SC263902, Anne Marie Olexa, ERA One Source Realty. GSBR as distributed by MLS GRID
- $209,0003 bd3 ba1.6k sqft53 Grove St, Carbondale, PA 18407For SaleMLS ID #PW262941, Charlene Plevyak, CENTURY 21 Select Group - Lake Ariel. PWAR as distributed by MLS GRID
- $195,0004 bd1 ba1.1k sqft4343 State Route 492, Susquehanna, PA 18847For SaleMLS ID #SC260419, Christina Cosmello, Berkshire Hathaway Home Services Preferred Properties. GSBR as distributed by MLS GRID
- $279,0003 bd2 ba1.7k sqft400 Potter Hill Rd, Susquehanna, PA 18847For SaleMLS ID #SC253801, Charles Snyder, Snyder Realty Inc.. GSBR as distributed by MLS GRID
- $239,0003 bd2 ba1.2k sqft216 Lawrence St, Archbald, PA 18403For SaleMLS ID #SC264869, Jason Heimrich, LUXE Homes Real Estate LLC. GSBR as distributed by MLS GRID
- $199,0003 bd1 ba1.2k sqft66 Raspberry Park Road, Long Eddy, NY 12760For Sale
 MLS ID #904758, Linda H. Mulligan, Listing by: Matthew J Freda Real Estate. OneKey® MLS as distributed by MLS GRID
 - $176,0003 bd1 ba912 sqft415 Franklin St, Jermyn, PA 18433For SaleMLS ID #SC264430, Shelby Hess, EXP Realty LLC. GSBR as distributed by MLS GRID
- $225,0005 bd3 ba2.3k sqft67 Park St, Carbondale, PA 18407For SaleMLS ID #SC264637, Jeffrey E Davis, Jeff Davis Real Estate LLC. GSBR as distributed by MLS GRID
- $175,0003 bd2 ba1.2k sqft55 Terrace St, Carbondale, PA 18407For SaleMLS ID #SC264070, Brittany E. Puerner, EXP Realty LLC. GSBR as distributed by MLS GRID
