This home is currently being remodeled with new flooring, plumbing and electrical fixtures, painting inside and out, plus an 800 sq. ft. addition downstairs with a new deck off of it outside. This 800 sq. ft. room will bring the total square footage to 2,322.
For sale
$549,000
28484 Georges Dr, Strawberry, CA 95364
2beds
2,322sqft
:
Get pre-qualified$3,492/mo
Single Family Residence
Built in 1989
0.34 Acres Lot
$524,700 Zestimate®
$236/sqft
$-- HOA
What's special
- 37 days |
- 266 |
- 3 |
Zillow last checked:
Listing updated:
Listed by:
TRACI EMERALD DRE #01459979 209-770-5460,
Cowden Realty
Source: bridgeMLS/CCAR/Bay East AOR,MLS#: 41140703
Facts & features
Interior
Bedrooms & bathrooms
- Bedrooms: 2
- Bathrooms: 2
- Full bathrooms: 2
Kitchen
- Features: 220 Volt Outlet, Dishwasher, Disposal, Electric Range/Cooktop, Laminate Counters, Range/Oven Free Standing, Refrigerator
Heating
- Wood Stove
Cooling
- Ceiling Fan(s), No Air Conditioning
Appliances
- Included: Dishwasher, Electric Range, Free-Standing Range, Refrigerator, Dryer, Washer, Electric Water Heater
- Laundry: 220 Volt Outlet, Dryer, Electric, Laundry Room, Sink, Washer
Features
- Flooring: Laminate
- Number of fireplaces: 1
- Fireplace features: Living Room, Stone, Wood Burning
Interior area
- Total structure area: 2,322
- Total interior livable area: 2,322 sqft
Property
Parking
- Total spaces: 2
- Parking features: Attached, Space Per Unit - 2
- Garage spaces: 2
Features
- Levels: Two Story
- Stories: 2
- Pool features: None
Lot
- Size: 0.34 Acres
- Features: Sloped Down
Details
- Parcel number: 024251031000
- Special conditions: Standard
Construction
Type & style
- Home type: SingleFamily
- Architectural style: Contemporary
- Property subtype: Single Family Residence
Materials
- Wood Siding
- Foundation: Concrete Perimeter
- Roof: Shingle
Condition
- Existing
- New construction: No
- Year built: 1989
Utilities & green energy
- Electric: No Solar, 220 Volts in Kitchen
- Sewer: Septic System
- Water: Water District
Community & HOA
Community
- Security: Carbon Monoxide Detector(s), Double Strapped Water Heater, Smoke Detector(s)
HOA
- Has HOA: No
Location
- Region: Strawberry
Financial & listing details
- Price per square foot: $236/sqft
- Tax assessed value: $212,585
- Annual tax amount: $2,190
- Date on market: 7/7/2026
- Listing terms: 1031 Exchange,Cash,Conventional
- Electric utility on property: Yes
Estimated market value
$524,700
$498,000 - $551,000
$2,275/mo
Price history
| Date | Event | Price |
|---|---|---|
| 7/7/2026 | Listed for sale | $549,000$236/sqft |
Source:  bridgeMLS/CCAR/Bay East AOR #41140703 Report a problem bridgeMLS/CCAR/Bay East AOR #41140703 Report a problem | ||
Public tax history
| Year | Property taxes | Tax assessment |
|---|---|---|
| 2025 | $2,190 +0.7% | $212,585 +2% |
| 2024 | $2,175 +7% | $208,417 +2% |
| 2023 | $2,032 -4.4% | $204,331 +2% |
| 2022 | $2,127 +1.9% | $200,325 +2% |
| 2021 | $2,087 +1.4% | $196,398 +1% |
| 2020 | $2,059 +2.3% | $194,385 +2% |
| 2019 | $2,012 +3.7% | $190,574 +2% |
| 2018 | $1,941 | $186,838 +2% |
| 2017 | -- | $183,175 |
Find assessor info on the county website
Monthly payment
Est. payment
Payment breakdown
Explore the cost of this home by adjusting the details. Changes won't be saved.Climate risks
Neighborhood: 95364
Nearby schools
GreatSchools rating
- 4/10Twain Harte SchoolGrades: K-8Distance: 16.3 mi
- 6/10Summerville High SchoolGrades: 9-12Distance: 21.3 mi
- $400,0002 bd2 ba1.5k sqft28484 Georges Dr, Strawberry, CA 95375Sold

- $503,3325 bd2 ba2.8k sqft28492 Georges Dr, Strawberry, CA 95375Off Market
- $672,7003 bd2 ba2.4k sqft28492 Georges Dr, Strawberry, CA 95375Off Market
- $671,0003 bd2 ba3.1k sqft28468 Georges Dr, Strawberry, CA 95364Off Market
- $460,0005 bd4 ba3.3k sqft28508 Georges Dr, Strawberry, CA 95375Off Market
- $815,7003 bd3 ba2.8k sqft28508 Georges Dr, Strawberry, CA 95364Off Market
- $766,1005 bd4 ba3.3k sqft28508 Georges Dr #28516, Strawberry, CA 95375Off Market
- $--5 bd4 ba3.3k sqft28508 Georges Dr #28515, Strawberry, CA 95375Off Market
A local agent can set up tours, give advice and negotiate with sellers.
Similar homes
- $575,0002 bd2 ba1.2k sqft232 Sugar Pine Ave, Pinecrest, CA 95364For Sale
 MLS ID #41139127, Shari Lyons. bridgeMLS/CCAR/Bay East AOR
 - $695,0004 bd2 ba1.3k sqft247 Meadowview Dr, Pinecrest, CA 95364For Sale
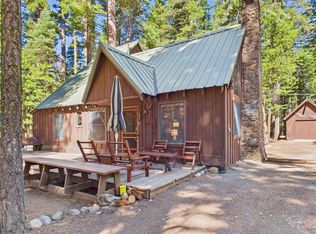 MLS ID #41142938, Betsy Hurst. bridgeMLS/CCAR/Bay East AOR
 - $675,0002 bd2 ba1.2k sqft73 Pinecrest Ave, Pinecrest, CA 95364For Sale
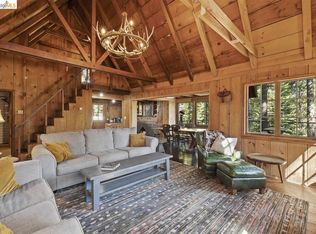 MLS ID #41130547, Shari Lyons. bridgeMLS/CCAR/Bay East AOR
 - $799,0002 bd2 ba1.6k sqft28783 Herring Creek Ln, Strawberry, CA 95375For Sale
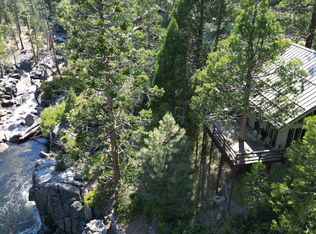 MLS ID #41138664, Edward Rector. bridgeMLS/CCAR/Bay East AOR
 - $499,9003 bd2 ba2.1k sqft29667 Lassen Dr, Long Barn, CA 95335For SaleMLS ID #226011429, Pete Diryawush. MetroList Services of CA
- $615,0002 bd3 ba3k sqft24520 Quarter Horse Dr, Sonora, CA 95370For SaleMLS ID #41144486, Olivia Porter. bridgeMLS/CCAR/Bay East AOR
- $549,0003 bd2 ba2.3k sqft1675 Evergreen Ln, Arnold, CA 95223For SaleMLS ID #226084588, Anna Smith. MetroList Services of CA
- $659,0003 bd2 ba2.1k sqft2473 Shoshone Dr, Camp Connell, CA 95223For SaleMLS ID #226096893, Natasha Pasquale. MetroList Services of CA
- $589,0003 bd3 ba1.9k sqft118 Silver Tip Dr, Arnold, CA 95223For SaleMLS ID #226092403, Mallory Ward. MetroList Services of CA
- $550,0003 bd2 ba1.8k sqft24669 Center Camp Rd, Twain Harte, CA 95383For SaleMLS ID #41132535, Kayla Njirich-Weldon. bridgeMLS/CCAR/Bay East AOR
- $539,0003 bd2 ba1.5k sqft1425 Topanga Ln, Arnold, CA 95223For SaleMLS ID #226082343, Neriah Davis. MetroList Services of CA
- $599,7003 bd2 ba1.9k sqft19922 Middle Camp Sugarpine Rd, Mi Wuk Village, CA 95346For SaleMLS ID #41140123, Jenny Broxham-Burns. bridgeMLS/CCAR/Bay East AOR
- $549,0002 bd2 ba1.2k sqft1224 Moran Rd, Arnold, CA 95223For SaleMLS ID #226045500, Rolin Crawford. MetroList Services of CA
- $535,0003 bd2 ba1.8k sqft1404 Karock Rd, Arnold, CA 95223For SaleMLS ID #226087958, Gary Paris. MetroList Services of CA
- $529,0003 bd2 ba1.6k sqft22896 East Ave, Twain Harte, CA 95383For SaleMLS ID #41142429, Rachel Britt. bridgeMLS/CCAR/Bay East AOR
- $525,0003 bd3 ba2.1k sqft3650 Shoshone Dr, Camp Connell, CA 95223For SaleMLS ID #226050224, Natasha Pasquale. MetroList Services of CA
- $589,0003 bd3 ba1.9k sqft2023 El Ranchero Dr, Arnold, CA 95223For SaleMLS ID #226094452, Heidi Ward. MetroList Services of CA
- $498,0003 bd2 ba1.9k sqft22401 S Fork Rd, Sonora, CA 95370For SaleMLS ID #41141073, Kimberly Norton. bridgeMLS/CCAR/Bay East AOR
- $725,0003 bd2 ba1.7k sqft29965 Mariposa Dr, Cold Springs, CA 95335For SaleMLS ID #41133714, Tara Skinner. bridgeMLS/CCAR/Bay East AOR
- $559,0003 bd3 ba2.4k sqft1521 Patricia Ln, Arnold, CA 95223For SaleMLS ID #226038407, Kip Machado. MetroList Services of CA
Local buyer's agents are ready to help
