Welcome to 2849 Cathy Blvd, Winter Haven, FL 33880—a beautifully designed ranch-style home offering an airy, open-concept layout centered around a spacious great room and a modern kitchen, perfect for both everyday living and entertaining. The kitchen features quartz countertops, stainless steel appliances, and elegant 42" white upper cabinets, while the bathrooms showcase cultured marble finishes for a clean, polished look. The private primary suite includes a generously sized bedroom, a large en-suite bath, and a walk-in closet. Step outside to enjoy the covered screened in patio—ideal for relaxing or hosting gatherings year-round with the privacy of your fenced in yard!. All appliances included, adds to the home’s move-in ready appeal. Conveniently located in Winter Haven, this home offers easy access to shopping, dining, and entertainment, including nearby grocery stores, local restaurants, and parks. Just a short drive to downtown Winter Haven, you can enjoy the Chain of Lakes, outdoor recreation, and community events. With close proximity to major roadways, commuting to Lakeland, Orlando, and surrounding areas is a breeze.
For sale
$325,000
2849 CATHY BOULEVARD, WINTER HAVEN, FL 33880
4beds
1,928sqft
Single Family Residence
Built in 2023
5,602 Square Feet Lot
$321,900 Zestimate®
$169/sqft
$89/mo HOA
What's special
Generously sized bedroomQuartz countertopsModern kitchenAiry open-concept layoutSpacious great roomCovered screened in patioStainless steel appliances
- 170 days
- 50
- 4
Zillow last checked:
Listing updated:
Listed by:
Krichely Gonzalez Rodriguez 407-953-4377,
KELLER WILLIAMS ADVANTAGE III 407-207-0825
Source: Stellar MLS,MLS#: S5146156 Originating MLS: Orlando Regional
Originating MLS: Orlando Regional
Facts & features
Interior
Bedrooms & bathrooms
- Bedrooms: 4
- Bathrooms: 2
- Full bathrooms: 2
Primary bedroom
- Features: Walk-In Closet(s)
- Level: First
- Area: 234 Square Feet
- Dimensions: 18x13
Bathroom 2
- Features: Walk-In Closet(s)
- Level: First
- Area: 100 Square Feet
- Dimensions: 10x10
Bathroom 3
- Features: Walk-In Closet(s)
- Level: First
- Area: 110 Square Feet
- Dimensions: 11x10
Bathroom 4
- Features: Walk-In Closet(s)
- Level: First
- Area: 100 Square Feet
- Dimensions: 10x10
Dining room
- Features: No Closet
- Level: First
- Area: 154 Square Feet
- Dimensions: 14x11
Great room
- Features: No Closet
- Level: First
- Area: 240 Square Feet
- Dimensions: 15x16
Kitchen
- Features: No Closet
- Level: First
- Area: 140 Square Feet
- Dimensions: 10x14
Heating
- Central
Cooling
- Central Air
Appliances
- Included: Dishwasher, Disposal, Dryer, Microwave, Range, Refrigerator, Washer
- Laundry: Laundry Room
Features
- Open Floorplan, Walk-In Closet(s)
- Flooring: Carpet, Ceramic Tile
- Doors: Sliding Doors
- Has fireplace: No
Interior area
- Total structure area: 5,602
- Total interior livable area: 1,928 sqft
Video & virtual tour
Property
Parking
- Total spaces: 2
- Parking features: Garage - Attached
- Attached garage spaces: 2
Features
- Levels: One
- Stories: 1
- Exterior features: Irrigation System, Lighting, Sidewalk
Lot
- Size: 5,602 Square Feet
Details
- Parcel number: 262908686704000760
- Special conditions: None
Construction
Type & style
- Home type: SingleFamily
- Property subtype: Single Family Residence
Materials
- Block, Stucco
- Foundation: Slab
- Roof: Shingle
Condition
- New construction: No
- Year built: 2023
Utilities & green energy
- Sewer: Public Sewer
- Water: Public
- Utilities for property: Cable Available, Electricity Available, Public, Water Available
Community & HOA
Community
- Pet fee: $0 monthly
- Subdivision: SUTTON PRESERVE
HOA
- Has HOA: Yes
- HOA fee: $89 monthly
- HOA name: 321.441.3671
Location
- Region: Eagle Lake
Financial & listing details
- Price per square foot: $169/sqft
- Tax assessed value: $261,079
- Annual tax amount: $4,685
- Date on market: 3/20/2026
- Cumulative days on market: 157 days
- Listing terms: Cash,Conventional,FHA,VA Loan
- Ownership: Fee Simple
- Total actual rent: 0
- Electric utility on property: Yes
- Road surface type: Paved
Estimated market value
$321,900
$306,000 - $338,000
$2,074/mo
Price history
| Date | Event | Price |
|---|---|---|
| 3/20/2026 | Price change | $325,000-7.2%$169/sqft |
Source:  Stellar MLS #S5146156 Report a problem Stellar MLS #S5146156 Report a problem | ||
| 2/6/2024 | Listed for sale | $350,177+11.2%$182/sqft |
Source: Stellar MLS #S5090602 Report a problem | ||
| 12/29/2023 | Sold | $315,000-1.5%$163/sqft |
Source: Stellar MLS #S5090602 Report a problem | ||
| 11/21/2023 | Price change | $319,950-8.1%$166/sqft |
Source: Richmond Homes Report a problem | ||
| 11/2/2023 | Price change | $348,177+1.2%$181/sqft |
Source: Stellar MLS #S5090602 Report a problem | ||
| 10/4/2023 | Price change | $344,177-2.8%$179/sqft |
Source: Stellar MLS #S5090602 Report a problem | ||
| 9/7/2023 | Price change | $354,177+0.3%$184/sqft |
Source: Stellar MLS #S5090602 Report a problem | ||
| 8/31/2023 | Price change | $353,177+0.3%$183/sqft |
Source: Stellar MLS #S5090602 Report a problem | ||
| 8/29/2023 | Listed for sale | $352,177$183/sqft |
Source: Stellar MLS #S5090602 Report a problem | ||
Public tax history
| Year | Property taxes | Tax assessment |
|---|---|---|
| 2025 | $4,293 -3.6% | $261,079 -2.8% |
| 2024 | $4,454 +365.2% | $268,580 +459.5% |
| 2023 | $958 +476% | $48,000 +480% |
| 2022 | $166 | $8,276 |
Find assessor info on the county website
Monthly payment
Est. payment
Payment breakdown
Explore the cost of this home by adjusting the details. Changes won't be saved.Climate risks
Neighborhood: Wahneta
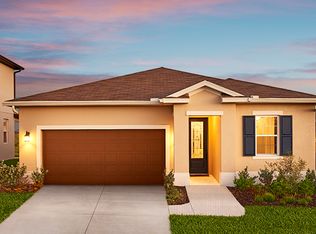
Similar homes
- $289,9993 bd2 ba1.5k sqft2081 GOLDEN BEAK DRIVE, EAGLE LAKE, FL 33839For Sale
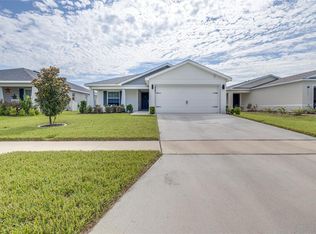
 MLS ID #TB8541877, Trevor Robino, KELLER WILLIAMS RLTY NEW TAMPA. Stellar MLS
 - $297,8883 bd2 ba1.5k sqft1745 EAGLE HAMMOCK BOULEVARD, EAGLE LAKE, FL 33839New Construction
 MLS ID #C7524233, Octavia Valencia, WJH BROKERAGE FL LLC. Stellar MLS
 - $304,0004 bd2 ba1.6k sqft1799 CARNOSTIE ROAD, WINTER HAVEN, FL 33884For Sale
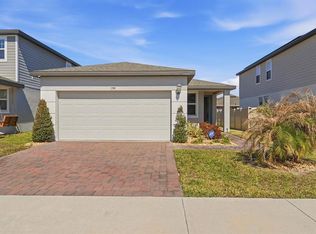 MLS ID #P4938087, Twanna Dewdney, LA ROSA REALTY PRESTIGE. Stellar MLS
 - $290,0004 bd2 ba1.7k sqft3729 FIELDSTONE CIRCLE, WINTER HAVEN, FL 33881For Sale
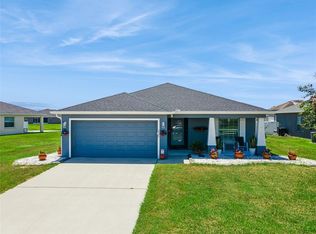 MLS ID #L4964607, Donna Fiore, ENGEL & VOELKERS LAKELAND. Stellar MLS
 - $299,9994 bd3 ba2k sqft1126 SECOND DRIVE, EAGLE LAKE, FL 33839For SaleMLS ID #TB8496326, Melanie Carney, ORCHARD BROKERAGE, LLC. Stellar MLS
- $275,0003 bd2 ba1.7k sqft1042 CORSO DR, WINTER HAVEN, FL 33884For SaleMLS ID #TB8542841, Monica Gura, ORCHARD BROKERAGE, LLC. Stellar MLS
- $334,9004 bd3 ba2k sqft4519 RAPALLO AVENUE, WINTER HAVEN, FL 33884For SaleMLS ID #P4938826, Krystal Maddox, DALTON WADE INC. Stellar MLS
- $289,9003 bd2 ba1.5k sqft3334 WHITE INDIGO ROAD, WINTER HAVEN, FL 33884New ConstructionStellar MLS
- $299,9004 bd2 ba1.6k sqft4045 GIORGIO DRIVE, WINTER HAVEN, FL 33884New ConstructionStellar MLS
- $298,9903 bd2 ba1.5k sqft2080 GOLDEN BEAK DRIVE, EAGLE LAKE, FL 33839New ConstructionStellar MLS
- $293,9903 bd2 ba1.5k sqft3105 FIREBRUSH LANE, WINTER HAVEN, FL 33884New ConstructionMLS ID #O6372244, Stephen Cline, DR HORTON REALTY OF CENTRAL FLORIDA LLC. Stellar MLS
- $269,9903 bd2 ba1.5k sqft2036 GOLDEN BEAK DRIVE, EAGLE LAKE, FL 33839New ConstructionStellar MLS
- $320,9904 bd2 ba1.8k sqft4262 LESTER DRIVE, LAKE WALES, FL 33859New ConstructionStellar MLS
- $399,0004 bd3 ba2.4k sqft1114 BRIMSTONE CIRCLE, WINTER HAVEN, FL 33884For SaleMLS ID #O6392519, Sean Flatley, KELLER WILLIAMS REALTY AT THE PARKS. Stellar MLS
- $294,4905 bd2 ba1.7k sqft2774 ADELINE AVENUE, WINTER HAVEN, FL 33881New ConstructionStellar MLS
- $286,9003 bd2 ba1.5k sqft4049 GIORGIO DRIVE, WINTER HAVEN, FL 33884New ConstructionStellar MLS
- $259,9903 bd2 ba1.5k sqft1409 CHAMBORD DRIVE, EAGLE LAKE, FL 33839New ConstructionStellar MLS
- $289,9904 bd2 ba1.6k sqft296 MEREDITH BOULEVARD, WINTER HAVEN, FL 33881New ConstructionStellar MLS
- $324,9004 bd3 ba2k sqft608 HENNEPIN LOOP, LAKE WALES, FL 33898For SaleMLS ID #O6422483, Jason Stewart, EXP REALTY LLC. Stellar MLS
- $284,9003 bd2 ba1.5k sqft4129 GIORGIO DRIVE, WINTER HAVEN, FL 33884New ConstructionMLS ID #O6415782, Paul King, DR HORTON REALTY OF CENTRAL FLORIDA LLC. Stellar MLS
