THIS IS THE ONE! Boasting comfortable living spaces & thoughtful updates inside and out! * Updated Eat-in-Kitchen with plenty of cabinet space, built -in shelving, both Alexa & appliances stay * Inviting Living Room with lots of natural light, large Bay Window with window seat and gas fireplace * 2 Nicely sized 1st floor Bedrooms: One of the bedrooms has a Slider to the back yard and the other has a double closet * Updated 1st Flr Bath with ceramic tile floors and storage nooks & cubbies * Upstairs you’ll find a super-sized Primary Bedroom with an ABUNDANCE of closet space, built in shelving, sitting area/office, and a Large Updated Full Bath with ceramic tile floors (tv stays) * The lower level offers a Laundry area (Washer 2025 & Dryer 2026 stay), Workshop area -workbenches remain, and French doors that lead into a partially finished area awaiting your finishing touches for an additional family room, workout or play area or home office * Most rooms have beautiful ceiling fans & living rm and 1st flr bedrooms have hardwood under carpet * Outside, your retreat awaits: Fenced in yard with solar post caps, large patio area for relaxing & entertaining and a nicely manicured yard * The Oversized 2 Car Garage is amazing – separate electric box, and a stand alone 220v, 9’ ceilings and 8’ high garage door with UPGRADED chainless garage door opener (smooth operation & less maintenance) and plenty of above storage * Wait, there’s more! A WHOLE HOUSE 11kw GENERAC Generator!! * For further added peace of mind, the Seller is including a Cinch Home Warranty * Pride of Ownership - Only 2nd family to own the home * Conveniently located to all that Willowick has to offer, parks with Lake Erie views, pools, recreation, shopping and restaurants * See your new home TODAY!
Pending
$210,000
285 E 327th St, Willowick, OH 44095
3beds
--sqft
:
Get pre-qualified$1,518/mo
Single Family Residence
Built in 1951
6,534 Square Feet Lot
$-- Zestimate®
$--/sqft
$-- HOA
What's special
Gas fireplaceAlexa and appliances stayComfortable living spacesBuilt in shelvingDouble closetNicely manicured yardLaundry area
- 33 days |
- 160 |
- 5 |
Likely to sell faster than
Zillow last checked:
Listing updated:
Listed by:
Wendy J Werman 440-567-5160 wermanrealtor@gmail.com,
HomeSmart Real Estate Momentum LLC
Source: MLS Now,MLS#: 5219213 Originating MLS: Lake Geauga Area Association of REALTORS
Originating MLS: Lake Geauga Area Association of REALTORSFacts & features
Interior
Bedrooms & bathrooms
- Bedrooms: 3
- Bathrooms: 2
- Full bathrooms: 2
- Main level bathrooms: 1
- Main level bedrooms: 2
Primary bedroom
- Description: Flooring: Carpet
- Level: Second
- Dimensions: ND x ND
Bedroom
- Description: Flooring: Carpet,Wood
- Level: First
- Dimensions: ND x ND
Bedroom
- Description: Flooring: Carpet,Wood
- Level: First
- Dimensions: ND x ND
Primary bathroom
- Description: Flooring: Ceramic Tile,Tile
- Features: Built-in Features
- Level: Second
- Dimensions: ND x ND
Bathroom
- Description: Flooring: Ceramic Tile,Tile
- Features: Built-in Features
- Level: First
- Dimensions: ND x ND
Eat in kitchen
- Description: Flooring: Laminate
- Level: First
- Dimensions: ND x ND
Kitchen
- Description: Flooring: Laminate
- Features: Built-in Features
- Level: First
- Dimensions: ND x ND
Laundry
- Level: Lower
- Dimensions: ND x ND
Living room
- Description: Flooring: Carpet,Wood
- Level: First
- Dimensions: ND x ND
Other
- Description: Future rec, play, workout area or hobby rooms,Flooring: Concrete
- Level: Lower
- Dimensions: ND x ND
Workshop
- Level: Lower
- Dimensions: ND x ND
Heating
- Forced Air
Cooling
- Central Air
Appliances
- Included: Dryer, Dishwasher, Microwave, Range, Refrigerator, Washer
- Laundry: In Basement
Features
- Built-in Features
- Basement: Full,Partially Finished
- Number of fireplaces: 1
- Fireplace features: Electric, Gas
Video & virtual tour
Property
Parking
- Total spaces: 2
- Parking features: Concrete, Detached, Garage, Garage Door Opener
- Garage spaces: 2
Features
- Levels: Two
- Stories: 2
- Patio & porch: Patio
- Fencing: Fenced,Full,Wood
Lot
- Size: 6,534 Square Feet
Details
- Parcel number: 28A045F000480
Construction
Type & style
- Home type: SingleFamily
- Architectural style: Bungalow
- Property subtype: Single Family Residence
Materials
- Vinyl Siding
- Roof: Asphalt
Condition
- Year built: 1951
Details
- Warranty included: Yes
Utilities & green energy
- Sewer: Public Sewer
- Water: Public
Community & HOA
Community
- Security: Smoke Detector(s)
HOA
- Has HOA: No
Location
- Region: Willowick
Financial & listing details
- Tax assessed value: $176,070
- Annual tax amount: $3,842
- Date on market: 6/21/2026
- Cumulative days on market: 35 days
Estimated market value
Not available
Estimated sales range
Not available
Not available
Price history
| Date | Event | Price |
|---|---|---|
| 6/24/2026 | Pending sale | $210,000 |
Source:  MLS Now #5219213 Report a problem MLS Now #5219213 Report a problem | ||
| 6/21/2026 | Listed for sale | $210,000 |
Source: MLS Now #5219213 Report a problem | ||
Public tax history
| Year | Property taxes | Tax assessment |
|---|---|---|
| 2025 | $3,842 -2.1% | $61,630 |
| 2024 | $3,923 +27.2% | $61,630 +43.8% |
| 2023 | $3,084 +6.8% | $42,870 +7.3% |
| 2022 | $2,888 -0.4% | $39,960 |
| 2021 | $2,900 +13.3% | $39,960 +25% |
| 2020 | $2,558 +6.7% | $31,970 |
| 2019 | $2,398 -13.2% | $31,970 -11.9% |
| 2018 | $2,764 | $36,300 |
| 2017 | $2,764 +0.2% | $36,300 |
| 2016 | $2,759 +0.3% | $36,300 |
| 2015 | $2,751 +4.6% | $36,300 |
| 2014 | $2,629 0% | $36,300 |
| 2013 | $2,630 +1% | $36,300 |
| 2012 | $2,605 +6.2% | $36,300 -6.2% |
| 2011 | $2,453 +1.7% | $38,690 |
| 2010 | $2,413 +2.6% | $38,690 +0% |
| 2009 | $2,352 +1.8% | $38,686 -10% |
| 2008 | $2,310 +0.8% | $42,987 |
| 2007 | $2,292 -35% | $42,987 |
| 2006 | $3,526 +7.1% | $42,987 +12.1% |
| 2005 | $3,293 -0.4% | $38,333 |
| 2004 | $3,307 +2.8% | $38,333 |
| 2003 | $3,216 +25.7% | $38,333 +23% |
| 2002 | $2,558 -0.2% | $31,165 |
| 2001 | $2,564 -0.6% | $31,165 |
| 2000 | $2,579 +8.5% | $31,165 +9.3% |
| 1999 | $2,377 | $28,505 |
Find assessor info on the county website
Monthly payment
Est. payment
Payment breakdown
Explore the cost of this home by adjusting the details. Changes won't be saved.Climate risks
Neighborhood: 44095
Nearby schools
GreatSchools rating
- 5/10Royalview Elementary SchoolGrades: K-5Distance: 1.2 mi
- 6/10Willowick Middle SchoolGrades: 6-8Distance: 1.2 mi
- 4/10North High SchoolGrades: 9-12Distance: 0.8 mi
Schools provided by the listing agent
- District: Willoughby-Eastlake - 4309
Source: MLS Now. This data may not be complete. We recommend contacting the local school district to confirm school assignments for this home.
- $199,0003 bd2 ba-- sqft279 E 327th St, Willowick, OH 44095Sold
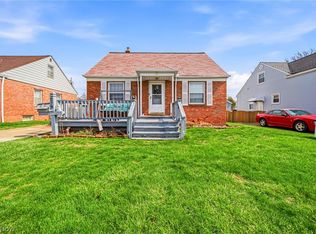
- $161,3003 bd1 ba864 sqft289 E 327th St, Willowick, OH 44095Off Market
- $172,0002 bd2 ba1.1k sqft295 E 327th St, Willowick, OH 44095Off Market
- $184,7002 bd1 ba1.3k sqft286 E 327th St, Willowick, OH 44095Off Market
- $162,4003 bd1 ba1k sqft275 E 327th St, Willowick, OH 44095Off Market
- $161,4002 bd1 ba1k sqft290 E 327th St, Willowick, OH 44095Off Market
- $215,0003 bd1 ba1.4k sqft280 E 328th St, Willowick, OH 44095Sold
- $187,8003 bd1 ba1k sqft280 E 327th St, Willowick, OH 44095Off Market
A local agent can set up tours, give advice and negotiate with sellers.
Similar homes
- $217,0003 bd2 ba1.3k sqft423 E 305th St, Eastlake, OH 44095For Sale
 MLS ID #5221714, Ashley Frasure, Keller Williams Living. MLS Now
 - $195,0003 bd2 ba1k sqft301 E 317th St, Willowick, OH 44095For Sale
 MLS ID #5219832, Kelsea Ely, Platinum Real Estate. MLS Now
 - $208,5003 bd2 ba-- sqft30317 Thomas St, Willowick, OH 44095For Sale
 MLS ID #5146923, Kelly S Adkins, Berkshire Hathaway HomeServices Professional Realty. MLS Now
 - $239,9003 bd2 ba1.5k sqft30414 Mildred Dr, Willowick, OH 44095For Sale
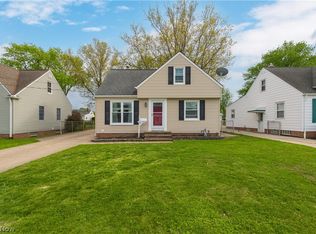 MLS ID #5209010, Mathew P Chase, Keller Williams Greater Metropolitan. MLS Now
 - $190,0003 bd2 ba-- sqft29002 Foxboro St, Willowick, OH 44095For SaleMLS ID #5222492, Claire Jazbec, Keller Williams Greater Cleveland Northeast. MLS Now
- $184,5003 bd1 ba1k sqft35494 Blanch Ave, Eastlake, OH 44095For SaleMLS ID #5222707, Shannon R Gerome, Keller Williams Greater Cleveland Northeast. MLS Now
- $250,0004 bd3 ba1.7k sqft30401 Harrison St, Willowick, OH 44095For SaleMLS ID #5208512, Michelle R Federico, EXP Realty, LLC.. MLS Now
- $189,9003 bd1 ba1.1k sqft29783 Robert St, Wickliffe, OH 44092For SaleMLS ID #5222536, Nicole Amacher, Progressive Urban Real Estate Co. MLS Now
- $189,9003 bd2 ba1.8k sqft311 Parkway Dr, Eastlake, OH 44095For SaleMLS ID #5211942, Claire Jazbec, Keller Williams Greater Cleveland Northeast. MLS Now
- $214,5003 bd2 ba1.5k sqft85 E 205th St, Euclid, OH 44123For SaleMLS ID #5223707, Cory McPherson, Keller Williams Chervenic Rlty. MLS Now
- $300,0003 bd3 ba2k sqft63 Shawondassee Dr, Timberlake, OH 44095For SaleMLS ID #5225626, Andrea Dorfmeyer, Coldwell Banker Schmidt Realty. MLS Now
- $229,0003 bd1 ba1.2k sqft8375 Nowlen St, Mentor, OH 44060For SaleMLS ID #5221404, Katie McNeill, Platinum Real Estate. MLS Now
- $249,5003 bd2 ba1.6k sqft30892 Harrison Rd, Wickliffe, OH 44092For SaleMLS ID #5219591, Terri M Pekarcik, Platinum Real Estate. MLS Now
- $264,9004 bd2 ba1.9k sqft3929 E 365th St, Willoughby, OH 44094For SaleMLS ID #5226571, Katie McNeill, Platinum Real Estate. MLS Now
- $184,9003 bd1 ba1.1k sqft839 E 260th St, Euclid, OH 44132For SaleMLS ID #5224686, Marlin L Palich, Berkshire Hathaway HomeServices Stouffer Realty. MLS Now
- $221,0003 bd1 ba924 sqft4820 Forest Rd, Mentor, OH 44060For SaleMLS ID #5214365, William A Bissett, HomeSmart Real Estate Momentum LLC. MLS Now
- $194,5003 bd2 ba1.5k sqft7390 Willow Run Dr, Mentor, OH 44060For SaleMLS ID #5229092, Claire Jazbec, Keller Williams Greater Cleveland Northeast. MLS Now
- $189,9003 bd1 ba1.6k sqft310 E 222nd St, Euclid, OH 44123For SaleMLS ID #5222031, Terri M Schubert, McDowell Homes Real Estate Services. MLS Now
- $206,9003 bd2 ba1.4k sqft1274 Dorsh Rd, South Euclid, OH 44121For SaleMLS ID #5209155, Amanda S Pohlman, Keller Williams Living. MLS Now
- $299,9004 bd2 ba2k sqft310 Bayshore Dr, Eastlake, OH 44095For SaleMLS ID #5224780, Cassandra M Cox Soto Estrada, Glasshouse Realty Group, LLC. MLS Now
