Beautifully maintained and move-in ready, this home in Norris Ferry Crossing offers an open, inviting floor plan, fresh updates and an upgraded outdoor living space—all in a desirable South Shreveport location.
Inside, updated paint and flooring give the home a fresh, well-cared-for feel. The open kitchen, dining and living areas create an easy flow for everyday living and entertaining, with granite countertops, a center island, stainless steel appliances, gas range and generous cabinetry. A fireplace anchors the living room, while abundant windows bring in natural light and views of the backyard.
The split floor plan provides privacy for the spacious primary suite with a walk-in closet, double vanities, tub and separate shower. Two additional bedrooms and a full bath are located on the opposite side of the home.
The backyard is a standout. An extended patio significantly expands the outdoor living and entertaining space, with the addition of a firepit creating the perfect spot to gather. Even with the larger patio, there is still plenty of grassy yard for pets, play or simply enjoying the outdoors.
Located in this sought-after subdivision with convenient access to Southern Loop, shopping, dining and I-49, this home combines condition, location and upgrades in a package that is truly ready to enjoy.
For sale
$265,000
285 Evangeline Creek Dr, Shreveport, LA 71106
3beds
1,412sqft
Single Family Residence
Built in 2011
7,797 Square Feet Lot
$261,300 Zestimate®
$188/sqft
$18/mo HOA
What's special
Open inviting floor planTub and separate showerGenerous cabinetryStainless steel appliancesGas rangeGranite countertopsUpdated paint and flooring
- 23 hours
- 247
- 28
Likely to sell faster than
Zillow last checked:
Listing updated:
Listed by:
Elizabeth Holtsclaw 0995693331 318-861-2461,
Coldwell Banker Apex, REALTORS 318-861-2461
Source: NTREIS,MLS#: 21372379
Facts & features
Interior
Bedrooms & bathrooms
- Bedrooms: 3
- Bathrooms: 2
- Full bathrooms: 2
Primary bedroom
- Features: En Suite Bathroom, Walk-In Closet(s)
- Level: First
- Dimensions: 0 x 0
Bedroom
- Level: First
- Dimensions: 0 x 0
Bedroom
- Level: First
- Dimensions: 0 x 0
Other
- Level: First
- Dimensions: 0 x 0
Other
- Level: First
- Dimensions: 0 x 0
Kitchen
- Level: First
- Dimensions: 0 x 0
Living room
- Level: First
- Dimensions: 0 x 0
Utility room
- Level: First
- Dimensions: 0 x 0
Heating
- Central
Cooling
- Central Air
Appliances
- Included: Gas Range
- Laundry: Washer Hookup, Laundry in Utility Room
Features
- High Speed Internet, Kitchen Island, Open Floorplan, Cable TV
- Flooring: Laminate, Tile
- Has basement: No
- Number of fireplaces: 1
- Fireplace features: Living Room
Interior area
- Total interior livable area: 1,412 sqft
Video & virtual tour
Property
Parking
- Total spaces: 2
- Parking features: Door-Multi
- Attached garage spaces: 2
Features
- Levels: One
- Stories: 1
- Patio & porch: Rear Porch, Covered
- Pool features: None
Lot
- Size: 7,797 Square Feet
Details
- Parcel number: 161329089017800
Construction
Type & style
- Home type: SingleFamily
- Architectural style: Other,Detached
- Property subtype: Single Family Residence
- Attached to another structure: Yes
Materials
- Other
- Foundation: Slab
- Roof: Composition
Condition
- Resale
- Year built: 2011
Utilities & green energy
- Utilities for property: Cable Available
Community & HOA
Community
- Subdivision: Norris Ferry Xing
HOA
- Has HOA: Yes
- Services included: Association Management
- HOA fee: $220 annually
- HOA name: Norris Ferry Crossing
- HOA phone: 318-453-3330
Location
- Region: Shreveport
Financial & listing details
- Price per square foot: $188/sqft
- Tax assessed value: $215,540
- Annual tax amount: $3,373
- Date on market: 8/31/2026
Estimated market value
$261,300
$248,000 - $274,000
$1,531/mo
Price history
| Date | Event | Price |
|---|---|---|
| 8/31/2026 | Listed for sale | $265,000+15.3%$188/sqft |
Source: NTREIS #21372379 Report a problem | ||
| 3/15/2023 | Sold | -- |
Source: NTREIS #20255448 Report a problem | ||
| 2/11/2023 | Contingent | $229,900$163/sqft |
Source: NTREIS #20255448 Report a problem | ||
| 2/10/2023 | Listed for sale | $229,900+15%$163/sqft |
Source: NTREIS #20255448 Report a problem | ||
| 5/1/2020 | Listing removed | $199,900$142/sqft |
Source: CENTURY 21 Elite #243653 Report a problem | ||
| 2/13/2020 | Listed for sale | $199,900$142/sqft |
Source: CENTURY 21 Elite #243653 Report a problem | ||
| 2/13/2020 | Pending sale | $199,900$142/sqft |
Source: CENTURY 21 Elite #243653 Report a problem | ||
| 5/31/2019 | Sold | -- |
Source: Agent Provided Report a problem | ||
| 4/23/2019 | Listed for sale | $199,900$142/sqft |
Source: Century 21 Elite #243653 Report a problem | ||
| 4/4/2012 | Sold | -- |
Source: Public Record Report a problem | ||
Public tax history
| Year | Property taxes | Tax assessment |
|---|---|---|
| 2025 | $3,373 +0.4% | $21,554 |
| 2024 | $3,360 +3.9% | $21,554 +6.2% |
| 2023 | $3,235 +43.3% | $20,298 |
| 2022 | $2,258 +2.3% | $20,298 |
| 2021 | $2,208 0% | $20,298 |
| 2020 | $2,208 -26.8% | $20,298 +8.8% |
| 2019 | $3,018 +46.1% | $18,660 |
| 2018 | $2,065 +43.7% | $18,660 |
| 2017 | $1,437 +0.2% | $18,660 -0.5% |
| 2015 | $1,434 -23.2% | $18,760 |
| 2014 | $1,866 | $18,760 |
| 2013 | $1,866 | $18,760 +373.7% |
| 2012 | -- | $3,960 |
Find assessor info on the county website
Monthly payment
Est. payment
Payment breakdown
Explore the cost of this home by adjusting the details. Changes won't be saved.Climate risks
Neighborhood: 71106
Nearby schools
Schools provided by the listing agent
- Elementary: Caddo ISD Schools
- Middle: Caddo ISD Schools
- High: Caddo ISD Schools
- District: Caddo PSB
Source: NTREIS. This data may not be complete. We recommend contacting the local school district to confirm school assignments for this home.
- $246,7003 bd2 ba1.4k sqft293 Evangeline Creek Dr, Shreveport, LA 71106Off Market
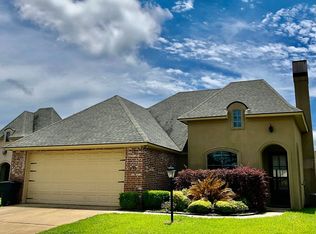
- $269,5003 bd2 ba1.5k sqft289 Evangeline Creek Dr, Shreveport, LA 71106Off Market

- $280,1003 bd2 ba1.6k sqft281 Evangeline Creek Dr, Shreveport, LA 71106Off Market
- $--3 bd2 ba1.8k sqft1101 Cypress Creek Cir, Shreveport, LA 71106Sold

Similar homes
- $255,9003 bd2 ba1.5k sqft247 Olympia Dr, Shreveport, LA 71106For Sale
 MLS ID #21361332, Susannah Hodges. NTREIS
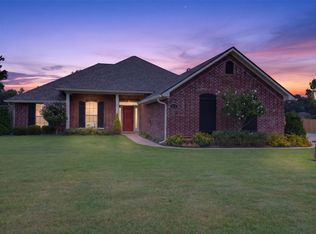
 - $279,9003 bd2 ba1.6k sqft9031 Cottage Ridge Dr, Shreveport, LA 71106For Sale
 MLS ID #21367724, Denise Evans. NTREIS
 - $224,9003 bd2 ba1.6k sqft10517 Plum Creek Dr, Shreveport, LA 71106For Sale By Owner

- $325,0004 bd2 ba1.8k sqft261 Evangeline Creek Dr Unit 9, Shreveport, LA 71106For Sale
 MLS ID #21360943, Cynthia Briscoe. NTREIS
