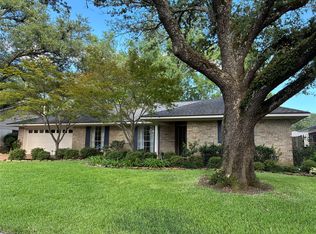
SELLERS ARE OFFERING A $10,000 RENOVATION ALLOWANCE! THE ROOF IS IS ONLY 3-YEARS-OLD + THE WASHER AND DRYER ARE INCLUDED! Welcome to this very well-maintained 4 bedroom, 2 bath home in sought-after Ellerbe Road Estates. This home has been lovingly cared for and offers the kind of updates buyers love to see: a roof only 3 years old, double-pane energy efficient windows throughout, new hot water heater, new dishwasher, new garbage disposal, new slide in oven, and a new washer and dryer that will remain with the home. Inside, you’ll find a spacious layout, 2-car garage, and an enclosed back patio that adds extra space for relaxing or entertaining. The yard and flower beds have been beautifully maintained, adding great curb appeal and charm. Seller is offering a $2,000 carpet allowance, making it easy for the next owner to freshen up the home and make it their own. A cared-for home in a desirable South Shreveport neighborhood with important updates already in place.
For sale
Price cut: $5K (7/6)
$263,000
9813 High Point Dr, Shreveport, LA 71106
4beds
1,962sqft
:
Get pre-qualified$1,847/mo
Single Family Residence
Built in 1978
10,454 Square Feet Lot
$258,400 Zestimate®
$134/sqft
$-- HOA
What's special
New dishwasherNew slide in ovenNew hot water heaterNew garbage disposalSpacious layout
- 123 days |
- 393 |
- 29 |
Zillow last checked:
Listing updated:
Listed by:
Jennifer Hulbert 0995714992,
Osborn Hays Real Estate, LLC 318-603-3641
Source: NTREIS,MLS#: 21218711
Facts & features
Interior
Bedrooms & bathrooms
- Bedrooms: 4
- Bathrooms: 2
- Full bathrooms: 2
Primary bedroom
- Level: First
- Dimensions: 1 x 1
Living room
- Level: First
- Dimensions: 1 x 1
Appliances
- Included: Built-In Gas Range, Dishwasher, Gas Oven, Gas Water Heater
- Laundry: Laundry in Utility Room, Stacked
Features
- Built-in Features, Cathedral Ceiling(s), Eat-in Kitchen, Vaulted Ceiling(s), Walk-In Closet(s)
- Flooring: Carpet, Linoleum, Tile
- Has basement: No
- Number of fireplaces: 1
- Fireplace features: Gas Log, Masonry
Interior area
- Total interior livable area: 1,962 sqft
Video & virtual tour
Property
Parking
- Total spaces: 2
- Parking features: Paved, Storage, Workshop in Garage
- Attached garage spaces: 2
Features
- Levels: One
- Stories: 1
- Patio & porch: Covered
- Pool features: None
Lot
- Size: 10,454 Square Feet
Details
- Parcel number: 161308016002900
Construction
Type & style
- Home type: SingleFamily
- Architectural style: Detached
- Property subtype: Single Family Residence
Condition
- Year built: 1978
Utilities & green energy
- Sewer: Public Sewer
- Water: Public
- Utilities for property: Sewer Available, Water Available
Community & HOA
Community
- Subdivision: Ellerbe Road Estates
HOA
- Has HOA: No
Location
- Region: Shreveport
Financial & listing details
- Price per square foot: $134/sqft
- Tax assessed value: $170,700
- Annual tax amount: $1,710
- Date on market: 3/25/2026
- Cumulative days on market: 124 days
- Exclusions: Chandelier in dinning room, curtains in bedrooms, wire baskets in laundry room.
Estimated market value
$258,400
$245,000 - $271,000
$2,096/mo
Price history
| Date | Event | Price |
|---|---|---|
| 7/6/2026 | Price change | $263,000-1.9%$134/sqft |
Source: NTREIS #21218711 Report a problem | ||
| 4/30/2026 | Price change | $268,000-2.5%$137/sqft |
Source: NTREIS #21218711 Report a problem | ||
| 3/25/2026 | Listed for sale | $275,000$140/sqft |
Source: NTREIS #21218711 Report a problem | ||
Public tax history
| Year | Property taxes | Tax assessment |
|---|---|---|
| 2025 | $1,710 +0.3% | $17,070 |
| 2024 | $1,704 -2.3% | $17,070 |
| 2023 | $1,744 | $17,070 |
| 2022 | $1,744 +2.5% | $17,070 |
| 2021 | $1,702 0% | $17,070 |
| 2020 | $1,702 -5.2% | $17,070 |
| 2019 | $1,795 -0.7% | $17,070 |
| 2018 | $1,807 +46.6% | $17,070 |
| 2017 | $1,232 +0.2% | $17,070 |
| 2015 | $1,229 -1.6% | $17,070 |
| 2014 | $1,250 | $17,070 |
| 2013 | $1,250 | $17,070 |
| 2012 | -- | $17,070 +1.7% |
| 2011 | -- | $16,780 |
| 2010 | -- | $16,780 |
| 2009 | -- | $16,780 |
| 2008 | -- | $16,780 +15.2% |
| 2007 | -- | $14,560 |
| 2006 | -- | $14,560 +17.3% |
| 2005 | -- | $12,410 |
| 2004 | -- | $12,410 +25.6% |
| 2003 | -- | $9,880 |
| 2002 | -- | $9,880 |
| 2000 | -- | $9,880 |
Find assessor info on the county website
Monthly payment
Est. payment
Payment breakdown
Explore the cost of this home by adjusting the details. Changes won't be saved.Climate risks
Neighborhood: Ellerbe Woods
Nearby schools
GreatSchools rating
- 5/10University Elementary SchoolGrades: PK-5Distance: 2 mi
- 6/10Youree Dr. Middle Advanced Placement Magnet SchoolGrades: 6-8Distance: 4.4 mi
- 5/10Captain Shreve High SchoolGrades: 9-12Distance: 4.1 mi
Schools provided by the listing agent
- District: Caddo PSB
Source: NTREIS. This data may not be complete. We recommend contacting the local school district to confirm school assignments for this home.
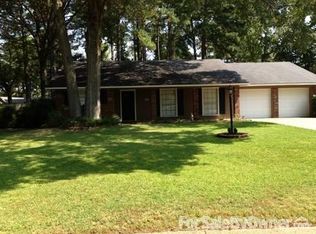
- $246,2004 bd2 ba1.9k sqft9807 High Point Dr, Shreveport, LA 71106Off Market
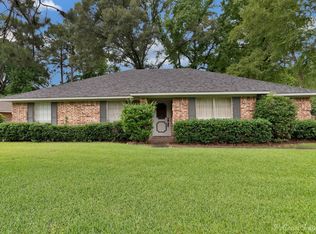
- $289,1004 bd2 ba1.8k sqft9817 High Point Dr, Shreveport, LA 71106Off Market
- $--4 bd2 ba2.1k sqft9822 Ellerbe Rd, Shreveport, LA 71106Sold
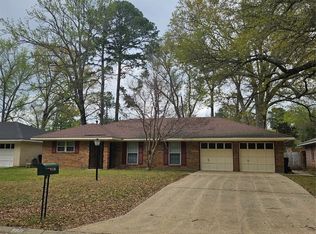
- $--3 bd2 ba1.8k sqft9821 High Point Dr, Shreveport, LA 71106Sold
- $306,8004 bd3 ba2.1k sqft9826 Ellerbe Rd, Shreveport, LA 71106Off Market
- $325,3004 bd2 ba2.3k sqft322 Ellerbe Ridge Dr, Shreveport, LA 71106Off Market
- $--4 bd3 ba2.5k sqft9818 Ellerbe Rd, Shreveport, LA 71106Sold
- $253,3003 bd2 ba1.8k sqft324 Ellerbe Ridge Dr, Shreveport, LA 71106Off Market
A local agent can set up tours, give advice and negotiate with sellers.
A local lender can help you make sure your offer is ready when you are.
Similar homes
- $224,9004 bd3 ba2.2k sqft209 Winterwood Dr, Shreveport, LA 71106For Sale
 MLS ID #21049017, Mike Powell. NTREIS
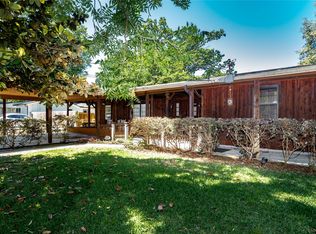
 - $225,0003 bd3 ba2.4k sqft9468 Ranch Ln, Shreveport, LA 71106For Sale
 MLS ID #21271028, Danielle Cummings. NTREIS
 - $283,5004 bd2 ba2.2k sqft1505 Lafitte Cv, Shreveport, LA 71105For Sale
 MLS ID #21287055, Jodi Hutto. NTREIS
 - $251,5003 bd2 ba2k sqft7317 Camelback Dr, Shreveport, LA 71105For Sale
 MLS ID #21298068, Carolyn Mills. NTREIS
 - $325,0004 bd3 ba2.2k sqft9507 Pleasant Hills Dr, Shreveport, LA 71106For SaleMLS ID #21197716, Susannah Hodges. NTREIS
- $248,5004 bd2 ba2k sqft207 Preston Ave, Shreveport, LA 71105For SaleMLS ID #21256168, James Slater. NTREIS
- $275,0003 bd2 ba1.7k sqft1713 Caplis Sligo Rd, Bossier City, LA 71112For SaleMLS ID #21309792, Keith Jeffrey. NTREIS
- $264,9993 bd3 ba2k sqft2503 Kristiansand Ct, Shreveport, LA 71118For SaleMLS ID #21210466, Robert Lewis. NTREIS
- $229,0004 bd2 ba2.3k sqft9520 Baird Rd, Shreveport, LA 71118For SaleMLS ID #21312266, Cassie Person. NTREIS
- $299,0004 bd2 ba2.5k sqft315 N Wickford Cir, Shreveport, LA 71115For SaleMLS ID #21275553, Shelly Wagner. NTREIS
- $299,9005 bd2 ba2.6k sqft229 Rossitter St, Shreveport, LA 71105For SaleMLS ID #21215813, Rebecca Stevens. NTREIS
- $235,0004 bd3 ba1.8k sqft313 S Wickford Cir, Shreveport, LA 71115For SaleMLS ID #21271849, Rhalanda Jackson. NTREIS
- $--3 bd3 ba2k sqft5340 Colquitt Rd, Keithville, LA 71047AuctionAuction.com 2
- $264,9004 bd2 ba1.7k sqft1810 Pluto Dr, Bossier City, LA 71112For SaleMLS ID #21245760, Stacy Day. NTREIS
- $239,9003 bd2 ba2k sqft416 Albany Ave, Shreveport, LA 71105For SaleMLS ID #21327461, Jeff Free. NTREIS
- $209,5004 bd2 ba2.1k sqft2071 Crabapple Dr, Shreveport, LA 71118For SaleMLS ID #21263007, Mike Moore. NTREIS
- $219,9003 bd2 ba1.9k sqft1751 Bayou Dr, Shreveport, LA 71105For SaleMLS ID #21335980, Sydney Cowgill. NTREIS
- $225,0003 bd3 ba2.4k sqft4445 Gilbert Dr, Shreveport, LA 71106For SaleMLS ID #21222066, Charlie Nance. NTREIS
- $295,0003 bd3 ba2.3k sqft9308 Wiscassett Dr, Shreveport, LA 71115For SaleMLS ID #21278489, Whitney Thomas. NTREIS
- $199,0004 bd2 ba2.1k sqft265 Suzanne Dr, Shreveport, LA 71115For SaleMLS ID #21317108, Kathryn Davis. NTREIS
