Welcome to 285 South Massanutten Street, a charming traditional farmhouse-style home offering 3 bedrooms, 1.5 baths, and a convenient location within walking distance to downtown Strasburg. The exterior of the home has been freshly painted, giving it great curb appeal while maintaining its classic farmhouse character. Inside, the home features original hardwood floors that add warmth and charm. The layout offers comfortable living spaces, a formal dining room, and a large kitchen with lots of counter space. The full bathroom, located upstairs, has been fully remodeled. Outdoor living is a major highlight, with a large backyard fully enclosed by a privacy fence, a patio area for relaxing or entertaining, and two storage sheds for extra space. The three-season back porch adds even more usable space and is perfect for morning coffee, gatherings, or simply enjoying the backyard setting. The property also offers plenty of parking, with a large driveway for optimal off-street parking plus additional street parking available around the property. With its farmhouse charm, freshly painted exterior, original hardwood floors, remodeled full bath, large private backyard, ample parking, and walkable location near downtown Strasburg, this home offers a great blend of character, convenience, and everyday functionality.
Pending
$275,000
285 S Massanutten St, Strasburg, VA 22657
3beds
1,446sqft
:
Get pre-qualified$1,701/mo
Single Family Residence
Built in 1947
7,057 Square Feet Lot
$277,100 Zestimate®
$190/sqft
$-- HOA
What's special
Classic farmhouse characterGreat curb appealComfortable living spacesFreshly painted exteriorOriginal hardwood floorsThree-season back porchFormal dining room
- 43 days |
- 49 |
- 3 |
Likely to sell faster than
Zillow last checked:
Listing updated:
Listed by:
Bailey Cooper 540-450-7203,
RE/MAX Gateway (703) 652-5777
Source: Bright MLS,MLS#: VASH2014654
Facts & features
Interior
Bedrooms & bathrooms
- Bedrooms: 3
- Bathrooms: 2
- Full bathrooms: 1
- 1/2 bathrooms: 1
- Main level bathrooms: 1
Basement
- Area: 0
Heating
- Radiator, Hot Water, Oil
Cooling
- Window Unit(s), Electric
Appliances
- Included: Electric Water Heater
Features
- Formal/Separate Dining Room
- Basement: Dirt Floor
- Has fireplace: No
Interior area
- Total structure area: 1,446
- Total interior livable area: 1,446 sqft
- Finished area above ground: 1,446
- Finished area below ground: 0
Video & virtual tour
Property
Parking
- Parking features: Driveway, Off Street, On Street
- Has uncovered spaces: Yes
Accessibility
- Accessibility features: None
Features
- Levels: Two
- Stories: 2
- Pool features: None
Lot
- Size: 7,057 Square Feet
Details
- Additional structures: Above Grade, Below Grade
- Parcel number: 025A301B085013
- Zoning: UNKNOWN
- Special conditions: Standard
Construction
Type & style
- Home type: SingleFamily
- Architectural style: Farmhouse/National Folk
- Property subtype: Single Family Residence
Materials
- Wood Siding
- Foundation: Stone
- Roof: Metal
Condition
- New construction: No
- Year built: 1947
Utilities & green energy
- Sewer: Public Sewer
- Water: Public
Community & HOA
Community
- Subdivision: None Available
HOA
- Has HOA: No
Location
- Region: Strasburg
Financial & listing details
- Price per square foot: $190/sqft
- Tax assessed value: $180,000
- Annual tax amount: $1,152
- Date on market: 6/12/2026
- Listing agreement: Exclusive Right To Sell
- Listing terms: Cash,Conventional,FHA,USDA Loan,VA Loan,Negotiable
- Ownership: Fee Simple
Estimated market value
$277,100
$263,000 - $291,000
$2,138/mo
Price history
| Date | Event | Price |
|---|---|---|
| 7/9/2026 | Pending sale | $275,000$190/sqft |
Source:  Bright MLS #VASH2014654 Report a problem Bright MLS #VASH2014654 Report a problem | ||
| 6/17/2026 | Contingent | $275,000$190/sqft |
Source: Bright MLS #VASH2014654 Report a problem | ||
| 6/12/2026 | Listed for sale | $275,000+20.1%$190/sqft |
Source: Bright MLS #VASH2014654 Report a problem | ||
| 8/11/2022 | Sold | $229,000+1.8%$158/sqft |
Source: Bright MLS #VASH2003594 Report a problem | ||
| 7/17/2022 | Contingent | $225,000$156/sqft |
Source: Bright MLS #VASH2003594 Report a problem | ||
| 7/15/2022 | Listed for sale | $225,000$156/sqft |
Source: Bright MLS #VASH2003594 Report a problem | ||
| 7/10/2022 | Contingent | $225,000$156/sqft |
Source: Bright MLS #VASH2003594 Report a problem | ||
| 7/2/2022 | Listed for sale | $225,000$156/sqft |
Source: Bright MLS #VASH2003594 Report a problem | ||
Public tax history
| Year | Property taxes | Tax assessment |
|---|---|---|
| 2024 | $1,152 | $180,000 |
| 2023 | -- | $180,000 |
| 2022 | -- | $180,000 +28.1% |
| 2021 | -- | $140,500 |
| 2020 | -- | $140,500 |
| 2018 | $899 | $140,500 |
| 2017 | -- | $140,500 |
| 2016 | -- | $140,500 -0.5% |
| 2015 | -- | $141,200 |
| 2014 | -- | $141,200 |
| 2013 | -- | $141,200 |
| 2012 | -- | $141,200 |
| 2011 | -- | $141,200 |
| 2010 | -- | $141,200 +7.1% |
| 2009 | -- | $131,800 |
| 2007 | $672 +57.4% | $131,800 +109.9% |
| 2005 | $427 | $62,800 |
| 2004 | -- | $62,800 |
| 2003 | $214 -46.9% | -- |
| 2002 | $402 | -- |
| 2001 | -- | $43,800 |
Find assessor info on the county website
Monthly payment
Est. payment
Payment breakdown
Explore the cost of this home by adjusting the details. Changes won't be saved.Climate risks
Neighborhood: 22657
Nearby schools
GreatSchools rating
- 5/10Sandy Hook Elementary SchoolGrades: PK-5Distance: 0.8 mi
- 7/10Signal Knob Middle SchoolGrades: 6-8Distance: 0.8 mi
- 7/10Strasburg High SchoolGrades: 9-12Distance: 0.3 mi
Schools provided by the listing agent
- District: Shenandoah County Public Schools
Source: Bright MLS. This data may not be complete. We recommend contacting the local school district to confirm school assignments for this home.
- $257,2003 bd1 ba1k sqft265 S Massanutten St, Strasburg, VA 22657Off Market
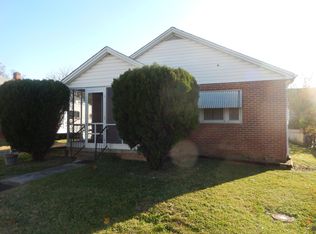
- $375,8004 bd3 ba2.1k sqft335 Brown St, Strasburg, VA 22657Off Market
- $278,5002 bd1 ba1k sqft247 S Massanutten St, Strasburg, VA 22657Off Market
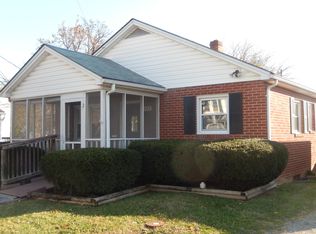
- $348,7003 bd2 ba2.2k sqft316 Brown St, Strasburg, VA 22657Off Market
- $326,1003 bd1 ba1.8k sqft284 S Massanutten St, Strasburg, VA 22657Off Market
- $335,9003 bd2 ba1.4k sqft328 Brown St, Strasburg, VA 22657Off Market
- $384,5003 bd2 ba3.5k sqft258 S Massanutten St, Strasburg, VA 22657Off Market
- $355,9003 bd3 ba1.4k sqft341 Brown St, Strasburg, VA 22657Off Market
A local agent can set up tours, give advice and negotiate with sellers.
Similar homes
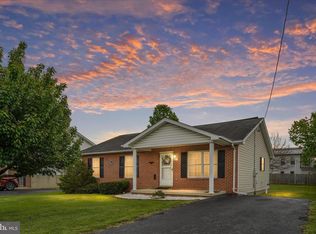
- $359,0003 bd2 ba1.2k sqft277 Miller Dr, Strasburg, VA 22657For Sale
 MLS ID #VASH2014214, Brian Doman, Preslee Real Estate. Bright MLS
 - $350,0003 bd2 ba1.1k sqft658 W King St, Strasburg, VA 22657For Sale
 MLS ID #VASH2014428, Paul Bernd, Realty ONE Group Old Towne. Bright MLS
 - $170,0002 bd1 ba1.2k sqft488 Ash St, Strasburg, VA 22657For Sale
 MLS ID #VASH2014534, Suzie Matthews, Property Management Unlimited, LLC.. Bright MLS
 - $370,0003 bd3 ba1.4k sqft207 S Loudoun St, Strasburg, VA 22657For Sale
 MLS ID #VASH2014584, Amber Rahmani, Coldwell Banker Premier. Bright MLS
 - $260,0004 bd2 ba1.1k sqft3508 N Main St, Toms Brook, VA 22660For SaleMLS ID #VASH2014684, Amber Fleck, Homegrown Real Estate. Bright MLS
- $329,9003 bd2 ba1.3k sqft1638 Hahns Ln, Toms Brook, VA 22660For SaleMLS ID #VASH2014934, Anita Rhodes, Johnston and Rhodes Real Estate. Bright MLS
- $328,9003 bd1 ba1.5k sqft51 Church Rd, Edinburg, VA 22824For SaleMLS ID #VASH2015066, Cherrie Wine, Skyline Team Real Estate. Bright MLS
- $264,9003 bd1 ba1.2k sqft424 Duncan Ave, Front Royal, VA 22630For SaleMLS ID #VAWR2014730, Marilyn King, Samson Properties. Bright MLS
- $274,0002 bd1 ba1.6k sqft191 Hideaway Farms Rd, Edinburg, VA 22824For SaleMLS ID #VASH2013930, Alisa Eberly, Realty ONE Group Old Towne. Bright MLS
- $300,0003 bd3 ba1.2k sqft8 Whiting Ave, Boyce, VA 22620For SaleMLS ID #VACL2007036, Dan Hamblen, EXP Realty, LLC. Bright MLS
- $399,9003 bd2 ba1.2k sqft397 Country Brook Rd, Toms Brook, VA 22660For SaleMLS ID #VASH2014240, Erik Erdal, Long & Foster Real Estate, Inc.. Bright MLS
- $312,0003 bd2 ba960 sqft706 W 14th St, Front Royal, VA 22630For SaleMLS ID #VAWR2014514, Kristian Smith, North Real Estate LLC. Bright MLS
- $239,9003 bd1 ba1.4k sqft203 Lee St, Front Royal, VA 22630For SaleMLS ID #VAWR2014434, Mrs. Maria M Cunningham, EXP Realty, LLC. Bright MLS
- $299,9003 bd2 ba1.8k sqft406 Raccoon Dr, Winchester, VA 22602For Sale
 MLS ID #674053, STEVEN REESE, EXP REALTY LLC - STAFFORD. CAAR
 - $372,7404 bd4 ba1.8k sqft450 Sophie St, Strasburg, VA 22657New ConstructionBright MLS
- $375,7404 bd4 ba1.8k sqft430 Sophie St, Strasburg, VA 22657New ConstructionBright MLS
- $310,0002 bd1 ba960 sqft149 Sassy Ln, Front Royal, VA 22630For SaleMLS ID #VAWR2014676, Jason Oliver, Real Broker, LLC. Bright MLS
- $255,0002 bd2 ba1.2k sqft605 Carroll Dr, Stephens City, VA 22655For SaleMLS ID #VAFV2043532, Michael Mejia, Compass. Bright MLS
- $287,5003 bd1 ba1.1k sqft700 Tomahawk Trl, Winchester, VA 22602For SaleMLS ID #VAFV2041620, Lindsey Gomes, Real Broker, LLC. Bright MLS
- $345,0003 bd2 ba1.2k sqft544 Bluebird Trl, Winchester, VA 22602For SaleMLS ID #VAFV2042834, Dona Shiley, ERA Oakcrest Realty, Inc.. Bright MLS
