
Virtually Staged. Welcome to one of the most unique and impressive courtyard pool homes in the Tampa Bay area. From the moment you enter the private courtyard, you are greeted by a resort-style oasis featuring a gorgeous swimming pool, oversized spa, outdoor kitchen, detached casita, and a potential in-law suite, creating the ultimate setting for entertaining and flexible living arrangements. Step inside the main residence and prepare to be amazed by soaring coffered ceilings, a grand staircase adorned with intricate woodwork and wrought iron detailing, and timeless architectural elegance throughout. The formal dining room showcases beautiful wood flooring and provides the perfect space for hosting gatherings and special occasions. The kitchen is appointed with solid wood cabinetry, stunning granite countertops, ample workspace, and a cozy dinette overlooking the spacious living area complete with a fireplace. The luxurious first-floor primary suite offers abundant closet space with custom built-in cabinetry systems and serves as a private retreat within the home. A large office located near the primary suite provides an ideal work-from-home environment. Upstairs, two bedrooms feature their own private bathrooms and balconies, offering comfort and privacy. The expansive rear porch spans the entire width of the home and overlooks a peaceful natural setting, providing the perfect place to relax and enjoy Florida's beautiful weather. While this exceptional property offers tremendous architectural character, resort-style amenities, and an outstanding floor plan, it does require some minor updating and repairs, providing the next owner with an opportunity to add their own personal touches and maximize the home's full potential. This extraordinary property combines luxury, functionality, and architectural character in a way that is rarely found in today's market. If you have been searching for a truly one-of-a-kind home that offers resort-style living, exceptional entertaining space, and endless possibilities, your search ends here.
Foreclosure
$729,900
285 WOODSTREAM WAY, SPRING HILL, FL 34608
5beds
4,854sqft
Single Family Residence
Built in 2008
0.4 Acres Lot
$741,500 Zestimate®
$150/sqft
$20/mo HOA
What's special
Detached casitaGorgeous swimming poolResort-style oasisPrivate courtyardOutdoor kitchenStunning granite countertopsAmple workspace
- 145 days
- 643
- 57
Zillow last checked:
Listing updated:
Listed by:
Roy Barnhart 727-378-8585,
BAM REALTY ADVISORS INC 727-378-8585
Source: Stellar MLS,MLS#: W7886488 Originating MLS: West Pasco
Facts & features
Interior
Bedrooms & bathrooms
- Bedrooms: 5
- Bathrooms: 5
- Full bathrooms: 4
- 1/2 bathrooms: 1
Rooms
- Room types: Breakfast Room Separate, Den/Library/Office, Family Room, Dining Room, Living Room, Great Room, Utility Room
Primary bedroom
- Features: Walk-In Closet(s)
- Level: First
- Area: 400 Square Feet
- Dimensions: 20x20
Kitchen
- Level: First
- Area: 400 Square Feet
- Dimensions: 20x20
Living room
- Level: First
- Area: 400 Square Feet
- Dimensions: 20x20
Heating
- Central, Electric
Cooling
- Central Air
Appliances
- Included: Cooktop, Dishwasher
- Laundry: Electric Dryer Hookup, Inside, Washer Hookup
Features
- Built-in Features, Coffered Ceiling(s), Eating Space In Kitchen, High Ceilings, Kitchen/Family Room Combo, Living Room/Dining Room Combo, Open Floorplan, Primary Bedroom Main Floor, Solid Wood Cabinets, Split Bedroom, Stone Counters, Walk-In Closet(s), In-Law Floorplan
- Flooring: Carpet, Ceramic Tile, Hardwood
- Doors: Outdoor Kitchen, Sliding Doors
- Windows: Window Treatments
- Has fireplace: Yes
- Fireplace features: Living Room
Interior area
- Total structure area: 7,179
- Total interior livable area: 4,854 sqft
Video & virtual tour
Property
Parking
- Total spaces: 3
- Parking features: Driveway, Garage Door Opener, Oversized, Split Garage
- Attached garage spaces: 3
- Has uncovered spaces: Yes
Features
- Levels: Two
- Stories: 2
- Patio & porch: Covered, Deck, Enclosed, Front Porch, Porch, Rear Porch, Screened
- Exterior features: Balcony, Courtyard, Outdoor Kitchen, Sidewalk
- Has private pool: Yes
- Pool features: Gunite, In Ground
- Has spa: Yes
- Spa features: Heated
- Has view: Yes
- View description: Trees/Woods
Lot
- Size: 0.4 Acres
- Features: Cleared, Level, Sidewalk
Details
- Additional structures: Cabana, Outdoor Kitchen
- Parcel number: R3122318352900000260
- Zoning: R1
- Special conditions: Real Estate Owned
Construction
Type & style
- Home type: SingleFamily
- Architectural style: Courtyard
- Property subtype: Single Family Residence
Materials
- Block, Stucco
- Foundation: Slab
- Roof: Shingle
Condition
- New construction: No
- Year built: 2008
Utilities & green energy
- Sewer: Public Sewer
- Water: Public
- Utilities for property: Cable Available, Electricity Connected, Water Connected
Community & HOA
Community
- Security: Security System
- Pet fee: $0 monthly
- Subdivision: RESERVE AT SEVEN HILLS PH 2
HOA
- Has HOA: Yes
- HOA fee: $20 monthly
- HOA name: Greenacres Properties
Location
- Region: Spring Hill
Financial & listing details
- Price per square foot: $150/sqft
- Tax assessed value: $973,561
- Annual tax amount: $14,627
- Date on market: 6/6/2026
- Cumulative days on market: 133 days
- Ownership: Fee Simple
- Total actual rent: 0
- Electric utility on property: Yes
- Road surface type: Paved, Asphalt
Foreclosure details
Estimated market value
$741,500
$704,000 - $779,000
$4,612/mo
Price history
| Date | Event | Price |
|---|---|---|
| 11/11/2024 | Listing removed | $750,000-11.8%$155/sqft |
Source:  Stellar MLS #W7836979 Report a problem | ||
| 12/4/2023 | Sold | $850,000-12.4%$175/sqft |
Source:  HCMLS #2234672 Report a problem | ||
| 11/2/2023 | Pending sale | $970,000$200/sqft |
Source: Stellar MLS #W7859006 Report a problem | ||
| 10/20/2023 | Listed for sale | $970,000+33.8%$200/sqft |
Source: Stellar MLS #W7859006 Report a problem | ||
| 3/9/2022 | Listing removed | -- |
Source: HCMLS #2219335 Report a problem | ||
| 11/10/2021 | Sold | $725,000-3.3%$149/sqft |
Source: HCMLS #2219335 Report a problem | ||
| 9/30/2021 | Listed for sale | $750,000$155/sqft |
Source: HCMLS #2219335 Report a problem | ||
| 9/25/2021 | Pending sale | $750,000$155/sqft |
Source: Stellar MLS #W7836979 Report a problem | ||
| 9/13/2021 | Contingent | $750,000+689.5%$155/sqft |
Source: HCMLS #2219335 Report a problem | ||
| 9/19/2005 | Sold | $95,000+251.9%$20/sqft |
Source: Public Record Report a problem | ||
| 12/5/2002 | Sold | $27,000$6/sqft |
Source: Public Record Report a problem | ||
Public tax history
| Year | Property taxes | Tax assessment |
|---|---|---|
| 2025 | $14,628 -8.2% | $973,561 -4.9% |
| 2024 | $15,930 +15.3% | $1,024,015 +13.1% |
| 2023 | $13,816 +0.4% | $905,647 +3% |
| 2022 | $13,756 +15% | $879,269 +28.4% |
| 2021 | $11,958 +16.1% | $684,892 +10% |
| 2020 | $10,304 +7.7% | $622,629 +7.8% |
| 2019 | $9,569 +16.2% | $577,787 +4.9% |
| 2018 | $8,235 +3% | $550,750 +12.4% |
| 2017 | $7,997 | $489,886 +12.9% |
| 2016 | $7,997 +11.7% | $434,100 +5.5% |
| 2015 | $7,157 +11.2% | $411,369 +7% |
| 2014 | $6,436 +9% | $384,542 +4.9% |
| 2013 | $5,905 -6.4% | $366,436 +0.3% |
| 2012 | $6,311 -6.5% | $365,208 -7.7% |
| 2011 | $6,748 | $395,859 -7.7% |
| 2010 | -- | $429,093 -16% |
| 2009 | $8,576 +1087.6% | $511,064 +1108.8% |
| 2008 | $722 -34.9% | $42,277 -26.4% |
| 2006 | $1,110 | $57,462 +67.3% |
| 2005 | -- | $34,339 +25.9% |
| 2004 | $569 -2.2% | $27,264 |
| 2003 | $582 -10.4% | $27,264 -10.2% |
| 2002 | $650 -1.5% | $30,371 |
| 2001 | $660 -2.4% | $30,371 -1.1% |
| 2000 | $676 | $30,716 |
Find assessor info on the county website
Monthly payment
Climate risks
Neighborhood: Seven Hills
Nearby schools
Schools provided by the listing agent
- Elementary: Suncoast Elementary
- Middle: Powell Middle
- High: Frank W Springstead
Source: Stellar MLS. This data may not be complete. We recommend contacting the local school district to confirm school assignments for this home.
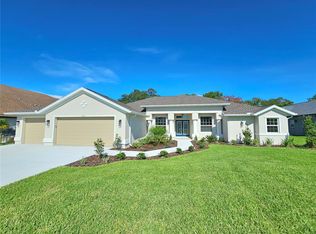
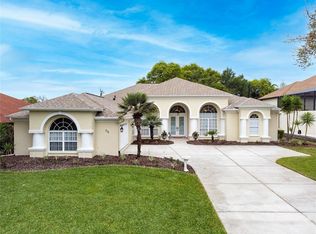
Similar homes
- $750,0005 bd4 ba3.5k sqft8931 CRYSTAL CREEK COURT, LAND O LAKES, FL 34638For Sale
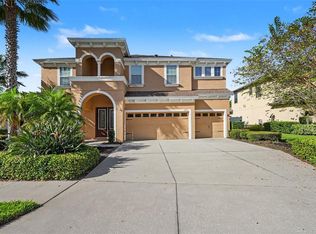
 MLS ID #TB8562851, Shane Riley, MARK SPAIN REAL ESTATE. Stellar MLS
- $599,0005 bd3 ba2.9k sqft11382 DOXSEY HILL CIRCLE, SPRING HILL, FL 34609For Sale
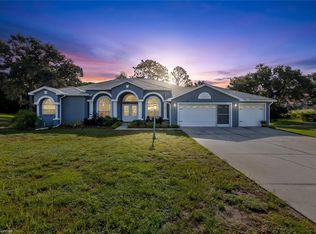 MLS ID #W7888909, Shawn Poole, SNAP REALTY LLC. Stellar MLS
- $795,0005 bd4 ba3.5k sqft5021 CHAMPIONSHIP CUP LANE, SPRING HILL, FL 34609For Sale
 MLS ID #TB8490467, Matthew Griffin, OPTIMA ONE REALTY. Stellar MLS
- $525,9004 bd2 ba2.6k sqft5052 FLORENTINE COURT, SPRING HILL, FL 34608For Sale
 MLS ID #TB8493402, Marino Kelsie, FRANK ALBERT REALTY. Stellar MLS
- $869,9005 bd4 ba5.4k sqft4404 LAKE IN THE WOODS DRIVE, SPRING HILL, FL 34607For SaleMLS ID #TB8504398, Bunni Longwell, KELLER WILLIAMS ST PETE REALTY. Stellar MLS
- $888,0005 bd5 ba3.9k sqft12754 SERONERA VALLEY COURT, SPRING HILL, FL 34610For SaleMLS ID #TB8541639, Kristiin Sabey, FORGE REALTY LLC. Stellar MLS
- $699,9004 bd3 ba3k sqft19623 SHELTERED HILL DRIVE, BROOKSVILLE, FL 34601For SaleMLS ID #TB8553951, Jessie Morris, JT REALTY & ASSOCIATES. Stellar MLS
- $650,0004 bd3 ba3.1k sqft13464 SATINWOOD COURT, SPRING HILL, FL 34609For SaleMLS ID #TB8483275, Francesco Gomez, PEOPLE'S TRUST REALTY. Stellar MLS
- $775,0005 bd5 ba3.9k sqft9137 CREEDMOOR LANE, NEW PORT RICHEY, FL 34654For SaleMLS ID #OM727518, Madison Allen, HOMERUN REALTY. Stellar MLS
- $649,9004 bd4 ba3.9k sqft13800 CREST LAKE DRIVE, HUDSON, FL 34669For SaleMLS ID #W7887599, Deborah Nicosia, RE/MAX CHAMPIONS. Stellar MLS
- $725,0006 bd4 ba3.6k sqft8542 EAGLE BROOK DRIVE, LAND O LAKES, FL 34638For SaleMLS ID #TB8547141, Raquel Zapata, 1 STEP AHEAD REALTY GROUP LLC. Stellar MLS
- $589,9904 bd3 ba3k sqft7487 RIVER COUNTRY DRIVE, WEEKI WACHEE, FL 34607For SaleMLS ID #TB8524492, Jim Colegrove, EXP REALTY LLC. Stellar MLS
- $675,0003 bd3 ba2.9k sqft11145 MOUNTAIN MOCKINGBIRD RD, WEEKI WACHEE, FL 34614For SaleMLS ID #TB8514957, Yunior Estevez Rodriguez, AGILE GROUP REALTY. Stellar MLS
- $515,0004 bd4 ba2.9k sqft18608 AUTUMN LAKE BOULEVARD, HUDSON, FL 34667For SaleMLS ID #W7887965, Melissa Horn, FLORIDA LUXURY REALTY INC. Stellar MLS
- $535,0003 bd3 ba2.8k sqft275 PLANTER ROAD, SPRING HILL, FL 34606For SaleMLS ID #TB8536521, Jarid Weddle, RE/MAX MARKETING SPECIALISTS. Stellar MLS
- $850,0005 bd4 ba3.4k sqft10933 PINTO DRIVE, HUDSON, FL 34669For SaleMLS ID #TB8511267, Richard Boswell, KELLER WILLIAMS TAMPA PROPERTIES. Stellar MLS
- $749,0005 bd5 ba3.5k sqft3431 DIAMOND FALLS CIRCLE, LAND O LAKES, FL 34638For SaleMLS ID #TB8534764, Archie Campbell, III, RE/MAX ACTION FIRST OF FLORIDA. Stellar MLS
- $789,0004 bd5 ba3.6k sqft8719 CREEDMOOR LANE, NEW PORT RICHEY, FL 34654For SaleMLS ID #W7885543, Magdalena Czech, HORAN REALTY GROUP LLC. Stellar MLS
- $724,9004 bd3 ba2.7k sqft4905 MAJESTIC HILLS LOOP, BROOKSVILLE, FL 34601For SaleMLS ID #TB8470635, Beth Cupari, COASTAL PROPERTIES GROUP INTER. Stellar MLS
- $481,9584 bd3 ba2.4k sqft3430 ROSEBAY COURT, SPRING HILL, FL 34609For SaleMLS ID #TB8554754, Kyle Hensley, DALTON WADE INC. Stellar MLS
