Completely private modern farm house on 3.15 acres located in the highly desired Burnt Hickory neighborhood. This property is located at the back of this beautiful neighborhood 500 feet from the road and is completely surrounded by thick woods on all four sides. The home is 100% custom built with too many features to list. The gourmet kitchen is a chef's dream featuring a custom oven, Viking appliances and all of the granite counter space to you could ever need. The oversized master bedroom / bathroom is on the main floor with three bedrooms, a rec room / man cave, storage room and an office on the second floor. It has an oversized three car garage with ten foot ceilings which leads into a large mud room. This property is the Ultimate Unicorn, there is nothing else like it in FoCo.
Active
$1,245,000
2850 Willow Bend Dr, Cumming, GA 30028
4beds
4,359sqft
Single Family Residence, Residential
Built in 2022
3.15 Acres Lot
$1,205,800 Zestimate®
$286/sqft
$-- HOA
What's special
Viking appliancesLarge mud roomGourmet kitchenCustom ovenGranite counter spaceStorage roomThree bedrooms
- 22 days |
- 134 |
- 3 |
Zillow last checked:
Listing updated:
Listed by:
Patrick Butler,
ATL Rental Management, LLC 678-431-3836
Source: FMLS GA,MLS#: 7797341
Facts & features
Interior
Bedrooms & bathrooms
- Bedrooms: 4
- Bathrooms: 5
- Full bathrooms: 4
- 1/2 bathrooms: 1
- Main level bathrooms: 1
- Main level bedrooms: 1
Rooms
- Room types: Attic, Game Room, Great Room, Kitchen, Laundry, Living Room, Office
Primary bedroom
- Features: Master on Main, Oversized Master
- Level: Master on Main, Oversized Master
Bedroom
- Features: Master on Main, Oversized Master
Primary bathroom
- Features: Double Vanity, Separate Tub/Shower, Soaking Tub, Vaulted Ceiling(s)
Dining room
- Features: Open Concept
Kitchen
- Features: Cabinets White, Eat-in Kitchen, Kitchen Island, Pantry Walk-In, View to Family Room
Heating
- Central, Hot Water
Cooling
- Central Air
Appliances
- Included: Dishwasher, Disposal, Double Oven, Dryer, Electric Oven, Gas Cooktop, Refrigerator, Tankless Water Heater, Washer, Other
- Laundry: Main Level, Mud Room
Features
- Bookcases, High Ceilings 10 ft Main, High Speed Internet, Walk-In Closet(s)
- Flooring: Luxury Vinyl
- Windows: Double Pane Windows
- Basement: None
- Attic: Pull Down Stairs
- Number of fireplaces: 2
- Fireplace features: Gas Starter, Great Room, Master Bedroom, Stone
- Common walls with other units/homes: No One Above,No One Below
Interior area
- Total structure area: 4,359
- Total interior livable area: 4,359 sqft
Video & virtual tour
Property
Parking
- Total spaces: 3
- Parking features: Garage, Level Driveway, Parking Pad
- Garage spaces: 3
- Has uncovered spaces: Yes
Accessibility
- Accessibility features: Accessible Bedroom, Accessible Closets
Features
- Levels: Two
- Stories: 2
- Patio & porch: Covered, Front Porch, Rear Porch
- Exterior features: Gas Grill, Lighting, Private Yard, Rain Gutters, Storage
- Pool features: None
- Spa features: None
- Fencing: None
- Has view: Yes
- View description: Other
- Waterfront features: None
- Body of water: None
Lot
- Size: 3.15 Acres
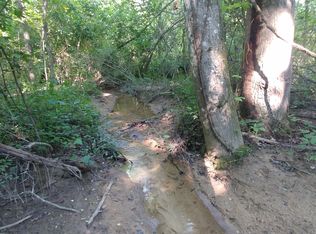
- Features: Back Yard, Creek On Lot, Cul-De-Sac, Private, Wooded
Details
- Additional structures: Other
- Parcel number: 076 178
- Other equipment: None
- Horse amenities: None
Construction
Type & style
- Home type: SingleFamily
- Architectural style: Farmhouse,Modern
- Property subtype: Single Family Residence, Residential
Materials
- Frame, Spray Foam Insulation, Vinyl Siding
- Foundation: Concrete Perimeter
- Roof: Shingle
Condition
- New Construction
- New construction: Yes
- Year built: 2022
Utilities & green energy
- Electric: 110 Volts
- Sewer: Septic Tank
- Water: Well
- Utilities for property: Cable Available, Electricity Available, Natural Gas Available, Phone Available, Underground Utilities, Water Available
Green energy
- Energy efficient items: Construction, Water Heater
- Energy generation: None
Community & HOA
Community
- Features: Playground, Pool, Street Lights
- Security: Carbon Monoxide Detector(s), Secured Garage/Parking, Smoke Detector(s)
- Subdivision: Burnt Hickory
HOA
- Has HOA: No
Location
- Region: Cumming
Financial & listing details
- Price per square foot: $286/sqft
- Tax assessed value: $796,180
- Annual tax amount: $6,684
- Date on market: 7/1/2026
- Cumulative days on market: 297 days
- Electric utility on property: Yes
- Road surface type: Concrete
Estimated market value
$1,205,800
$1.15M - $1.27M
$4,707/mo
Price history
| Date | Event | Price |
|---|---|---|
| 7/1/2026 | Listed for sale | $1,245,000$286/sqft |
Source:  FMLS GA #7797341 Report a problem FMLS GA #7797341 Report a problem | ||
| 6/30/2026 | Listing removed | $1,245,000$286/sqft |
Source: FMLS GA #7777624 Report a problem | ||
| 5/28/2026 | Listed for sale | $1,245,000$286/sqft |
Source: FMLS GA #7777624 Report a problem | ||
| 5/22/2026 | Listing removed | $1,245,000$286/sqft |
Source: FMLS GA #7756602 Report a problem | ||
| 4/21/2026 | Listed for sale | $1,245,000-2.4%$286/sqft |
Source: FMLS GA #7756602 Report a problem | ||
| 4/21/2026 | Listing removed | $1,275,000$292/sqft |
Source: FMLS GA #7734421 Report a problem | ||
| 3/13/2026 | Listed for sale | $1,275,000-5.6%$292/sqft |
Source: FMLS GA #7734421 Report a problem | ||
| 3/12/2026 | Listing removed | $1,350,000$310/sqft |
Source: FMLS GA #7687486 Report a problem | ||
| 12/2/2025 | Listed for sale | $1,350,000-3.2%$310/sqft |
Source: FMLS GA #7687486 Report a problem | ||
| 11/22/2025 | Listing removed | $1,395,000$320/sqft |
Source: FMLS GA #7636792 Report a problem | ||
| 8/6/2025 | Listed for sale | $1,395,000$320/sqft |
Source:  GAMLS #10579060 Report a problem GAMLS #10579060 Report a problem | ||
Public tax history
| Year | Property taxes | Tax assessment |
|---|---|---|
| 2025 | $6,913 +3.4% | $318,472 +13.6% |
| 2024 | $6,684 +1.9% | $280,296 +5.2% |
| 2023 | $6,559 +106.2% | $266,480 +122.9% |
| 2022 | $3,181 +276.2% | $119,528 +290.4% |
| 2021 | $846 | $30,620 |
| 2020 | $846 +28.4% | $30,620 +28.6% |
| 2019 | $659 | $23,816 |
Find assessor info on the county website
Monthly payment
Est. payment
Payment breakdown
Explore the cost of this home by adjusting the details. Changes won't be saved.Climate risks
Neighborhood: 30028
Nearby schools
GreatSchools rating
- 8/10Poole's Mill ElementaryGrades: PK-5Distance: 2.9 mi
- 6/10Liberty Middle SchoolGrades: 6-8Distance: 2.8 mi
- 9/10West Forsyth High SchoolGrades: 9-12Distance: 2.7 mi
Schools provided by the listing agent
- Elementary: Poole's Mill
- Middle: Liberty - Forsyth
- High: West Forsyth
Source: FMLS GA. This data may not be complete. We recommend contacting the local school district to confirm school assignments for this home.
- $1,826,8003 bd4 ba3.4k sqft3599 Aaron Sosebee Rd, Cumming, GA 30028Off Market
- $1,076,9005 bd6 ba4.3k sqft2830 Willow Bend Dr, Cumming, GA 30028Off Market
- $842,6005 bd4 ba4k sqft2750 Willow Bend Dr, Cumming, GA 30028Off Market

- $910,9004 bd3 ba3.6k sqft2740 Willow Bend Dr, Cumming, GA 30028Off Market
- $862,0005 bd4 ba4.1k sqft2815 Willow Bend Dr, Cumming, GA 30028Off Market
- $744,4003 bd3 ba2.9k sqft2810 Hickory Common Ct, Cumming, GA 30028Off Market
- $937,5005 bd5 ba3.6k sqft2730 Willow Bend Dr, Cumming, GA 30028Off Market
- $822,3004 bd5 ba3.4k sqft2820 Hickory Common Ct, Cumming, GA 30028Off Market
A local agent can set up tours, give advice and negotiate with sellers.
Similar homes
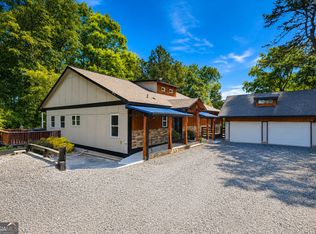
- $1,500,0004 bd4 ba5k sqft200 McClure Dr, Cumming, GA 30028Active
 MLS ID #10775054, Todd Kroupa, BHHS Georgia Properties. GAMLS
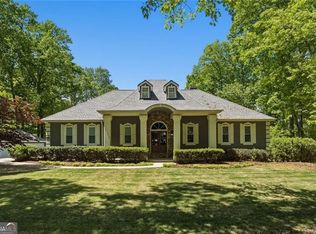
 - $1,245,0006 bd5 ba4.6k sqft5725 Ash Dr, Cumming, GA 30040Active
 MLS ID #10739778, Amy Ingram, Crye-Leike Realtors. GAMLS
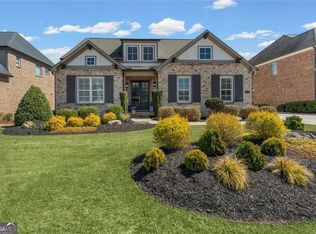
 - $875,0005 bd4 ba4.9k sqft3345 Carmichael Dr, Cumming, GA 30028Active
 MLS ID #10777646, Laura Quinn, BHGRE Metro Brokers. GAMLS
 - $1,389,0005 bd3 ba4.1k sqft1209 County Line Rd, Cumming, GA 30040Active
 MLS ID #10757174, Matt Holt, Excalibur Homes, LLC. GAMLS
 - $1,170,0006 bd5 ba4.6k sqft520 Hopewell Downs Dr, Milton, GA 30004ActiveMLS ID #10810306, Lida Lovelace, BHHS Georgia Properties. GAMLS
- $1,149,9004 bd5 ba3.9k sqft4135 Coosa Dr, Cumming, GA 30040For Sale
 MLS ID #7790219, Keith or Megan Bagwell, Keller Williams Realty Community Partners. FMLS GA
 - $1,050,0004 bd5 ba5k sqft3610 Chattahoochee Rd, Cumming, GA 30041ActiveMLS ID #10781059, The Hutson Group, Century 21 Results. GAMLS
- $1,290,0003 bd4 ba6.1k sqft6640 Shady Grove Rd, Cumming, GA 30041ActiveMLS ID #10741413, Mary Beth Cook, Keller Williams Realty Atl. Partners. GAMLS
- $1,200,0006 bd5 ba6.2k sqft3975 Carissa Trce, Cumming, GA 30040ActiveMLS ID #10774354, Maxine Young, Atlanta Communities. GAMLS
- $1,275,0005 bd5 ba5.2k sqft102 Country Acres Ln, Canton, GA 30115For SaleMLS ID #7762172, Path Post Team, Path & Post Real Estate. FMLS GA
- $1,350,0004 bd4 ba4.2k sqft15850 Burdette Ct, Milton, GA 30004For SaleMLS ID #7761426, The Curtin Team, Keller Williams Rlty Consultants. FMLS GA
- $1,200,0003 bd4 ba3.4k sqft3394 Robinson Rd, Gainesville, GA 30506ActiveMLS ID #10799889, Andrew Turner, Ansley RE|Christie's Int'l RE. GAMLS
- $1,249,9004 bd3 ba4.6k sqft711 Upper Burris Rd, Canton, GA 30114For SaleMLS ID #7753603, Pamela Billingsley, Atlanta Communities. FMLS GA
- $1,099,0006 bd5 ba4.7k sqft6140 Crescent Moon Rdg, Cumming, GA 30041ActiveMLS ID #10799277, Rhonda Sodel, Keller Williams Realty Atlanta North. GAMLS
- $1,269,9004 bd3 ba3.1k sqft735 Sardis Cir, Canton, GA 30114For SaleMLS ID #7804937, Ashley Callahan, RE/MAX Town and Country. FMLS GA
- $1,475,0004 bd3 ba3.1k sqft889 Freehome Rd, Canton, GA 30115For SaleMLS ID #7731486, Zack Bobo, ERA Sunrise Realty. FMLS GA
- $1,295,0005 bd6 ba6.3k sqft40 Crowe Rd, Alpharetta, GA 30004ActiveMLS ID #10723063, Kristin Walker, GA Classic Realty. GAMLS
- $1,200,0004 bd5 ba5.1k sqft7560 Crestline Dr, Dawsonville, GA 30534For SaleMLS ID #7797858, Teresa Smith, Keller Williams Realty Atlanta Partners. FMLS GA
- $1,449,9995 bd5 ba3.7k sqft670 Old Alpharetta Rd, Alpharetta, GA 30005ActiveMLS ID #10762150, Keith Kraft, Simple Showing Inc. GAMLS
- $975,0005 bd4 ba4.3k sqft7480 Shadburn Ferry Rd, Cumming, GA 30041ActiveMLS ID #10789382, Kristen Gee, Maximum One Premier Realtors. GAMLS
