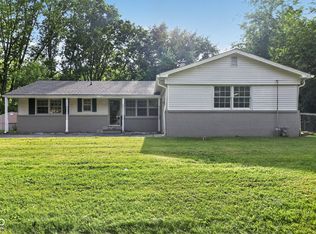
Bedford limestone beautifully maintained ranch is ready for new owners! Packed with vintage vibes like original hardwood floors, planter boxes outside, built-ins in the living room and basement. The main floor features a living room, dining room, kitchen, 3 bedrooms with large closets and bonus room off the 1 car garage. Downstairs you'll find a massive finished and waterproofed basement with so much space for entertaining and storage. The spacious yard is fully fenced in the back and ready for your finishing touches. Only 10-15 minutes away from all downtown Indy has to offer and so close to the hospital/university campus!
Pending
Price cut: $6K (6/22)
$239,000
2851 N Moreland Ave, Indianapolis, IN 46222
3beds
2,376sqft
:
Get pre-qualified$1,626/mo
Residential, Single Family Residence
Built in 1951
9,147 Square Feet Lot
$234,900 Zestimate®
$101/sqft
$-- HOA
What's special
Dining roomPlanter boxes outsideOriginal hardwood floors
- 63 days |
- 57 |
- 0 |
Zillow last checked:
Listing updated:
Listed by:
Michelle Aguirre 219-508-3914,
@properties
Source: MIBOR as distributed by MLS GRID,MLS#: 22106011
Facts & features
Interior
Bedrooms & bathrooms
- Bedrooms: 3
- Bathrooms: 2
- Full bathrooms: 1
- 1/2 bathrooms: 1
- Main level bathrooms: 2
- Main level bedrooms: 3
Primary bedroom
- Level: Main
- Area: 195 Square Feet
- Dimensions: 15x13
Bedroom 2
- Level: Main
- Area: 195 Square Feet
- Dimensions: 15x13
Bedroom 3
- Level: Main
- Area: 99 Square Feet
- Dimensions: 9x11
Bonus room
- Level: Main
- Area: 169 Square Feet
- Dimensions: 13x13
Dining room
- Level: Main
- Area: 88 Square Feet
- Dimensions: 8x11
Kitchen
- Level: Main
- Area: 88 Square Feet
- Dimensions: 8x11
Living room
- Level: Main
- Area: 247 Square Feet
- Dimensions: 13x19
Heating
- Natural Gas
Cooling
- Central Air
Appliances
- Included: Dishwasher, Dryer, Electric Water Heater, Disposal, Microwave, Electric Oven, Refrigerator, Washer
Features
- Attic Access, Built-in Features
- Has basement: Yes
- Attic: Access Only
Interior area
- Total structure area: 2,376
- Total interior livable area: 2,376 sqft
- Finished area below ground: 594
Property
Parking
- Total spaces: 1
- Parking features: Attached
- Attached garage spaces: 1
Features
- Levels: One
- Stories: 1
- Fencing: Fenced,Full
Lot
- Size: 9,147 Square Feet
- Features: Corner Lot, Street Lights, Mature Trees
Details
- Parcel number: 490628114084000901
- Horse amenities: None
Construction
Type & style
- Home type: SingleFamily
- Architectural style: Ranch
- Property subtype: Residential, Single Family Residence
Materials
- Block, Stone
- Foundation: Block
Condition
- New construction: No
- Year built: 1951
Utilities & green energy
- Water: Public
Community & HOA
Community
- Subdivision: Westerleigh Park
HOA
- Has HOA: No
Location
- Region: Indianapolis
Financial & listing details
- Price per square foot: $101/sqft
- Tax assessed value: $171,000
- Annual tax amount: $1,910
- Date on market: 6/5/2026
- Cumulative days on market: 67 days
Estimated market value
$234,900
$223,000 - $247,000
$1,821/mo
Price history
| Date | Event | Price |
|---|---|---|
| 7/1/2026 | Pending sale | $239,000$101/sqft |
Source:  MIBOR as distributed by MLS GRID #22106011 Report a problem MIBOR as distributed by MLS GRID #22106011 Report a problem | ||
| 6/22/2026 | Price change | $239,000-2.4%$101/sqft |
Source: MIBOR as distributed by MLS GRID #22106011 Report a problem | ||
| 6/16/2026 | Price change | $245,000-1.6%$103/sqft |
Source: MIBOR as distributed by MLS GRID #22106011 Report a problem | ||
| 6/5/2026 | Listed for sale | $249,000+361.1%$105/sqft |
Source: MIBOR as distributed by MLS GRID #22106011 Report a problem | ||
| 7/25/2012 | Sold | $54,000-1.8%$23/sqft |
Source: Public Record Report a problem | ||
| 5/2/2012 | Listed for sale | $55,000-4.3%$23/sqft |
Source: Platinum Realty Group #21174337 Report a problem | ||
| 3/28/2007 | Sold | $57,500$24/sqft |
Source: MIBOR as distributed by MLS GRID #2711075 Report a problem | ||
Public tax history
| Year | Property taxes | Tax assessment |
|---|---|---|
| 2025 | $1,909 +15.4% | $171,000 +4.3% |
| 2024 | $1,654 +6.4% | $163,900 +9.2% |
| 2023 | $1,555 +51% | $150,100 +11.6% |
| 2022 | $1,030 +0.5% | $134,500 +34.6% |
| 2021 | $1,025 +1.3% | $99,900 |
| 2020 | $1,011 +29.7% | $99,900 +1.6% |
| 2019 | $780 +36.5% | $98,300 +15.8% |
| 2018 | $571 -2.6% | $84,900 +11% |
| 2017 | $586 +5.5% | $76,500 +1.1% |
| 2016 | $556 +5.4% | $75,700 +3.8% |
| 2014 | $527 -28.5% | $72,900 -7.1% |
| 2013 | $738 | $78,500 -2.6% |
| 2012 | $738 | $80,600 |
| 2011 | -- | $80,600 +0.9% |
| 2010 | $1,661 -4.1% | $79,900 -1.7% |
| 2009 | $1,733 | $81,300 -12.8% |
| 2007 | -- | $93,200 +3.1% |
| 2006 | -- | $90,400 +6.6% |
| 2005 | -- | $84,800 |
| 2004 | -- | $84,800 |
| 2003 | -- | $84,800 +93.6% |
| 2002 | -- | $43,800 +200% |
| 2001 | -- | $14,600 |
| 2000 | -- | $14,600 |
Find assessor info on the county website
Monthly payment
Est. payment
Payment breakdown
Explore the cost of this home by adjusting the details. Changes won't be saved.Climate risks
Neighborhood: Eagledale
Nearby schools
GreatSchools rating
- 3/10Clarence Farrington School 61Grades: PK-5Distance: 1.1 mi
- 4/10Cold Spring SchoolGrades: K-8Distance: 1.3 mi
- 1/10Crispus Attucks Medical Magnet High School (9-12)Grades: 9-12Distance: 2.9 mi
- $156,0003 bd-- ba1.2k sqft3250 Halifax Dr, Indianapolis, IN 46222Off Market
- $183,3002 bd-- ba1.2k sqft3244 Halifax Dr, Indianapolis, IN 46222Off Market
- $151,1002 bd1 ba1.1k sqft2804 N Moreland Ave, Indianapolis, IN 46222Off Market
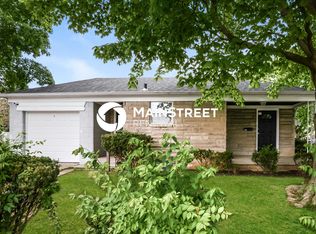
- $191,1003 bd-- ba1k sqft2869 N Moreland Ave, Indianapolis, IN 46222Off Market
- $207,1003 bd2 ba2.5k sqft2808 N Moreland Ave, Indianapolis, IN 46222Off Market
- $214,7003 bd1 ba2.5k sqft3249 W 29th St, Indianapolis, IN 46222Off Market
- $197,5002 bd3 ba1.3k sqft2812 N Moreland Ave, Indianapolis, IN 46222Off Market
- $162,2003 bd1 ba2.3k sqft3238 Halifax Dr, Indianapolis, IN 46222Off Market
A local agent can set up tours, give advice and negotiate with sellers.
Similar homes
- $224,0003 bd2 ba1.5k sqft3223 Vincz Dr, Indianapolis, IN 46228Active
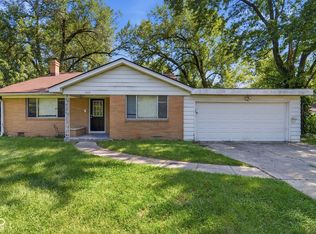 MLS ID #22118299, Teresa Homan, Mainstay Brokerage LLC. MIBOR as distributed by MLS GRID
 - $249,9904 bd2 ba2.2k sqft274 N Mount St, Indianapolis, IN 46222Active
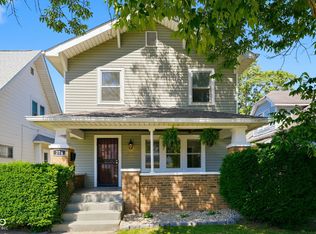 MLS ID #22104519, Daniel Leeper, eXp Realty LLC. MIBOR as distributed by MLS GRID
 - $234,9003 bd2 ba1.4k sqft6979 W 13th St, Indianapolis, IN 46214Active
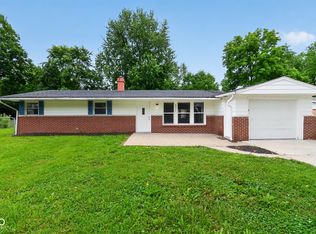 MLS ID #22106928, Robert Salmons, Entera Realty. MIBOR as distributed by MLS GRID
 - $234,9004 bd2 ba1.4k sqft5148 Alameda Rd, Indianapolis, IN 46228Active
 MLS ID #22085051, Robert Salmons, Entera Realty. MIBOR as distributed by MLS GRID
 - $250,0004 bd3 ba1.6k sqft3179 Beeler Ave, Indianapolis, IN 46224ActiveMLS ID #22112842, Gloria Gear, Keller Williams Indy Metro Partners. MIBOR as distributed by MLS GRID
- $230,0004 bd2 ba1.4k sqft6932 W 10th St, Indianapolis, IN 46214ActiveMLS ID #22115129, Marcus Fillyaw, RE/MAX Advanced Realty. MIBOR as distributed by MLS GRID
- $239,9002 bd1 ba1.7k sqft1719 N Lynhurst Dr, Indianapolis, IN 46224ActiveMLS ID #22117332, Emerson Nehring, CrestPoint Real Estate. MIBOR as distributed by MLS GRID
- $230,0003 bd2 ba2k sqft701 N Bradley Ave, Indianapolis, IN 46201ActiveMLS ID #22112032, Terry Gerstner, United Real Estate Indpls. MIBOR as distributed by MLS GRID
- $238,9003 bd2 ba2k sqft506 Lawrence Ave, Indianapolis, IN 46227ActiveMLS ID #22097285, Alice Steppe, Real Broker, LLC. MIBOR as distributed by MLS GRID
- $150,0003 bd1 ba1.7k sqft2015 Medford Ave, Indianapolis, IN 46222ActiveMLS ID #22116084, Gloria Gear, Keller Williams Indy Metro Partners. MIBOR as distributed by MLS GRID
- $220,0004 bd3 ba2k sqft3565 Evergreen Ave, Indianapolis, IN 46205ActiveMLS ID #22110778, James White, Vylla Home. MIBOR as distributed by MLS GRID
- $232,9003 bd3 ba1.6k sqft4546 Laclede St, Indianapolis, IN 46221ActiveMLS ID #22104962, Sheryl Nicely, Carpenter, REALTORS®. MIBOR as distributed by MLS GRID
- $270,0004 bd3 ba2.4k sqft5670 W Mooresville Rd, Indianapolis, IN 46221ActiveMLS ID #22117232, Craig Deboor, Real Broker, LLC. MIBOR as distributed by MLS GRID
- $197,0003 bd2 ba1.1k sqft3403 S Delaware St, Indianapolis, IN 46227ActiveMLS ID #22118220, Laura Medina, F.C. Tucker Company. MIBOR as distributed by MLS GRID
- $250,0003 bd2 ba2.1k sqft8439 Trotter Rd, Camby, IN 46113ActiveMLS ID #22107549, Yadira Ramon Herrera, Mainstay Brokerage LLC. MIBOR as distributed by MLS GRID
- $180,0003 bd2 ba1.3k sqft955 N Belmont Ave, Indianapolis, IN 46222ActiveMLS ID #22107713, Gloria Gear, Keller Williams Indy Metro Partners. MIBOR as distributed by MLS GRID
- $214,9003 bd2 ba1.9k sqft815 E 40th St, Indianapolis, IN 46205ActiveMLS ID #22098350, Samuel Nieves-Montanez, Trelora Realty. MIBOR as distributed by MLS GRID
- $219,9004 bd2 ba1.6k sqft4600 E 42nd St, Indianapolis, IN 46226ActiveMLS ID #22098378, Isabella Frazier, Trelora Realty. MIBOR as distributed by MLS GRID
- $184,9003 bd2 ba1.3k sqft3219 Beeler Ct, Indianapolis, IN 46224ActiveMLS ID #22078055, Robert Davenport, Plum Tree Realty. MIBOR as distributed by MLS GRID
- $214,9004 bd3 ba2.4k sqft10335 Sheffield Ct, Indianapolis, IN 46229ActiveMLS ID #22105465, Samuel Nieves-Montanez, Trelora Realty. MIBOR as distributed by MLS GRID
