Skip main navigation
For sale
  • Listed by: Mountain Trust Realty Services • Anthony Avila • Contact: 951-852-5015
    Price cut: $20K (10/5)
    $529,999

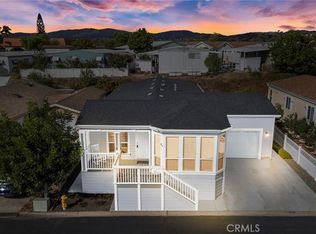
    2851 Rolling Hls #187, Fullerton, CA 92835

    2beds
    1,550sqft
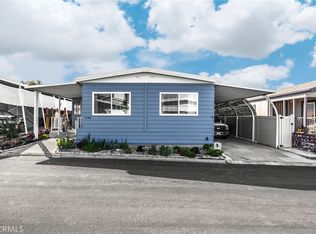
    Manufactured Home
    Built in 1973
    4,643 Square Feet Lot
    $526,700 Zestimate®
    $342/sqft
    $300/mo HOA

    What's special

    39 days
    436
    15

    Zillow last checked:

    Listing updated:

    Listed by:

    Anthony Avila DRE #01799588 951-852-5015,

    Mountain Trust Realty Services

    Source: CRMLS,MLS#: SW26190108MLS LogoOriginating MLS: California Regional MLS

      Facts & features

      Interior

      Bedrooms & bathrooms
      • Bedrooms: 2
      • Bathrooms: 2
      • Full bathrooms: 2
      Rooms
      • Room types: Bedroom, Laundry, Living Room, Primary Bedroom
      Primary bedroom
      • Features: Main Level Primary
      Bedroom
      • Features: All Bedrooms Down
      Bedroom
      • Features: Bedroom on Main Level
      Bathroom
      • Features: Full Bath on Main Level, Granite Counters, Tub Shower, Vanity
      Kitchen
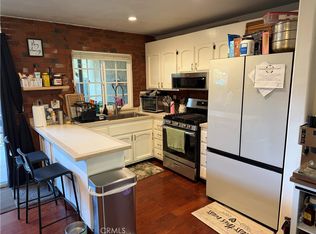
      • Features: Granite Counters, Kitchen Island
      Heating
      • Central
      Cooling
      • Central Air
      Appliances
      • Included: Dishwasher, Gas Cooktop, Gas Oven, Gas Water Heater, Microwave, Refrigerator, Range Hood, Dryer, Washer
      • Laundry: Washer Hookup, Gas Dryer Hookup, Inside, Laundry Room
      Features
      • Built-in Features, Granite Counters, Laminate Counters, Open Floorplan, Storage, Bar, All Bedrooms Down, Bedroom on Main Level, Main Level Primary
      • Flooring: Carpet, Laminate, Tile, Vinyl
      Interior area
      • Total interior livable area: 1,550 sqft

      Property

      Parking
      • Parking features: Covered, Carport, Tandem
      • Has carport: Yes
      Features
      • Levels: One
      • Stories: 1
      • Entry location: Side
      • Patio & porch: Covered, Porch
      • Exterior features: Awning(s)
      • Pool features: Community, Association
      • Has spa: Yes
      • Spa features: Association, Community
      • Park: Cedarhill Estates
      Lot
      • Size: 4,643 Square Feet
      • Features: Level
      Details
      • Additional structures: Shed(s)
      • Parcel number: 33739171
      • Special conditions: Standard

      Construction

      Type & style
      • Home type: MobileManufactured
      • Property subtype: Manufactured Home
      Materials
      • Roof: Asphalt
      Condition
      • Year built: 1973

      Utilities & green energy

      • Sewer: Public Sewer
      • Water: Public
      • Utilities for property: Cable Connected, Electricity Connected, Natural Gas Connected, Phone Connected, Sewer Connected, Water Connected

      Community & HOA

      Community
      • Features: Curbs, Sidewalks, Pool
      • Subdivision: Cedars (Cedr)
      HOA
      • Has HOA: Yes
      • Amenities included: Billiard Room, Clubhouse, Meeting/Banquet/Party Room, Pickleball, Pool, Recreation Room, Sauna, Spa/Hot Tub, Tennis Court(s)
      • HOA fee: $300 monthly
      • HOA name: Cedarhill Estates Homeowners Association
      • HOA phone: 714-792-0310
      Location
      • Region: Fullerton

      Financial & listing details

      • Price per square foot: $342/sqft
      • Date on market: 8/31/2026
      • Cumulative days on market: 39 days
      • Listing terms: Cash,Cash to New Loan
      • Road surface type: Paved
      • Body type: Triple Wide

        Estimated market value

        $526,700

        $500,000 - $553,000

        Not available

        Price history

        DateEventPrice
        10/5/2026Price change$529,999-3.6%$342/sqft
        Source: CRMLS #SW26190108 Report a problem
        8/31/2026Listed for sale$549,999$355/sqft
        Source: CRMLS #SW26190108 Report a problem

        Public tax history

        Tax history is unavailable.

        Monthly payment

        Estimated monthly payment$1,822
        All calculations are estimates and provided by Zillow, Inc. for informational purposes only. Actual amounts may vary.
        HOA fees may include property taxes on listings classified as Co-Ops. Contact the listing agent and/or owner for fee details.
        See how much you could borrow to make a competitive offer.

        Climate risks

        Neighborhood: 92835

        Getting around

        56 / 100
        Somewhat Walkable
        30 / 100
        Some Transit
        32 / 100
        Somewhat Bikeable

        Nearby schools

        GreatSchools rating
        Schools provided by the listing agent
        • Elementary: Sierra Vista
        • Middle: Tuffree
        • High: El Dorado

        Source: CRMLS. This data may not be complete. We recommend contacting the local school district to confirm school assignments for this home.
        A local agent can set up tours, give advice and negotiate with sellers.
        Browse local experts
          1. Local buyer's agents are ready to help