Set within a private gated La Costa community, this beautifully updated 4-bedroom, 3-bath home offers a flexible floor plan, a private backyard, and a rare three-car garage. High ceilings and abundant natural light create an inviting feel from the moment you enter. The living room flows into the dining area, where French doors open to views of the backyard and waterfall. The remodeled kitchen features a quartzite center island, contrasting black granite accents, designer lighting, and upgraded KitchenAid and GE Café appliances, while opening directly to the family room with a fireplace, built-in cabinetry, and views of the lush backyard. A main-level bedroom and full bath add valuable flexibility, along with a dedicated laundry room and three-car garage with Tesla charger. Custom designer window coverings run throughout the home, while air conditioning, a newer water heater, and a whole-house Halo water softening and filtration system add comfort and convenience. Outside, the backyard offers multiple spaces to relax and entertain, including a waterfall feature, fire pit, grassy lawn, and a separate area for outdoor dining. Mature palms, plumerias, citrus, pomegranate, and seasonal flowers create a lush setting, while established garden beds have been used for herbs, berries, and vegetables, making the yard especially appealing for anyone who loves to cook, garden, or entertain outdoors. Upstairs, the spacious primary suite features high ceilings, a sitting area, and a walk-in closet. The primary bath includes a soaking tub, dual-sink vanity, and walk-in shower. Two additional bedrooms share a Jack-and-Jill bath. The gated community includes multiple playgrounds and grassy parks, with La Costa Meadows Elementary one mile away, shopping, dining, fitness, and entertainment less than two miles away, and the beach just five miles from home. The neighborhood also enjoys a scenic setting overlooking the world-class Omni La Costa golf course. For those looking for a move-in-ready home with room to grow, a true backyard, and everyday convenience, this one checks all the right boxes.
Pending
Listed by: Compass • Neda Nourani • Contact: neda@homesbyneda.com
$1,725,000
2852 Avenida Valera, Carlsbad, CA 92009
4beds
2,421sqft
Single Family Residence
Built in 1995
5,937 Square Feet Lot
$1,724,700 Zestimate®
$713/sqft
$302/mo HOA
What's special
- 19 days
- 1,218
- 115
Likely to sell faster than
Zillow last checked:
Listing updated:
Listed by:
Neda Nourani DRE #01441652 neda@homesbyneda.com,
Compass,
Haleh Nourani DRE #02120452 760-822-2002,
Compass
Source: CRMLS,MLS#: NDP2608884 Originating MLS: California Regional MLS (North San Diego County & Pacific Southwest AORs)
Originating MLS: California Regional MLS (North San Diego County & Pacific Southwest AORs)Facts & features
Interior
Bedrooms & bathrooms
- Bedrooms: 4
- Bathrooms: 3
- Full bathrooms: 3
- Main level bathrooms: 1
- Main level bedrooms: 1
Rooms
- Room types: Bedroom, Entry/Foyer, Family Room, Kitchen, Laundry, Primary Bathroom, Primary Bedroom
Bedroom
- Features: Bedroom on Main Level
Cooling
- Central Air
Appliances
- Laundry: Laundry Room
Features
- Bedroom on Main Level
- Has fireplace: Yes
- Fireplace features: Family Room
- Common walls with other units/homes: No Common Walls
Interior area
- Total interior livable area: 2,421 sqft
Video & virtual tour
Property
Parking
- Total spaces: 3
- Parking features: Garage - Attached
- Attached garage spaces: 3
Features
- Levels: Two
- Stories: 2
- Entry location: 1
- Pool features: None
Lot
- Size: 5,937 Square Feet
- Features: Yard
Details
- Parcel number: 2164610800
- Zoning: R-1:SINGLE FAM-RES
- Special conditions: Standard
Construction
Type & style
- Home type: SingleFamily
- Property subtype: Single Family Residence
Condition
- Year built: 1995
Community & HOA
Community
- Features: Street Lights, Suburban, Sidewalks
HOA
- Has HOA: Yes
- Amenities included: Controlled Access, Maintenance Grounds, Playground
- HOA fee: $302 monthly
- HOA name: Fairways at La Costa
- HOA phone: 858-536-8100
Location
- Region: Carlsbad
Financial & listing details
- Price per square foot: $713/sqft
- Tax assessed value: $1,435,301
- Date on market: 9/23/2026
- Cumulative days on market: 20 days
- Listing terms: Cash,Conventional
Estimated market value
$1,724,700
$1.64M - $1.81M
$5,451/mo
Price history
| Date | Event | Price |
|---|---|---|
| 10/1/2026 | Pending sale | $1,725,000$713/sqft |
Source:  CRMLS #NDP2608884 Report a problem CRMLS #NDP2608884 Report a problem | ||
| 9/23/2026 | Listed for sale | $1,725,000+32.7%$713/sqft |
Source: CRMLS #NDP2608884 Report a problem | ||
| 5/18/2021 | Sold | $1,300,000+58.5%$537/sqft |
Source: Public Record Report a problem | ||
| 6/2/2017 | Sold | $820,000-1.8%$339/sqft |
Source: Public Record Report a problem | ||
| 5/5/2017 | Pending sale | $835,000$345/sqft |
Source: CENTURY 21 Award #170019359 Report a problem | ||
| 5/1/2017 | Listed for sale | $835,000+234%$345/sqft |
Source: CENTURY 21 Award #170019359 Report a problem | ||
| 1/22/1996 | Sold | $250,000$103/sqft |
Source: Public Record Report a problem | ||
Public tax history
| Year | Property taxes | Tax assessment |
|---|---|---|
| 2026 | -- | $1,435,301 +2% |
| 2025 | $16,271 +6% | $1,407,159 +2% |
| 2024 | $15,355 +2.3% | $1,379,569 +2% |
| 2023 | $15,009 +2% | $1,352,520 +2% |
| 2022 | $14,721 +49.8% | $1,326,000 +50.8% |
| 2021 | $9,825 +1.1% | $879,204 +1% |
| 2020 | $9,718 +4.7% | $870,190 +2% |
| 2019 | $9,282 -1.7% | $853,128 +2% |
| 2018 | $9,439 +123.8% | $836,400 +133.7% |
| 2017 | $4,218 +1.6% | $357,819 +2% |
| 2016 | $4,150 +2.1% | $350,804 +1.5% |
| 2015 | $4,062 +2.9% | $345,535 +2% |
| 2014 | $3,947 | $338,768 +0.5% |
| 2013 | -- | $337,238 +2% |
| 2012 | -- | $330,626 +2% |
| 2011 | -- | $324,144 +0.8% |
| 2010 | -- | $321,722 -0.2% |
| 2009 | -- | $322,487 +2% |
| 2008 | -- | $316,165 +2% |
| 2007 | -- | $309,967 +2% |
| 2006 | -- | $303,891 +2% |
| 2005 | -- | $297,934 +2% |
| 2004 | -- | $292,093 +1.9% |
| 2003 | -- | $286,740 +2% |
| 2002 | -- | $281,118 +2% |
| 2001 | -- | $275,607 |
Find assessor info on the county website
Monthly payment
Est. payment
Payment breakdown
Explore the cost of this home by adjusting the details. Changes won't be saved.Climate risks
Neighborhood: Rancho La Costa
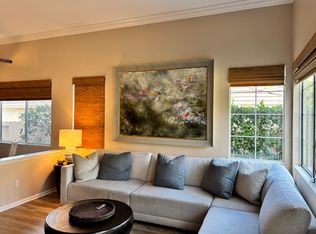
- $1,396,6004 bd3 ba2.3k sqft2850 Avenida Valera, Carlsbad, CA 92009Off Market
- $1,663,3005 bd3 ba2.7k sqft2856 Avenida Valera, Carlsbad, CA 92009Off Market
- $1,076,3003 bd2 ba2k sqft2848 Avenida Valera, Carlsbad, CA 92009Off Market
- $1,582,5004 bd3 ba2.4k sqft2846 Avenida Valera, Carlsbad, CA 92009Off Market
Similar homes
- $1,749,0005 bd3 ba2.5k sqft3008 Rana Ct, Carlsbad, CA 92009For Sale
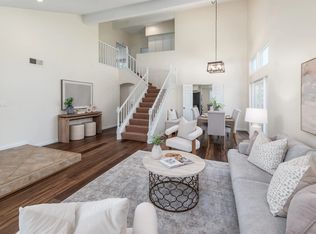 MLS ID #260021473, Alan Shafran, SRG. SDMLS
 - $1,699,0004 bd3 ba2.3k sqft7007 Via Padilla, Carlsbad, CA 92009For Sale
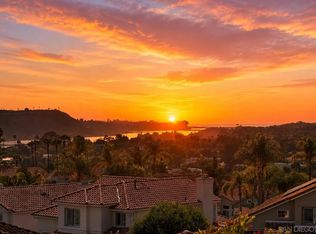 MLS ID #260018388, Rebecca Zhao, Sunrise Investment Internation. SDMLS
 - $1,699,0004 bd3 ba2.2k sqft6069 Paseo Monona, Carlsbad, CA 92009For Sale
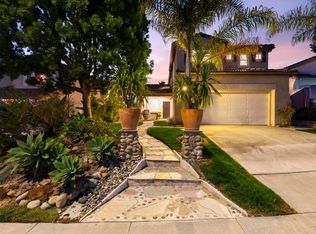 MLS ID #NDP2609042, Colleen Hensley, Pacific Sotheby's Int'l Realty. CRMLS
 - $1,629,0004 bd2 ba1.8k sqft2929 Via Ipanema, Carlsbad, CA 92009For Sale
 MLS ID #NDP2609253, Jennifer Friend, Berkshire Hathaway HomeService. CRMLS
Local buyer's agents are ready to help
