Builder offers AMAZING financing terms & $5,000 toward closing costs with i house lender, DHI Mortgage (Offer could expire/change or go away at any given time without notice)Come see our beautiful Sawyer floor plan on corner lot in a culdesac! Brand new beautifully landscaped gated community with forever views. You will enjoy the walking trails, gathering areas and community gardens. This home features a beautiful kitchen with granite stone countertops, dark cabinets and a light grey tile through the dining area that leads to a large covered patio and walled back yard. Large 5ft walk in shower in primary bedroom and double sinks make mornings easier! DR HORTON homes are built to energy efficient codes and offer best warranty for new homes.
Pending
$360,000
2855 Cantara Ln SW, Albuquerque, NM 87121
4beds
1,519sqft
Single Family Residence
Built in 2026
5,227 Square Feet Lot
$-- Zestimate®
$237/sqft
$65/mo HOA
What's special
- 1 day |
- 0 |
- 0 |
Zillow last checked:
Listing updated:
Listed by:
Jacqueline N Ortiz 505-559-0155,
D.R. Horton, Inc. 505-975-0567
Source: SWMLS,MLS#: 1109407
Facts & features
Interior
Bedrooms & bathrooms
- Bedrooms: 4
- Bathrooms: 2
- Full bathrooms: 1
- 3/4 bathrooms: 1
Primary bedroom
- Level: Main
- Area: 148.5
- Dimensions: 13.5 x 11
Bedroom 2
- Level: Main
- Area: 114
- Dimensions: 11.4 x 10
Bedroom 3
- Level: Main
- Area: 114
- Dimensions: 11.4 x 10
Dining room
- Level: Main
- Area: 179.58
- Dimensions: 12.3 x 14.6
Kitchen
- Level: Main
- Area: 168
- Dimensions: 12 x 14
Living room
- Level: Main
- Area: 210
- Dimensions: 15 x 14
Heating
- Natural Gas
Cooling
- Refrigerated
Appliances
- Included: Dishwasher, Free-Standing Gas Range, Disposal, Microwave
- Laundry: Electric Dryer Hookup
Features
- Dual Sinks, Kitchen Island, Main Level Primary, Pantry, Shower Only, Separate Shower, Walk-In Closet(s)
- Flooring: Carpet, Tile
- Windows: Low-Emissivity Windows, Vinyl
- Has basement: No
- Has fireplace: No
Interior area
- Total structure area: 1,519
- Total interior livable area: 1,519 sqft
Property
Parking
- Total spaces: 2
- Parking features: Attached, Garage
- Attached garage spaces: 2
Features
- Levels: One
- Stories: 1
- Exterior features: Private Yard, Sprinkler/Irrigation
- Fencing: Wall
Lot
- Size: 5,227 Square Feet
- Features: Landscaped, Planned Unit Development
Details
- Parcel number: 100805451216442949
- Zoning description: R-1A*
Construction
Type & style
- Home type: SingleFamily
- Architectural style: Contemporary
- Property subtype: Single Family Residence
Materials
- Frame, Stucco
- Roof: Pitched,Shingle
Condition
- Under Construction
- Year built: 2026
Details
- Builder name: Dr Horton
Utilities & green energy
- Electric: None
- Sewer: Public Sewer
- Water: Public
- Utilities for property: Cable Available, Electricity Available, Natural Gas Available, Phone Available, Sewer Available, Water Available
Green energy
- Energy generation: None
- Water conservation: Water-Smart Landscaping
Community & HOA
Community
- Security: Smoke Detector(s)
HOA
- Has HOA: Yes
- Services included: Common Areas, Road Maintenance
- HOA fee: $65 monthly
Location
- Region: Albuquerque
Financial & listing details
- Price per square foot: $237/sqft
- Annual tax amount: $5,070
- Date on market: 8/19/2026
- Listing terms: Cash,Conventional,FHA,VA Loan
- Road surface type: Paved
Estimated market value
Not available
Estimated sales range
Not available
Not available
Price history
| Date | Event | Price |
|---|---|---|
| 8/19/2026 | Pending sale | $360,000$237/sqft |
Source:  SWMLS #1109407 Report a problem SWMLS #1109407 Report a problem | ||
Public tax history
Tax history is unavailable.
Monthly payment
Est. payment
Payment breakdown
Explore the cost of this home by adjusting the details. Changes won't be saved.Climate risks
Neighborhood: Orchards at Anerson Heights
Nearby schools
GreatSchools rating
- 4/10Rudolfo Anaya Elementary SchoolGrades: PK-5Distance: 0.8 mi
- 4/10George I Sanchez Collaborative Community SchoolGrades: PK-8Distance: 1 mi
- 7/10Atrisco Heritage Academy High SchoolGrades: 9-12Distance: 0.8 mi
Schools provided by the listing agent
- Elementary: Rudolfo Anaya
- Middle: George I. Sanchez
- High: Atrisco Heritage
Source: SWMLS. This data may not be complete. We recommend contacting the local school district to confirm school assignments for this home.
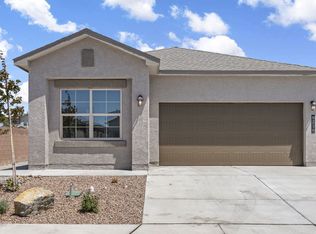
- $374,5004 bd2 ba1.6k sqft2863 Cantara Ln SW, Albuquerque, NM 87121Off Market
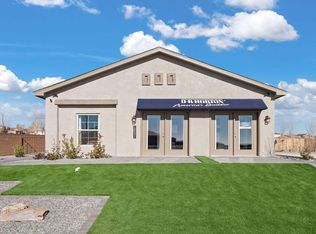
- $--4 bd2 ba1.6k sqft2856 Cantara Ln SW, Albuquerque, NM 87121Sold
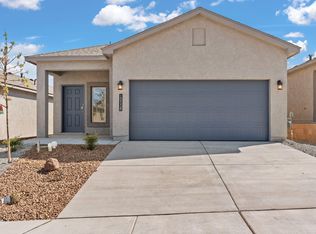
- $349,9903 bd2 ba1.4k sqft2871 Cantara Ln SW, Albuquerque, NM 87121For Sale
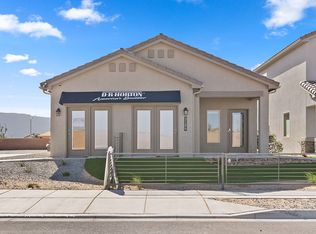
- $--3 bd2 ba1.5k sqft2860 Cantara Ln SW, Albuquerque, NM 87121Sold
- $--3 bd2 ba1.4k sqft2852 Cantara Ln SW, Albuquerque, NM 87121Sold
- $--4 bd2 ba1.6k sqft2864 Cantara Ln SW, Albuquerque, NM 87121Sold
- $--3 bd2 ba1.5k sqft2848 Cantara Ln SW, Albuquerque, NM 87121Sold
- $--3 bd2 ba1.5k sqft2872 Cantara Ln SW, Albuquerque, NM 87121Sold
A local agent can set up tours, give advice and negotiate with sellers.
Similar homes
- $359,9903 bd2 ba1.5k sqft10537 Caresso Loop SW, Albuquerque, NM 87121For SaleMLS ID #1109429, Tamera D Romero, D.R. Horton, Inc.. SWMLS
- $359,9903 bd2 ba1.5k sqft10545 Caresso Loop SW, Albuquerque, NM 87121For Sale
 MLS ID #1109428, Tamera D Romero, D.R. Horton, Inc.. SWMLS
 - $364,1903 bd2 ba1.4k sqft10524 Valedon Ln SW, Albuquerque, NM 87121New Construction
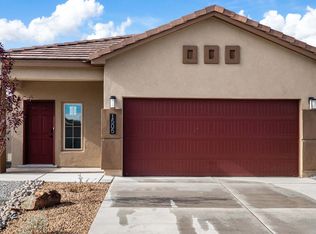 DR Horton
 - $370,0703 bd3 ba1.7k sqft1264 Rosemary St SW, Albuquerque, NM 87121New Construction
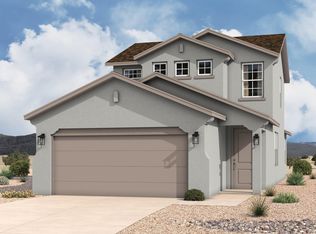 MLS ID #1109457, Jeremy Navarro Realty Group, Keller Williams Realty. SWMLS
 - $344,9004 bd2 ba1.5k sqft2851 Merlot Dr SW, Albuquerque, NM 87121For SaleMLS ID #1107376, NM Home Deals Inc., Keller Williams Realty. SWMLS
- $387,0004 bd3 ba2.2k sqft10685 Aspiration Ln SW, Albuquerque, NM 87121For SaleMLS ID #1108797, K2 Omni Group, EXP Realty, LLC. SWMLS
- $335,0003 bd3 ba1.9k sqft3128 Rio Linda Dr SW, Albuquerque, NM 87121For SaleMLS ID #1109190, Ilysa Isabella Padilla, Coldwell Banker Legacy. SWMLS
- $325,0004 bd2 ba1.4k sqft9016 Violet Orchid Trl SW, Albuquerque, NM 87121For SaleMLS ID #1109103, Vertical Real Estate, LPT Realty. SWMLS
- $350,0004 bd3 ba2.1k sqft2108 Hermosa Creek Dr SW, Albuquerque, NM 87121For SaleMLS ID #1108131, Cecilia Roque, Coldwell Banker Legacy. SWMLS
- $340,0004 bd2 ba1.6k sqft10654 Valedon Ln SW, Albuquerque, NM 87121For SaleMLS ID #1105596, John C Foster, 1 Percent Lists NM Realty. SWMLS
- $325,0003 bd2 ba1.6k sqft2723 Sunny Sky Ln SW, Albuquerque, NM 87121For SaleMLS ID #1108600, The Venegas Group, Keller Williams Realty. SWMLS
- $380,0004 bd2 ba1.6k sqft10604 Valedon Ln, Albuquerque, NM 87121For SaleMLS ID #1107929, Edgar Delgadillo, Realty One of New Mexico. SWMLS
- $310,0004 bd2 ba1.7k sqft2809 Porto St SW, Albuquerque, NM 87121For SaleMLS ID #1107480, Jared Andrew English, Congress Realty, Inc. SWMLS
- $321,0004 bd2 ba1.6k sqft10136 High Range Rd SW, Albuquerque, NM 87121For SaleMLS ID #1108682, Jared Andrew English, Congress Realty, Inc. SWMLS
- $369,9904 bd2 ba1.6k sqft10509 Tinaja Way SW, Albuquerque, NM 87121For SaleMLS ID #1099911, Tamera D Romero, D.R. Horton, Inc.. SWMLS
- $374,9904 bd2 ba1.6k sqft10604 Caresso Loop SW, Albuquerque, NM 87121New ConstructionSWMLS
- $349,9903 bd2 ba1.4k sqft10529 Caresso Loop SW, Albuquerque, NM 87121New ConstructionDR Horton
- $354,5005 bd2 ba2.1k sqft9904 Rio Corto Ave SW, Albuquerque, NM 87121For SaleMLS ID #1104800, Ivonne Ponce, Ponce Realty of New Mexico. SWMLS
- $346,0004 bd3 ba2.2k sqft600 Avanti St SW, Albuquerque, NM 87121For SaleMLS ID #1109102, Minerva Rivas, Berkshire Hathaway NM Prop. SWMLS
- $359,9903 bd2 ba1.5k sqft10558 Caresso Loop SW, Albuquerque, NM 87121New ConstructionSWMLS
