Why wait to build when this 2022 home already has everything on your list? Spread across three bedrooms and 3.5 baths, the open-concept main floor is made for gathering, with a central kitchen island that's as functional as it is the heart of the home. Second-floor laundry, a fully finished basement with a large rec room, and a fenced backyard with an all-weather deck round out a home that's truly ready for every season of life.
Pending
Price cut: $15.9K (7/16)
$319,000
2856 Pine Leaf Ct, Hamilton, OH 45013
3beds
1,464sqft
:
Get pre-qualified$2,176/mo
Single Family Residence
Built in 2022
6,098 Square Feet Lot
$-- Zestimate®
$218/sqft
$26/mo HOA
What's special
Three bedroomsAll-weather deckSecond-floor laundryOpen-concept main floorFenced backyardCentral kitchen island
- 47 days |
- 855 |
- 41 |
Zillow last checked:
Listing updated:
Listed by:
Adam G Marit 513-461-1190,
Real Link 513-204-0131,
Jenifer Cohen,
Real Link
Source: Cincy MLS,MLS#: 1882493 Originating MLS: Cincinnati Area Multiple Listing Service
Originating MLS: Cincinnati Area Multiple Listing Service
Facts & features
Interior
Bedrooms & bathrooms
- Bedrooms: 3
- Bathrooms: 4
- Full bathrooms: 3
- 1/2 bathrooms: 1
Primary bedroom
- Features: Bath Adjoins, Wall-to-Wall Carpet
- Level: Second
- Area: 156
- Dimensions: 13 x 12
Bedroom 2
- Level: Second
- Area: 121
- Dimensions: 11 x 11
Bedroom 3
- Level: Second
- Area: 110
- Dimensions: 11 x 10
Bedroom 4
- Area: 0
- Dimensions: 0 x 0
Bedroom 5
- Area: 0
- Dimensions: 0 x 0
Primary bathroom
- Features: Tub w/Shower
Bathroom 1
- Features: Full
- Level: Second
Bathroom 2
- Features: Full
- Level: Second
Bathroom 3
- Features: Full
- Level: Basement
Bathroom 4
- Features: Partial
- Level: First
Dining room
- Area: 0
- Dimensions: 0 x 0
Family room
- Area: 0
- Dimensions: 0 x 0
Kitchen
- Features: Eat-in Kitchen, Walkout, Kitchen Island
- Area: 154
- Dimensions: 14 x 11
Living room
- Features: Wall-to-Wall Carpet
- Area: 270
- Dimensions: 18 x 15
Office
- Area: 0
- Dimensions: 0 x 0
Heating
- Forced Air
Cooling
- Central Air
Appliances
- Included: Dishwasher, Microwave, Oven/Range, Refrigerator, Electric Water Heater
Features
- Doors: Multi Panel Doors
- Windows: Vinyl
- Basement: Full,Finished
Interior area
- Total structure area: 1,464
- Total interior livable area: 1,464 sqft
Property
Parking
- Total spaces: 2
- Parking features: Garage
- Garage spaces: 2
Features
- Levels: Two
- Stories: 2
- Patio & porch: Deck, Porch
- Fencing: Wood
Lot
- Size: 6,098 Square Feet
- Features: Less than .5 Acre
Details
- Parcel number: P6600153000071
- Zoning description: Residential
Construction
Type & style
- Home type: SingleFamily
- Architectural style: Traditional
- Property subtype: Single Family Residence
Materials
- Vinyl Siding
- Foundation: Concrete Perimeter
- Roof: Shingle
Condition
- New construction: No
- Year built: 2022
Utilities & green energy
- Gas: Natural
- Sewer: Public Sewer
- Water: Public
Community & HOA
HOA
- Has HOA: Yes
- HOA fee: $315 annually
Location
- Region: Hamilton
Financial & listing details
- Price per square foot: $218/sqft
- Tax assessed value: $55,660
- Annual tax amount: $2,906
- Date on market: 6/9/2026
- Listing terms: No Special Financing
Estimated market value
Not available
Estimated sales range
Not available
Not available
Price history
| Date | Event | Price |
|---|---|---|
| 7/30/2026 | Pending sale | $319,000$218/sqft |
Source:  Cincy MLS #1882493 Report a problem Cincy MLS #1882493 Report a problem | ||
| 7/24/2026 | Listed for sale | $319,000$218/sqft |
Source: Cincy MLS #1882493 Report a problem | ||
| 7/22/2026 | Pending sale | $319,000$218/sqft |
Source: Cincy MLS #1882493 Report a problem | ||
| 7/16/2026 | Price change | $319,000-4.7%$218/sqft |
Source: Cincy MLS #1882493 Report a problem | ||
| 6/22/2026 | Listed for sale | $334,900$229/sqft |
Source: Cincy MLS #1882493 Report a problem | ||
| 6/19/2026 | Pending sale | $334,900$229/sqft |
Source: Cincy MLS #1882493 Report a problem | ||
| 6/10/2026 | Listed for sale | $334,900+21.4%$229/sqft |
Source: Cincy MLS #1882493 Report a problem | ||
| 1/10/2023 | Sold | $275,855$188/sqft |
Source: Public Record Report a problem | ||
Public tax history
| Year | Property taxes | Tax assessment |
|---|---|---|
| 2025 | $2,906 +0.7% | $19,480 |
| 2024 | $2,885 +0.3% | $19,480 +1.9% |
| 2023 | $2,876 +13671.6% | $19,120 +3802% |
| 2022 | $21 | $490 |
Find assessor info on the county website
Monthly payment
Est. payment
Payment breakdown
Explore the cost of this home by adjusting the details. Changes won't be saved.Climate risks
Neighborhood: 45013
Nearby schools
GreatSchools rating
- 7/10Maude Marshall Elementary SchoolGrades: PK-5Distance: 5.1 mi
- 8/10Talawanda Middle SchoolGrades: 6-8Distance: 8 mi
- 8/10Talawanda High SchoolGrades: 9-12Distance: 7 mi
- $385,8003 bd1 ba2k sqft11620 State Route 128, Hamilton, OH 45013Off Market
- $182,6003 bd2 ba1.3k sqft1800 Eaton Ave UNIT 4, Hamilton, OH 45013Off Market
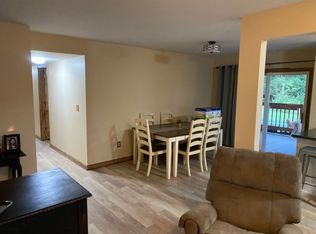
- $171,0003 bd2 ba1.3k sqft1800 Eaton Ave #1, Hamilton, OH 45013Off Market
- $171,2003 bd2 ba1.3k sqft1800 Eaton Ave UNIT 5, Hamilton, OH 45013Off Market
- $70-- bd-- ba-- sqftGovernors Trail Blvd, Hamilton, OH 45013Off Market
- $434,700-- bd1 ba1.1k sqft11787 State Route 128, Hamilton, OH 45013Off Market
- $416,000-- bd1 ba2.4k sqft11765 State Route 128, Hamilton, OH 45013Off Market
- $8251 bd1 ba-- sqft24 N E St #C, Hamilton, OH 45013For Rent
- $300,0003 bd3 ba-- sqft400 F St, Hamilton, OH 45013Sold
A local agent can set up tours, give advice and negotiate with sellers.
A local lender can help you make sure your offer is ready when you are.
Similar homes
- $329,9004 bd4 ba1.9k sqft1022 Golden Oak Dr, Hamilton, OH 45013For Sale

 MLS ID #965162, Donna Drake, Keller Williams Seven Hills. DABR MLS
 - $334,9004 bd3 ba2.1k sqft1815 NW Washington Blvd, Hamilton, OH 45013For Sale

 MLS ID #1887737, Amy L. Markowski, Real of Ohio. Cincy MLS
 - $270,0003 bd3 ba1.7k sqft815 Carriage Hill Ln, Hamilton, OH 45013For Sale
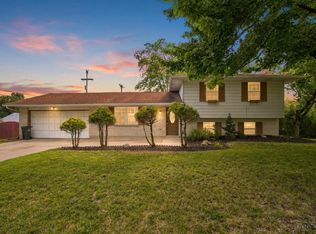 MLS ID #1886067, Jackson Brosier, NavX Realty, LLC. Cincy MLS
 - $329,9003 bd2 ba1.6k sqft4180 Millikin Rd, Hamilton, OH 45011For Sale
 MLS ID #1883127, Ashley Wedding, RE/MAX Alliance Realty. Cincy MLS
 - $369,9004 bd3 ba2.1k sqft2224 Pine Valley Dr, Hamilton, OH 45013For SaleMLS ID #1883098, Amber B Gurung, RE/MAX Preferred Group. Cincy MLS
- $350,0003 bd2 ba1.8k sqft6924 Beagle Dr, Hamilton, OH 45011For SaleMLS ID #1883008, Narayan Dangal, RE/MAX Preferred Group. Cincy MLS
- $239,0003 bd2 ba1.4k sqft113 Gordon Ave, Hamilton, OH 45013For SaleMLS ID #1887182, Jessica R Bush, ERA REAL Solutions Realty. LLC. Cincy MLS
- $415,0004 bd2 ba1.7k sqft2244 W Elkton Rd, Hamilton, OH 45013For SaleMLS ID #1882266, Tyler Wehrung, Plum Tree Realty. Cincy MLS
- $399,9004 bd3 ba2k sqft2312 Bevington Ln, Hamilton, OH 45013For SaleMLS ID #1882038, Natalie J. Pierce, Coldwell Banker Heritage. Cincy MLS
- $379,9003 bd2 ba1.4k sqft2201 Hamilton Middletown Rd, Hamilton, OH 45011For SaleMLS ID #1878141, William E. Gabbard, Howard Hanna Real Estate Serv. Cincy MLS
- $315,0003 bd2 ba1.4k sqft10319 Fay Ln, Cincinnati, OH 45251For SaleMLS ID #1888190, Chau Phung, OwnerLand Realty, Inc.. Cincy MLS
- $338,0004 bd3 ba1.7k sqft12067 Brookway Dr, Cincinnati, OH 45240For SaleMLS ID #1885389, Rakesh Ram, Coldwell Banker Realty. Cincy MLS
- $350,0003 bd4 ba2.1k sqft2827 Wexford Way, Hamilton, OH 45011For SaleMLS ID #1882597, Varna E Harrison, Sibcy Cline, Inc.. Cincy MLS
- $375,0003 bd3 ba1.6k sqft5350 River Ridge Dr, Hamilton, OH 45011For SaleMLS ID #964951, Nathan Back, Keller Williams Pinnacle Group. DABR MLS
- $325,0004 bd2 ba1.3k sqft8294 Daly Rd, Cincinnati, OH 45231For SaleMLS ID #1887447, Denise M Taylor, eXp Realty. Cincy MLS
- $289,9003 bd2 ba1.1k sqft8033 Jordan Rd, Cleves, OH 45002For SaleMLS ID #1878562, Cindy Bond, Huff Realty. Cincy MLS
- $399,9003 bd2 ba1.5k sqft3255 Calistoga Ln, Fairfield, OH 45011For SaleMLS ID #1888893, Jon L Bowling, RE/MAX Preferred Group. Cincy MLS
- $337,5004 bd3 ba2.1k sqft85 Fawn Dr, Harrison, OH 45030For SaleMLS ID #1886043, Jamie L. Harding, Plum Tree Realty. Cincy MLS
- $319,9004 bd3 ba1.8k sqft884 Venetian Ter, Cincinnati, OH 45224For SaleMLS ID #1884830, Natalie N. Decker, Coldwell Banker Realty. Cincy MLS
- $350,0003 bd2 ba2k sqft3078 Ebenezer Rd, Cincinnati, OH 45233For SaleMLS ID #1884385, Sandi N. Wethington, eXp Realty. Cincy MLS
