Don't miss this darling farmhouse-style home. The main level hosts an office, open concept kitchen, dining & living area and the primary suite featuring a large closet & bathroom with a double vanity, shower & soaking tub. You'll appreciate the quartz countertops with soft close cabinets and drawers, and pullouts. Large windows create a bright & airy home. Located upstairs is a large loft area and four more bedrooms and another bonus room. Don't forget the 4 car garage and the unfinished basement to expand! Builder includes a 2-year warranty! Call today! Estimated completion July 2026
Pending
$594,900
2857 N Grant Ave, Idaho Falls, ID 83401
5beds
4,441sqft
Single Family Residence
Built in 2026
0.27 Acres Lot
$593,100 Zestimate®
$134/sqft
$25/mo HOA
What's special
- 81 days |
- 51 |
- 1 |
Likely to sell faster than
Zillow last checked:
Listing updated:
Listed by:
Katie Staples 208-821-0581,
Kartchner Homes Inc,
Nicole Quirl 208-419-7559,
Kartchner Homes Inc
Source: SRMLS,MLS#: 2186832
Facts & features
Interior
Bedrooms & bathrooms
- Bedrooms: 5
- Bathrooms: 2
- Full bathrooms: 3
- 1/2 bathrooms: 1
- Main level bathrooms: 2
- Main level bedrooms: 1
Family room
- Level: Upper
Kitchen
- Level: Main
Living room
- Level: Main
Basement
- Area: 1479
Office
- Level: Main
Heating
- Natural Gas, Forced Air
Cooling
- Central Air
Appliances
- Included: Dishwasher, Disposal, Microwave, Gas Range, Gas Water Heater, Plumbed For Water Softener
- Laundry: Main Level
Features
- Walk-In Closet(s), Loft, Main Floor Family Room, Master Downstairs, Master Bath, Office, Pantry
- Flooring: Luxury Vinyl, Carpet
- Basement: Full,Unfinished
- Has fireplace: No
- Fireplace features: None
Interior area
- Total structure area: 4,441
- Total interior livable area: 4,441 sqft
- Finished area above ground: 2,962
- Finished area below ground: 1,479
Property
Parking
- Total spaces: 9
- Parking features: 2 Stalls, 3 Stalls, 4 Stalls, Attached, Garage Door Opener, Concrete
- Attached garage spaces: 9
- Has uncovered spaces: Yes
Features
- Levels: Two
- Stories: 2
- Patio & porch: 1, Covered, Deck, Porch
- Fencing: None
Lot
- Size: 0.27 Acres
- Features: Level, Near Schools, No Landscaping
Details
- Parcel number: RPO0026009007O
- Zoning description: Bonneville-R1-Residential
Construction
Type & style
- Home type: SingleFamily
- Architectural style: Other
- Property subtype: Single Family Residence
Materials
- Frame, Primary Exterior Material: Stone, Primary Exterior Material: Vinyl Siding
- Foundation: Concrete Perimeter, Slab
Condition
- Year built: 2026
Utilities & green energy
- Electric: Rocky Mountain Power
- Sewer: Public Sewer
- Water: Public
Community & HOA
Community
- Subdivision: Crow Creek Estates-Bon
HOA
- Has HOA: Yes
- Services included: Common Area, Maintenance Grounds
- HOA fee: $25 monthly
Location
- Region: Idaho Falls
Financial & listing details
- Price per square foot: $134/sqft
- Date on market: 6/4/2026
- Listing terms: Cash,Conventional,1031 Exchange,Trade,VA Loan
- Inclusions: Oven/Range - Gas, Ac, Dishwasher, Microwave, Blinds
- Exclusions: Seller Personal Property
Estimated market value
$593,100
$563,000 - $623,000
$3,617/mo
Price history
| Date | Event | Price |
|---|---|---|
| 6/24/2026 | Pending sale | $594,900$134/sqft |
Source:  SRMLS #2186832 Report a problem SRMLS #2186832 Report a problem | ||
| 3/6/2026 | Listed for sale | $594,900$134/sqft |
Source:  Kartchner Homes Report a problem Kartchner Homes Report a problem | ||
Public tax history
Tax history is unavailable.
Monthly payment
Est. payment
Payment breakdown
Explore the cost of this home by adjusting the details. Changes won't be saved.Climate risks
Neighborhood: 83401
Nearby schools
GreatSchools rating
- 5/10Summit Hills Elementary SchoolGrades: K-6Distance: 0.1 mi
- 5/10Rocky Mountain Middle SchoolGrades: PK,7-8Distance: 0.7 mi
- 8/10Bonneville High SchoolGrades: 9-12Distance: 0.4 mi
Schools provided by the listing agent
- Elementary: SUMMIT HILLS ELEMENTARY
- Middle: ROCKY MOUNTAIN 93JH
- High: BONNEVILLE 93HS
Source: SRMLS. This data may not be complete. We recommend contacting the local school district to confirm school assignments for this home.
- $--3 bd2 ba3.4k sqft3001 N Grant Ave, Idaho Falls, ID 83401Sold

- $542,1004 bd3 ba3.7k sqft3037 N Grant Ave, Idaho Falls, ID 83401Off Market

- $513,1003 bd2 ba3.4k sqft3063 N Grant Ave, Idaho Falls, ID 83401Off Market

- $496,8004 bd3 ba2.4k sqft2975 N Grant Ave, Idaho Falls, ID 83401Off Market

- $508,4004 bd3 ba2.6k sqft2953 N Grant Ave, Idaho Falls, ID 83401Off Market
- $479,5003 bd2 ba3.1k sqft3093 N Grant Ave, Idaho Falls, ID 83401Off Market
- $--3 bd2 ba3.1k sqft3036 N Grant Ave, Idaho Falls, ID 83401Sold
- $489,1003 bd2 ba3.4k sqft3014 N Grant Ave, Idaho Falls, ID 83401Off Market
A local agent can set up tours, give advice and negotiate with sellers.
A local lender can help you make sure your offer is ready when you are.
Similar homes
- $579,9996 bd3 ba3.4k sqft2525 E Pinnacle Dr, Idaho Falls, ID 83401For Sale
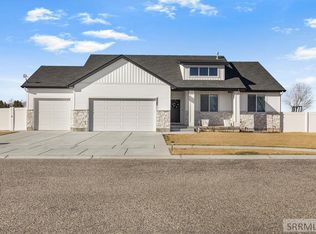 MLS ID #2184875, Anderson Hicks Group, Keller Williams Realty East Idaho. SRMLS
 - $560,9005 bd3 ba2.9k sqft2927 N Grant Ave, Idaho Falls, ID 83401For Sale
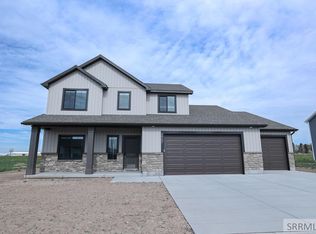 MLS ID #2181245, Nicole Quirl, Kartchner Homes Inc. SRMLS
 - $567,5006 bd3 ba3k sqft1468 Trappers Rdg, Idaho Falls, ID 83401For Sale
 MLS ID #2187968, Adrianne Godfrey, Keller Williams Realty East Idaho. SRMLS
 - $559,0006 bd3 ba3k sqft395 Rock Hill Ln, Idaho Falls, ID 83401For Sale
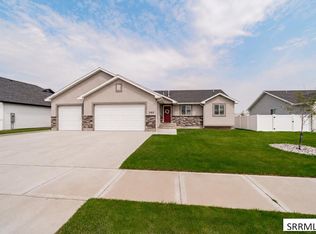 MLS ID #2188538, Noel Leon, Real Broker LLC. SRMLS
 - $619,0005 bd3 ba3.4k sqft3419 E Greenwillow Ln, Idaho Falls, ID 83401For SaleMLS ID #2188316, Jason Carlyle, Keller Williams Realty East Idaho. SRMLS
- $534,9006 bd3 ba3.2k sqft1953 N Mesa Canyon Dr, Idaho Falls, ID 83401For SaleMLS ID #2188496, Angie Daw, Silvercreek Realty Group. SRMLS
- $650,0006 bd3 ba3.6k sqft5188 Grassy Hill, Idaho Falls, ID 83401For SaleMLS ID #2185594, Sheri Peery, Keller Williams Realty East Idaho. SRMLS
- from $517,9004 bd3 ba3.5k sqftRichmond (Unfinished Basement) Plan, Simplicity, Idaho Falls, ID 83402New ConstructionKartchner Homes
- $499,9996 bd2 ba3k sqft3898 N Catalina Ave, Idaho Falls, ID 83401For SaleMLS ID #2188425, Mertello Baird, @ Home Realty Pros. SRMLS
- $475,0006 bd3 ba2.6k sqft3891 N Baldwin Ave, Idaho Falls, ID 83401For Sale By Owner
- $574,9003 bd3 ba3.7k sqft400 Sage Lakes Blvd, Idaho Falls, ID 83401New ConstructionSRMLS
- $614,9003 bd3 ba3.6k sqft414 Sage Lakes Blvd, Idaho Falls, ID 83401New ConstructionSRMLS
- from $535,9003 bd2 ba3.7k sqftAshland (Unfinished Basement) Plan, Simplicity, Idaho Falls, ID 83402New ConstructionKartchner Homes
- from $497,9004 bd3 ba2.6k sqftAshland- Slab-On-Grade Plan, Simplicity, Idaho Falls, ID 83402New ConstructionKartchner Homes
- from $502,9003 bd2 ba3.4k sqftMadison Plan, Simplicity, Idaho Falls, ID 83402New ConstructionKartchner Homes
- $749,9006 bd3 ba3.9k sqft5900 N Alma Dr, Idaho Falls, ID 83401For SaleMLS ID #2185270, Laura Wiser, Real Broker LLC. SRMLS
- from $493,9004 bd3 ba2.9k sqftHighland- Unfinished Basement Plan, Simplicity, Idaho Falls, ID 83402New ConstructionKartchner Homes
- from $469,9003 bd2 ba3.1k sqftFairview- Unfinished Basement Plan, Simplicity, Idaho Falls, ID 83402New ConstructionKartchner Homes
- $675,0006 bd3 ba4.1k sqft4839 Luxor Dr, Idaho Falls, ID 83401For SaleMLS ID #2187027, Hey Neighbor Realty Group, Real Broker LLC. SRMLS
- $565,0006 bd3 ba3.2k sqft4442 Craven Ln, Idaho Falls, ID 83402For SaleMLS ID #2187028, Caitlin Cook, Real Broker LLC. SRMLS
