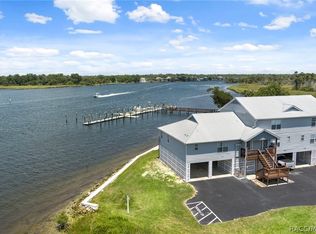
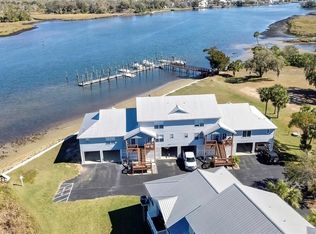
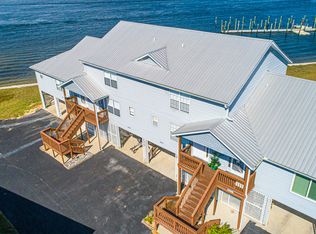
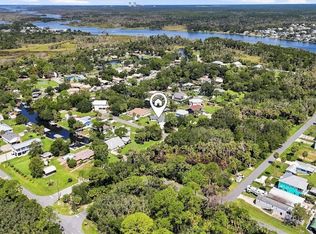
This is the ONE!! THE VERY END OF RIVER COVE! FURNISHED CONDO WITH AN OPEN WATER VIEW! The best view in all of River Cove! Fabulous open water views from almost every room! Location is key! Don't miss out on investment opportunities, rentals are allowed! Enjoy the Cathedral ceilings, open floor plan and windows everywhere that create the open, sunny and happy feeling. This condo was professionally designed with custom furnishings throughout.....all included! The kitchen boasts of quartz countertops, stainless steal appliances and beautiful wood cabinets. LVP flooring throughout, plantation shutters and electronic blinds. Cargo lift just off of the deck for easy living. The home also allows for ample storage for your toys, even your boat and trailer. Enjoy nature right off your balcony, the impression of floating above the river gives this home a feel all it's own. You and your family will enjoy fishing, kayaking, boating, paddle boarding, and the beautiful wildlife. The amenities include a large saltwater pool, clubhouse, tennis courts, ping pong, pool, corn hole and a cookout area. This is the most quiet, peaceful condo in all of River Cove. Don't miss out, this won't last long!
For sale
$495,000
2857 N RIVERS EDGE BOULEVARD #214, CRYSTAL RIVER, FL 34429
2beds
1,296sqft
Condominium
Built in 1997
-- sqft lot
$-- Zestimate®
$382/sqft
$868/mo HOA
What's special
Open water viewFurnished condoOpen floor planLvp flooring throughoutCathedral ceilingsPlantation shuttersElectronic blinds
- 4 days
- 124
- 7
Zillow last checked:
Listing updated:
Listed by:
Joshua Burbank 352-556-0909,
HOME LAND REAL ESTATE INC 352-556-0909
Source: Stellar MLS,MLS#: W7890074 Originating MLS: West Pasco
Originating MLS: West Pasco
Facts & features
Interior
Bedrooms & bathrooms
- Bedrooms: 2
- Bathrooms: 2
- Full bathrooms: 2
Primary bedroom
- Features: Dual Closets
- Level: Second
- Area: 264 Square Feet
- Dimensions: 12x22
Bedroom 2
- Features: Built-in Closet
- Level: Second
- Area: 210 Square Feet
- Dimensions: 14x15
Primary bathroom
- Level: Second
- Area: 108 Square Feet
- Dimensions: 12x9
Bathroom 2
- Level: Second
- Area: 60 Square Feet
- Dimensions: 12x5
Balcony porch lanai
- Level: Second
- Area: 68 Square Feet
- Dimensions: 17x4
Balcony porch lanai
- Level: Second
- Area: 88 Square Feet
- Dimensions: 11x8
Balcony porch lanai
- Level: Second
- Area: 88 Square Feet
- Dimensions: 11x8
Balcony porch lanai
- Level: First
- Area: 96 Square Feet
- Dimensions: 12x8
Dining room
- Level: Second
- Area: 120 Square Feet
- Dimensions: 12x10
Kitchen
- Level: Second
- Area: 132 Square Feet
- Dimensions: 12x11
Laundry
- Level: Second
- Area: 35 Square Feet
- Dimensions: 7x5
Living room
- Level: Second
- Area: 204 Square Feet
- Dimensions: 12x17
Heating
- Central, Electric
Cooling
- Central Air
Appliances
- Included: Cooktop, Dishwasher, Disposal, Dryer, Microwave, Range, Refrigerator, Washer
- Laundry: Inside, Laundry Room
Features
- Ceiling Fan(s), Chair Rail, High Ceilings, Open Floorplan, PrimaryBedroom Upstairs, Thermostat, Vaulted Ceiling(s)
- Flooring: Luxury Vinyl
- Has fireplace: No
- Furnished: Yes
- Common walls with other units/homes: Corner Unit
Interior area
- Total structure area: 2,708
- Total interior livable area: 1,296 sqft
Video & virtual tour
Property
Parking
- Total spaces: 2
- Parking features: Carport
- Carport spaces: 2
Features
- Levels: Two
- Stories: 2
- Patio & porch: Covered, Patio, Porch
- Exterior features: Balcony, Lighting
- Has view: Yes
- View description: River
- Has water view: Yes
- Water view: River
- Waterfront features: River Front, River Access
Lot
- Size: 1,399 Square Feet
- Residential vegetation: Trees/Landscaped
Details
- Parcel number: 17E18S190000442102140
- Zoning: CLR
- Special conditions: None
Construction
Type & style
- Home type: Condo
- Property subtype: Condominium
Materials
- Vinyl Siding
- Foundation: Pillar/Post/Pier
- Roof: Metal
Condition
- New construction: No
- Year built: 1997
Utilities & green energy
- Sewer: Public Sewer
- Water: Public
- Utilities for property: Cable Connected, Electricity Connected, Water Connected
Community & HOA
Community
- Features: Pool, Tennis Court(s)
- Pet fee: $0 monthly
- Subdivision: RIVER COVE LANDINGS CONDO
HOA
- Has HOA: Yes
- Amenities included: Pool, Tennis Court(s)
- Services included: Community Pool, Reserve Fund, Insurance, Maintenance Grounds, Pest Control, Recreational Facilities, Trash
- HOA fee: $868 monthly
- HOA name: Parklane
- HOA phone: 727-232-1173
Location
- Region: Crystal River
Financial & listing details
- Price per square foot: $382/sqft
- Annual tax amount: $6,077
- Date on market: 10/3/2026
- Cumulative days on market: 5 days
- Listing terms: Cash,Conventional,FHA,VA Loan
- Ownership: Fee Simple
- Total actual rent: 0
- Electric utility on property: Yes
- Road surface type: Paved
Estimated market value
Not available
Estimated sales range
Not available
Not available
Price history
| Date | Event | Price |
|---|---|---|
| 10/3/2026 | Listed for sale | $495,000$382/sqft |
Source:  Stellar MLS #W7890074 Report a problem Stellar MLS #W7890074 Report a problem | ||
Public tax history
Tax history is unavailable.
Monthly payment
Est. payment
Payment breakdown
Explore the cost of this home by adjusting the details. Changes won't be saved.Climate risks
Neighborhood: 34429
Nearby schools
Schools provided by the listing agent
- Elementary: Crystal River Primary School
- Middle: Crystal River Middle School
- High: Crystal River High School
Source: Stellar MLS. This data may not be complete. We recommend contacting the local school district to confirm school assignments for this home.
- $495,0002 bd2 ba1.2k sqft2857 N Rivers Edge Blvd, Crystal River, FL 34429For Sale
- $375,0003 bd3 ba1.3k sqft2855 N Rivers Edge Blvd #213, Crystal River, FL 34429Sold
- $383,0003 bd2 ba1.3k sqft2853 N Rivers Edge Blvd, Crystal River, FL 34429Off Market
- $--3 bd3 ba1.4k sqft2853 N Rivers Edge Blvd #2853, Crystal River, FL 34429Off Market
Similar homes
- $495,0002 bd2 ba1.2k sqft2857 N Rivers Edge Blvd, Crystal River, FL 34429For SaleMLS ID #858226, Diane Finley, Home Land Real Estate Inc. Realtors Association of Citrus County
- $499,0003 bd2 ba1.3k sqft11271 W Coral Ct, Crystal River, FL 34429For Sale
 MLS ID #857445, Jennifer Boyette, Coastal Properties Group Inter. Realtors Association of Citrus County
 - $388,0003 bd2 ba1.6k sqft2925 N RIVERS EDGE BOULEVARD #2925, CRYSTAL RIVER, FL 34429For Sale

 MLS ID #O6381639, Cheyenne Copeland, HAVEN PROPERTY GROUP LLC. Stellar MLS
 - $699,0002 bd2 ba1.2k sqft11275 W Pool Ct, Crystal River, FL 34429For Sale
 MLS ID #857165, Dawn Bramblett, Century 21 Nature Coast. Realtors Association of Citrus County
 - $399,9003 bd2 ba1.2k sqft11170 W COVE HARBOR DRIVE #121, CRYSTAL RIVER, FL 34428For SaleMLS ID #OM729407, Amy Lord, HOMES TO RANCHES REALTY INC. Stellar MLS
- $499,0003 bd2 ba1.2k sqft3861 N RINGDOVE POINT, CRYSTAL RIVER, FL 34428For SaleMLS ID #A4684422, Sue Repp, COLDWELL BANKER REALTY. Stellar MLS
- $449,0002 bd2 ba1k sqft1455 S OZELLO TRAIL, CRYSTAL RIVER, FL 34429For SaleMLS ID #TB8532564, Christopher Gabbard, PREMIER SOTHEBY'S INTL REALTY. Stellar MLS
- $459,0003 bd2 ba1.8k sqft9661 W DEEPWOODS DRIVE, CRYSTAL RIVER, FL 34428For SaleMLS ID #TB8531134, Vanessa Solis, REAL BROKER, LLC. Stellar MLS
- $425,0003 bd2 ba1.7k sqft1096 W Diamond Shore LOOP, HERNANDO FL 34442, Hernando, FL 34442For SaleMLS ID #CC855301, Russell Barber, BHHS-FLORIDA SHOWCASE PROPERTIES. Stellar MLS
- $260,0002 bd2 ba1.1k sqft11108 W THOREAU PLACE, CRYSTAL RIVER, FL 34428For SaleMLS ID #OM728765, Shannon Lopez, EXP REALTY LLC. Stellar MLS
- $326,9003 bd2 ba1.8k sqft3761 N HIAWATHA TER, CRYSTAL RIVER, FL 34428For SaleMLS ID #OM727501, Darla Priest, COLDWELL BANKER ELLISON REALTY O. Stellar MLS
- $290,0002 bd2 ba1.3k sqft5155 S GRAY PELICAN WAY, HOMOSASSA, FL 34448For SaleMLS ID #TB8548345, Nicole Saunches, COASTAL PROPERTIES GROUP INTERNATIONAL. Stellar MLS
- $320,0003 bd2 ba1.5k sqft11542 MOCKINGBIRD DRIVE, DUNNELLON, FL 34432For SaleMLS ID #OM733430, Julie Beck, KELLER WILLIAMS CORNERSTONE RE. Stellar MLS
- $350,0003 bd2 ba1.8k sqft2457 N BRENTWOOD CIRCLE, LECANTO, FL 34461For SaleMLS ID #O6446238, William Larsen, REDFIN CORPORATION. Stellar MLS
