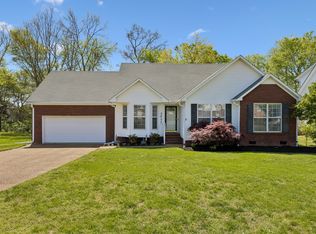
Located in the sought-after Cameron Farms community of Thompson's Station, this well-maintained home offers a spacious and functional floor plan with generous living spaces, a large bonus room, and a beautifully private backyard that provides the perfect setting for entertaining, relaxing, or enjoying peaceful evenings outdoors. Residents of Cameron Farms enjoy access to a community pool & clubhouse, playground, picnic pavilion, sand volleyball court, and walking paths, and this home's location places you within true walking distance of these neighborhood amenities.
Inside, you'll find numerous updates and improvements that provide peace of mind and added value. Upgrades include a moisture barrier replacement in the crawl space, new washer and dryer, HVAC replacement, refrigerator, garbage disposal, stove, dishwasher, upstairs shower plumbing updates, hot water heater replacement, and roof flashing and vent updates. Hardwood flooring was added to the living area and a portion of the bonus room, while the primary suite and stairs feature updated carpeting. The living room has also been painted, caulked, and sealed. Exterior includes hard-wired motion lights and security camera. The home also offers features and upgrades not found in every home within the subdivision, adding to its appeal and functionality.
Location is one of this home's standout features. Conveniently situated between the two main entrances of the neighborhood, residents enjoy easy access in and out of the community while remaining just minutes from I-65, Franklin, Spring Hill, Cool Springs, and Nashville and only one exit up from Saturn Pkwy. Everyday conveniences are close by, including grocery stores, shopping, dining, healthcare facilities, and more!
Combining thoughtful updates, neighborhood amenities, a spacious bonus room, and a private backyard retreat, this home offers the perfect balance of comfort and convenience living!
Under contract - showing
Price cut: $20K (8/21)
$474,900
2858 Iroquois Dr, Thompsons Station, TN 37179
3beds
2,070sqft
Single Family Residence, Residential
Built in 1991
0.37 Acres Lot
$-- Zestimate®
$229/sqft
$40/mo HOA
What's special
Beautifully private backyardPrivate backyard retreatGenerous living spacesHard-wired motion lightsLarge bonus roomSecurity camera
- 9 days
- 458
- 36
Zillow last checked:
Listing updated:
Listed by:
Amber Stormberg 615-294-8314,
Stormberg Group at Compass 615-905-9995
Source: RealTracs MLS as distributed by MLS GRID,MLS#: 3233545
Facts & features
Interior
Bedrooms & bathrooms
- Bedrooms: 3
- Bathrooms: 3
- Full bathrooms: 2
- 1/2 bathrooms: 1
- Main level bedrooms: 1
Bedroom 1
- Features: Suite
- Level: Suite
- Area: 176 Square Feet
- Dimensions: 16x11
Bedroom 2
- Features: Walk-In Closet(s)
- Level: Walk-In Closet(s)
- Area: 156 Square Feet
- Dimensions: 13x12
Bedroom 3
- Features: Walk-In Closet(s)
- Level: Walk-In Closet(s)
- Area: 143 Square Feet
- Dimensions: 13x11
Primary bathroom
- Features: Double Vanity
- Level: Double Vanity
Kitchen
- Features: Eat-in Kitchen
- Level: Eat-in Kitchen
- Area: 253 Square Feet
- Dimensions: 23x11
Living room
- Area: 224 Square Feet
- Dimensions: 16x14
Recreation room
- Features: Other
- Level: Other
- Area: 276 Square Feet
- Dimensions: 23x12
Heating
- Central, Natural Gas
Cooling
- Central Air, Electric
Appliances
- Included: Oven, Range, Dishwasher, Disposal, Dryer, Microwave, Refrigerator, Washer
- Laundry: Electric Dryer Hookup, Washer Hookup
Features
- Flooring: Carpet, Wood, Vinyl
- Basement: Crawl Space
- Number of fireplaces: 1
- Fireplace features: Living Room
Interior area
- Total structure area: 2,070
- Total interior livable area: 2,070 sqft
- Finished area above ground: 2,070
Property
Parking
- Total spaces: 4
- Parking features: Garage Door Opener, Attached, Aggregate, Driveway
- Attached garage spaces: 2
- Uncovered spaces: 2
Features
- Levels: Two
- Stories: 2
- Patio & porch: Patio
- Pool features: Association
Lot
- Size: 0.37 Acres
- Dimensions: 90 x 180
Details
- Parcel number: 094154G A 01400 00011154J
- Special conditions: Standard
Construction
Type & style
- Home type: SingleFamily
- Property subtype: Single Family Residence, Residential
Materials
- Brick, Vinyl Siding
- Roof: Asphalt
Condition
- New construction: No
- Year built: 1991
Utilities & green energy
- Sewer: Public Sewer
- Water: Public
- Utilities for property: Electricity Available, Natural Gas Available, Water Available
Community & HOA
Community
- Security: Security System, Smart Camera(s)/Recording
- Subdivision: Cameron Farms Sec 1
HOA
- Has HOA: Yes
- Amenities included: Clubhouse, Playground, Pool, Trail(s)
- Services included: Maintenance Grounds, Recreation Facilities
- HOA fee: $40 monthly
- Second HOA fee: $350 one time
Location
- Region: Thompsons Station
Financial & listing details
- Price per square foot: $229/sqft
- Tax assessed value: $459,500
- Annual tax amount: $2,308
- Date on market: 8/21/2026
- Electric utility on property: Yes
Estimated market value
Not available
Estimated sales range
Not available
Not available
Price history
| Date | Event | Price |
|---|---|---|
| 8/23/2026 | Contingent | $474,900$229/sqft |
Source:  RealTracs MLS as distributed by MLS GRID #3233545 Report a problem RealTracs MLS as distributed by MLS GRID #3233545 Report a problem | ||
| 8/21/2026 | Listed for sale | $474,900-4%$229/sqft |
Source: RealTracs MLS as distributed by MLS GRID #3233545 Report a problem | ||
| 7/17/2026 | Contingent | $494,900$239/sqft |
Source: RealTracs MLS as distributed by MLS GRID #3233545 Report a problem | ||
| 7/6/2026 | Price change | $494,900-1%$239/sqft |
Source: RealTracs MLS as distributed by MLS GRID #3233545 Report a problem | ||
| 6/19/2026 | Price change | $499,900-2.9%$241/sqft |
Source: RealTracs MLS as distributed by MLS GRID #3233545 Report a problem | ||
| 6/12/2026 | Listed for sale | $514,900+141.9%$249/sqft |
Source: RealTracs MLS as distributed by MLS GRID #3233545 Report a problem | ||
| 2/26/2008 | Listing removed | $212,900$103/sqft |
Source: Number1Expert #825868 Report a problem | ||
| 11/14/2007 | Listed for sale | $212,900+3.9%$103/sqft |
Source: Number1Expert #825868 Report a problem | ||
| 5/1/2007 | Sold | $204,900+36.7%$99/sqft |
Source: Public Record Report a problem | ||
| 4/19/2000 | Sold | $149,900$72/sqft |
Source: Public Record Report a problem | ||
Public tax history
| Year | Property taxes | Tax assessment |
|---|---|---|
| 2025 | $2,308 +18.5% | $114,875 +51.6% |
| 2024 | $1,947 | $75,800 |
| 2023 | $1,947 | $75,800 |
| 2022 | $1,947 -2.1% | $75,800 |
| 2021 | $1,988 +14.5% | $75,800 +38.4% |
| 2020 | $1,736 +3% | $54,750 |
| 2019 | $1,685 +12% | $54,750 |
| 2018 | $1,504 | $54,750 |
| 2017 | $1,504 | $54,750 |
| 2016 | -- | $54,750 +23.3% |
| 2015 | -- | $44,400 |
| 2014 | -- | $44,400 |
| 2013 | -- | $44,400 |
| 2012 | -- | $44,400 |
| 2011 | -- | $44,400 +2.8% |
| 2007 | -- | $43,189 |
| 2006 | $976 -9.2% | $43,189 +12% |
| 2005 | $1,076 -6.4% | $38,550 |
| 2004 | $1,149 -1.3% | $38,550 |
| 2002 | $1,164 | $38,550 |
| 2001 | -- | $38,550 -75% |
| 2000 | -- | $154,200 |
Find assessor info on the county website
Monthly payment
Est. payment
Payment breakdown
Explore the cost of this home by adjusting the details. Changes won't be saved.Climate risks
Neighborhood: 37179
Nearby schools
Schools provided by the listing agent
- Elementary: Thompson's Station Elementary School
- Middle: Thompson's Station Middle School
- High: Summit High School
Source: RealTracs MLS as distributed by MLS GRID. This data may not be complete. We recommend contacting the local school district to confirm school assignments for this home.
- $527,9003 bd2 ba2k sqft2854 Iroquois Dr, Thompsons Station, TN 37179Off Market

- $485,0003 bd2 ba1.5k sqft2862 Iroquois Dr, Thompsons Station, TN 37179Pending

- $531,5003 bd2 ba2.1k sqft2866 Iroquois Dr, Thompsons Station, TN 37179Off Market

- $685,500-- bd2 ba1.2k sqft2709 Camden Ct, Thompsons Station, TN 37179Off Market
Similar homes
- $438,5003 bd2 ba1.4k sqft1042 Watauga Ct, Thompsons Station, TN 37179For Sale

 MLS ID #3322443, Kim McIntyre. RealTracs MLS as distributed by MLS GRID
 - $519,9003 bd2 ba2.2k sqft2745 Mollys Ct, Spring Hill, TN 37174For Sale
 MLS ID #3528778, Kyle Miller. RealTracs MLS as distributed by MLS GRID
 - $424,9004 bd2 ba1.9k sqft3011 Candlelite Dr, Spring Hill, TN 37174For Sale
 MLS ID #3527895, Sue Jeffers. RealTracs MLS as distributed by MLS GRID
 - $469,0003 bd3 ba2k sqft1766 Witt Way Dr, Spring Hill, TN 37174For Sale
 MLS ID #3302018, Jake Berisa. RealTracs MLS as distributed by MLS GRID
 - $499,9003 bd3 ba2.2k sqft1624 Witt Hill Dr, Spring Hill, TN 37174For SaleMLS ID #3260016, Jack Gaughan. RealTracs MLS as distributed by MLS GRID
- $445,0003 bd3 ba1.8k sqft2290 Hayward Ln, Spring Hill, TN 37174For SaleMLS ID #3261995, Laurie Williams, ABR, CLHMS, C-RCS. RealTracs MLS as distributed by MLS GRID
- $489,0003 bd3 ba2.3k sqft97 Oak Valley Dr, Spring Hill, TN 37174For SaleMLS ID #3232854, Brandon Eddy. RealTracs MLS as distributed by MLS GRID
- $495,0003 bd3 ba2.1k sqft1602 Zurich Dr, Spring Hill, TN 37174For SaleMLS ID #3208183, Dave Townsend. RealTracs MLS as distributed by MLS GRID
- $390,0003 bd3 ba1.9k sqft3006 Ping Ct, Spring Hill, TN 37174For SaleMLS ID #3513861, Julissa Stevenson. RealTracs MLS as distributed by MLS GRID
- $500,0004 bd3 ba2.3k sqft1405 Carmack Ln, Spring Hill, TN 37174For SaleMLS ID #3196280, Jacqueline Spires. RealTracs MLS as distributed by MLS GRID
- $427,9883 bd3 ba1.6k sqft2268 Dewey Dr, Spring Hill, TN 37174For SaleMLS ID #3306130, Carrie Calvert. RealTracs MLS as distributed by MLS GRID
- $449,9003 bd2 ba2k sqft1071 Countess Ln, Spring Hill, TN 37174For SaleMLS ID #3239572, Roxie Snow. RealTracs MLS as distributed by MLS GRID
- $649,9004 bd3 ba2.9k sqft2517 Tisdale Dr, Thompsons Station, TN 37179For SaleMLS ID #3218028, Matt Ward. RealTracs MLS as distributed by MLS GRID
- $425,0003 bd2 ba1.6k sqft1271 Baker Creek Dr, Spring Hill, TN 37174For SaleMLS ID #3302281, Chris Elrod-Laskey. RealTracs MLS as distributed by MLS GRID
- $655,0004 bd4 ba2.7k sqft1077 Nealcrest Cir, Spring Hill, TN 37174For SaleMLS ID #3528297, Pam Austin, Broker, ABR, CRS, GRI. RealTracs MLS as distributed by MLS GRID
- $499,9004 bd3 ba2.5k sqft2030 Sparrow St, Spring Hill, TN 37174For SaleMLS ID #3305253, Jamie Wright. RealTracs MLS as distributed by MLS GRID
- $433,3173 bd3 ba1.7k sqft6038 Chickadee Cir, Spring Hill, TN 37174For SaleMLS ID #3285889, Jonathan Mills. RealTracs MLS as distributed by MLS GRID
- $544,9003 bd3 ba2.2k sqft2024 Big Oak Dr, Spring Hill, TN 37174For SaleMLS ID #3270646, Lindsey Aeverman. RealTracs MLS as distributed by MLS GRID
- $424,9003 bd2 ba1.4k sqft2301 Clara Mathis Rd, Spring Hill, TN 37174For SaleMLS ID #3191253, Phil Hopewell. RealTracs MLS as distributed by MLS GRID
- $519,9005 bd3 ba2.6k sqft1503 Chapman Ln, Spring Hill, TN 37174For SaleMLS ID #3191483, Renee Johnson Puckett. RealTracs MLS as distributed by MLS GRID
