Under contract-accepting backup offers. Short Sale. Waterfront opportunity with gulf access in Port Charlotte. This 4-bedroom, 2-bath home offers approximately 2,082 square feet of living space and features a pool, spa, dock, and boat lift. The dock structure appears to be in good condition, while the boat lift and pool area will require repair. The property offers excellent water views and direct boating access, making it an appealing opportunity for buyers seeking waterfront potential. Interior spaces will require cosmetic renovation, though portions of the kitchen appear to have been updated with newer counters and cabinetry that may be usable. Located in Flood Zone AE, this property offers strong upside for investors or buyers looking to restore a gulf-access home in a desirable boating location. Agents: Please review all private remarks prior to scheduling a showing.
Accepting backups
$439,000
286 FIELDS TERRACE SE, PORT CHARLOTTE, FL 33952
4beds
2,082sqft
Single Family Residence
Built in 1972
0.29 Acres Lot
$-- Zestimate®
$211/sqft
$-- HOA
What's special
Boat liftDirect boating accessExcellent water views
- 200 days
- 111
- 6
Likely to sell faster than
Zillow last checked:
Listing updated:
Listed by:
Jonathon McLeod, PA 239-357-8938,
NEXTHOME LUXE COASTAL 727-315-0315
Source: Stellar MLS,MLS#: O6385336 Originating MLS: Suncoast Tampa
Originating MLS: Suncoast Tampa
Facts & features
Interior
Bedrooms & bathrooms
- Bedrooms: 4
- Bathrooms: 2
- Full bathrooms: 2
Primary bedroom
- Features: Built-in Closet
- Level: First
- Area: 196 Square Feet
- Dimensions: 14x14
Bedroom 2
- Features: Built-in Closet
- Level: First
- Area: 168 Square Feet
- Dimensions: 14x12
Bedroom 4
- Features: Built-in Closet
- Level: First
- Area: 143 Square Feet
- Dimensions: 11x13
Primary bathroom
- Level: First
- Area: 63 Square Feet
- Dimensions: 7x9
Bathroom 3
- Level: First
- Area: 165 Square Feet
- Dimensions: 15x11
Dining room
- Level: First
- Area: 120 Square Feet
- Dimensions: 8x15
Kitchen
- Level: First
- Area: 182 Square Feet
- Dimensions: 14x13
Living room
- Level: First
- Area: 266 Square Feet
- Dimensions: 19x14
Heating
- Central
Cooling
- Central Air
Appliances
- Included: Dishwasher, Microwave, Range, Refrigerator
- Laundry: Inside
Features
- Built-in Features, Ceiling Fan(s), Open Floorplan, Pest Guard System, Stone Counters, Thermostat, Walk-In Closet(s)
- Flooring: Carpet, Ceramic Tile, Tile
- Doors: Sliding Doors
- Windows: Window Treatments, Hurricane Shutters
- Has fireplace: Yes
- Fireplace features: Wood Burning
Interior area
- Total structure area: 2,082
- Total interior livable area: 2,082 sqft
Video & virtual tour
Property
Parking
- Total spaces: 2
- Parking features: Driveway, Garage Door Opener, Oversized, Workshop in Garage
- Attached garage spaces: 2
- Has uncovered spaces: Yes
Features
- Levels: One
- Stories: 1
- Exterior features: Lighting
- Has private pool: Yes
- Pool features: Gunite, Heated, In Ground, Screen Enclosure
- Has spa: Yes
- Spa features: Heated, In Ground
- Fencing: Fenced
- Has view: Yes
- View description: Water
- Water view: Water
Lot
- Size: 0.29 Acres
- Features: Oversized Lot
Details
- Parcel number: 402227476004
- Zoning: RSF3.5
- Special conditions: Short Sale
Construction
Type & style
- Home type: SingleFamily
- Property subtype: Single Family Residence
Materials
- Block, Stucco
- Foundation: Slab
- Roof: Tile
Condition
- New construction: No
- Year built: 1972
Utilities & green energy
- Sewer: Public Sewer
- Water: Public
- Utilities for property: BB/HS Internet Available, Cable Available, Electricity Connected, Public, Sewer Connected, Street Lights, Underground Utilities, Water Connected
Community & HOA
Community
- Features: Community Boat Ramp, Public Boat Ramp, Park, Playground, Sidewalks, Tennis Court(s)
- Pet fee: $0 monthly
- Subdivision: PORT CHARLOTTE SEC 040
HOA
- Has HOA: No
Location
- Region: Port Charlotte
Financial & listing details
- Price per square foot: $211/sqft
- Tax assessed value: $469,104
- Annual tax amount: $873
- Date on market: 3/4/2026
- Cumulative days on market: 100 days
- Listing terms: Cash,Conventional,FHA,Other,VA Loan
- Ownership: Fee Simple
- Total actual rent: 0
- Electric utility on property: Yes
- Road surface type: Paved
Estimated market value
Not available
Estimated sales range
Not available
Not available
Price history
| Date | Event | Price |
|---|---|---|
| 8/11/2026 | Listed for sale | $439,000$211/sqft |
Source:  Stellar MLS #O6385336 Report a problem Stellar MLS #O6385336 Report a problem | ||
| 7/8/2026 | Contingent | $439,000$211/sqft |
Source: Stellar MLS #O6385336 Report a problem | ||
| 5/11/2026 | Pending sale | $439,000$211/sqft |
Source: Stellar MLS #O6385336 Report a problem | ||
| 4/28/2026 | Price change | $439,000-2.4%$211/sqft |
Source: Stellar MLS #O6385336 Report a problem | ||
| 4/14/2026 | Price change | $450,000-5.3%$216/sqft |
Source: Stellar MLS #O6385336 Report a problem | ||
| 3/31/2026 | Price change | $475,000-5%$228/sqft |
Source: Stellar MLS #O6385336 Report a problem | ||
| 3/4/2026 | Listed for sale | $500,000-44.4%$240/sqft |
Source: Stellar MLS #O6385336 Report a problem | ||
| 3/25/2022 | Listing removed | -- |
Source: Stellar MLS #T3355135 Report a problem | ||
| 2/12/2022 | Listed for sale | $899,000$432/sqft |
Source: Stellar MLS #T3355135 Report a problem | ||
| 12/1/2021 | Listing removed | -- |
Source: Stellar MLS #T3305820 Report a problem | ||
| 5/10/2021 | Listed for sale | $899,000+143%$432/sqft |
Source: Stellar MLS #T3305820 Report a problem | ||
| 4/1/2019 | Sold | $370,000-1.3%$178/sqft |
Source: Public Record Report a problem | ||
| 2/10/2019 | Price change | $375,000-3.8%$180/sqft |
Source: AGGRESSIVE REALTY #D6103723 Report a problem | ||
| 1/9/2019 | Price change | $390,000-2.3%$187/sqft |
Source: AGGRESSIVE REALTY #D6103723 Report a problem | ||
| 11/27/2018 | Listed for sale | $399,000+17.4%$192/sqft |
Source: AGGRESSIVE REALTY #D6103723 Report a problem | ||
| 7/31/2017 | Sold | $340,000-5.6%$163/sqft |
Source: Public Record Report a problem | ||
| 6/14/2017 | Pending sale | $360,000$173/sqft |
Source: Coldwell Banker Sunstar Realty #C7238404 Report a problem | ||
| 4/15/2017 | Listed for sale | $360,000$173/sqft |
Source: Coldwell Banker Sunstar Realty #C7238404 Report a problem | ||
Public tax history
| Year | Property taxes | Tax assessment |
|---|---|---|
| 2025 | $874 +2.3% | $311,614 +2.9% |
| 2024 | $854 +4.6% | $302,832 +3% |
| 2023 | $816 +5.4% | $294,012 +3% |
| 2022 | $775 +1.4% | $285,449 +3.6% |
| 2021 | $764 +4.3% | $275,445 +1.4% |
| 2020 | $733 -85.8% | $271,642 +1.8% |
| 2019 | $5,170 +25.4% | $266,733 +1.5% |
| 2018 | $4,122 | $262,782 +35.6% |
| 2017 | $4,122 +64.9% | $193,734 +2.1% |
| 2016 | $2,500 -1.1% | $189,749 +0.7% |
| 2015 | $2,527 +0.4% | $188,430 +0.8% |
| 2014 | $2,517 +0.4% | $186,935 -1.8% |
| 2013 | $2,506 -2.3% | $190,423 -4.2% |
| 2012 | $2,565 -4.3% | $198,733 |
| 2011 | $2,680 -6% | $198,733 -3.3% |
| 2010 | $2,850 +11% | $205,522 +2.7% |
| 2009 | $2,569 | $200,119 +5.7% |
| 2007 | -- | $189,362 |
| 2006 | -- | $189,362 +6.1% |
| 2005 | -- | $178,492 +1.9% |
| 2004 | -- | $175,164 |
| 2003 | -- | $175,164 +2.4% |
| 2002 | $2,792 +2.6% | $171,059 +1.6% |
| 2001 | $2,721 +19.3% | $168,365 +14% |
| 2000 | $2,280 | $147,656 |
Find assessor info on the county website
Monthly payment
Est. payment
Payment breakdown
Explore the cost of this home by adjusting the details. Changes won't be saved.Climate risks
Neighborhood: 33952
Nearby schools
Schools provided by the listing agent
- Elementary: Peace River Elementary
- Middle: Port Charlotte Middle
- High: Charlotte High
Source: Stellar MLS. This data may not be complete. We recommend contacting the local school district to confirm school assignments for this home.
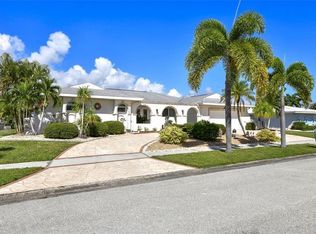
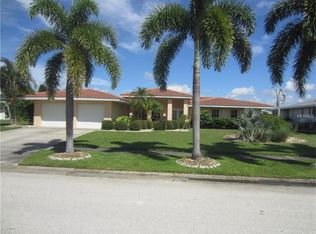
Similar homes
- $345,0003 bd2 ba2.1k sqft326 WHERLEY AVENUE SE, PORT CHARLOTTE, FL 33952For Sale
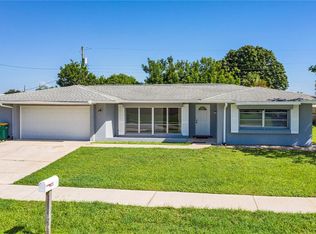
 MLS ID #C7528839, Alicia Riedel, GULF ACCESS HOMES, INC.. Stellar MLS
 - $365,0003 bd2 ba1.7k sqft554 LINDLEY TERRACE, PORT CHARLOTTE, FL 33952For Sale
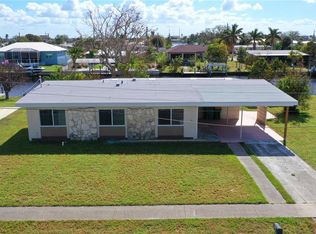 MLS ID #C7499931, Leo Albanes, CHARLOTTE COUNTY PROPERTIES. Stellar MLS
 - $319,9003 bd1 ba1.4k sqft861 CONREID DRIVE NE, PORT CHARLOTTE, FL 33952For Sale
 MLS ID #K4903778, Carrie Wilson, PRIME PLUS REAL ESTATE INC. Stellar MLS
 - $315,0003 bd2 ba2.1k sqft22065 MALONE AVENUE, PORT CHARLOTTE, FL 33952For Sale
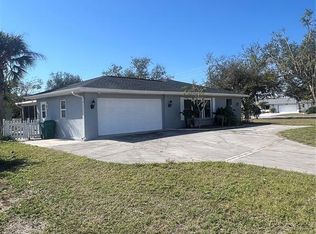 MLS ID #TB8491635, Oussama Attigui, REALTY HUB. Stellar MLS
 - $259,0003 bd2 ba1.4k sqft721 SHARON CIRCLE, PORT CHARLOTTE, FL 33952For SaleMLS ID #C7530105, Leo Albanes, CHARLOTTE COUNTY PROPERTIES. Stellar MLS
- $390,0004 bd3 ba2.4k sqft21306 STILLWATER AVENUE, PORT CHARLOTTE, FL 33952For SaleMLS ID #C7528571, Larry Efstathiades, COLDWELL BANKER SUNSTAR REALTY. Stellar MLS
- $240,0003 bd2 ba1.6k sqft3552 MIDDLETOWN STREET, PORT CHARLOTTE, FL 33952For SaleMLS ID #O6385307, Jonathon McLeod, PA, NEXTHOME LUXE COASTAL. Stellar MLS
- $410,0003 bd2 ba1.8k sqft18422 BURKHOLDER CIRCLE, PORT CHARLOTTE, FL 33948For SaleMLS ID #C7517011, Denise Henry, RE/MAX ALLIANCE GROUP. Stellar MLS
- $285,0002 bd2 ba1k sqft123 POINSETTIA CIRCLE NE, PORT CHARLOTTE, FL 33952For SaleMLS ID #C7525256, Maryanna Zito, RE/MAX PALM REALTY. Stellar MLS
- $325,0004 bd2 ba1.9k sqft381 GRENADA STREET, PORT CHARLOTTE, FL 33948For SaleMLS ID #TB8545938, Ami Rivera, SMITH & ASSOCIATES REAL ESTATE. Stellar MLS
- $430,0003 bd2 ba1.6k sqft5226 NEVILLE TERRACE, PORT CHARLOTTE, FL 33981For SaleMLS ID #C7528697, Paula McCarthy, CENTURY 21 SUNBELT REALTY. Stellar MLS
- $350,0004 bd2 ba2.2k sqft41 Pelton Circle, Port Charlotte, FL 33954For Sale
 MLS ID #B26029535, Stevenson Delerme, Delerme Realty LLC. BeachesMLS
 - $429,5003 bd2 ba1.4k sqft2824 SHANNON DRIVE, PUNTA GORDA, FL 33950For SaleMLS ID #A4691397, Nancy Hendrick, COLDWELL BANKER SUNSTAR REALTY. Stellar MLS
- $280,0003 bd3 ba1.8k sqft2513 AMBROSE LANE, PORT CHARLOTTE, FL 33952For SaleMLS ID #C7511302, Debra Willison, RE/MAX PALM REALTY. Stellar MLS
- $385,0003 bd2 ba1.5k sqft5905 CLEVELAND DRIVE, PUNTA GORDA, FL 33982For SaleMLS ID #S5153573, Jamil Swaid, JR, ALPHA LEADER REALTY LLC. Stellar MLS
- $239,0002 bd2 ba1.1k sqft2440 ELKCAM BOULEVARD, PORT CHARLOTTE, FL 33952For SaleMLS ID #A4698058, Bonnie Scates-Caudill, RE/MAX PALM REALTY. Stellar MLS
- $259,0002 bd2 ba1.3k sqft23184 GLORY AVENUE, PORT CHARLOTTE, FL 33952For SaleMLS ID #C7529117, Alan Singleton, REALTY HUB. Stellar MLS
- $419,9003 bd2 ba1.9k sqft2137 APIAN WAY, PORT CHARLOTTE, FL 33953For SaleMLS ID #O6298180, Steven Koleno, BEYCOME OF FLORIDA LLC. Stellar MLS
- $290,0004 bd3 ba1.2k sqft3280 GLENCOVE STREET, PUNTA GORDA, FL 33980For SaleMLS ID #C7523836, Jaha Cummings, COLDWELL BANKER SUNSTAR REALTY. Stellar MLS
