Updates galore have been made to this spacious split entry home in Trinity Park. The hardwood floors have just been professionally refinished. The eat-in kitchen is beautifully updated w/quartz countertops, Corlux vinyl plank flooring and is fully equipped with a new dishwasher, new electric flattop stove and refrigerator--an ideal location for an center island/cart, if desired. Updated vinyl windows, furnace, A/C and baths. Freshly painted throughout for the new owner in neutral grey hues with white trim. New black door hardware on the main level adds a modern touch! The lower level has a large game room w/ woodburning fireplace and sliding door to a large patio leading to the almost level rear yard. The laundry room is equipped with a washer and dryer and offers a kitchenette area w/ plenty of storage. The paved driveway offers plenty of parking for your guests!
For sale by owner
$349,900
286 Hazelwood Dr, Washington, PA 15301
4beds
1,500sqft
:
Get pre-qualified$2,300/mo
SingleFamily
Built in 1972
10,019 Square Feet Lot
$-- Zestimate®
$233/sqft
$-- HOA
What's special
Quartz countertopsAlmost level rear yardCorlux vinyl plank flooringUpdated vinyl windows
- 24 days |
- 1,134 |
- 73 |
Listed by:
Property Owner (724) 255-6810
Facts & features
Interior
Bedrooms & bathrooms
- Bedrooms: 4
- Bathrooms: 2
- Full bathrooms: 2
Heating
- Forced air, Gas
Cooling
- Central
Appliances
- Included: Dishwasher, Garbage disposal, Range / Oven
Features
- Flooring: Hardwood, Laminate
- Basement: Finished
- Has fireplace: Yes
Interior area
- Total interior livable area: 1,500 sqft
Property
Parking
- Total spaces: 3
- Parking features: Garage - Attached, Off-street
Features
- Exterior features: Vinyl, Brick
- Has spa: Yes
- Has view: Yes
- View description: City
Lot
- Size: 10,019 Square Feet
Details
- Parcel number: 5100031102001500
Construction
Type & style
- Home type: SingleFamily
Materials
- Roof: Asphalt
Condition
- New construction: No
- Year built: 1972
Community & HOA
Location
- Region: Washington
Financial & listing details
- Price per square foot: $233/sqft
- Tax assessed value: $167,800
- Annual tax amount: $3,338
- Date on market: 7/8/2026
- Inclusions: Dishwasher, Electric Stove, Refrigerator, Washer/Dryer, Auto Door on Garage
Estimated market value
Not available
Estimated sales range
Not available
$2,009/mo
Price history
| Date | Event | Price |
|---|---|---|
| 7/8/2026 | Listed for sale | $349,900+52.2%$233/sqft |
Source: Owner Report a problem | ||
| 7/2/2020 | Sold | $229,900$153/sqft |
Source:  WPMLS #1448792 Report a problem WPMLS #1448792 Report a problem | ||
| 6/4/2020 | Pending sale | $229,900$153/sqft |
Source: RE/MAX HOME CENTER #1448792 Report a problem | ||
| 6/2/2020 | Listed for sale | $229,900+105.3%$153/sqft |
Source: RE/MAX HOME CENTER #1448792 Report a problem | ||
| 1/10/2002 | Sold | $112,000+8.7%$75/sqft |
Source: Public Record Report a problem | ||
| 11/30/1998 | Sold | $103,000$69/sqft |
Source: WPMLS #201183 Report a problem | ||
Public tax history
| Year | Property taxes | Tax assessment |
|---|---|---|
| 2025 | $3,338 +5.3% | $167,800 |
| 2024 | $3,170 | $167,800 |
| 2023 | $3,170 +7.5% | $167,800 |
| 2022 | $2,950 | $167,800 |
| 2021 | $2,950 +0.3% | $167,800 |
| 2020 | $2,942 +621.4% | $167,800 |
| 2018 | $408 +1314.4% | $167,800 |
| 2017 | $29 -87.3% | $167,800 +1062% |
| 2016 | $227 | $14,440 |
| 2015 | $227 -36.9% | $14,440 |
| 2014 | $360 | $14,440 |
| 2013 | $360 | $14,440 |
| 2012 | -- | $14,440 |
| 2011 | -- | $14,440 |
| 2010 | -- | $14,440 |
| 2009 | -- | $14,440 |
| 2008 | -- | $14,440 |
| 2007 | -- | $14,440 |
| 2006 | -- | $14,440 |
| 2005 | -- | $14,440 |
| 2004 | -- | $14,440 |
| 2003 | -- | $14,440 |
| 2002 | -- | $14,440 |
| 2000 | -- | $14,440 |
Find assessor info on the county website
Monthly payment
Est. payment
Payment breakdown
Explore the cost of this home by adjusting the details. Changes won't be saved.Climate risks
Neighborhood: 15301
Nearby schools
GreatSchools rating
- 5/10Trinity West El SchoolGrades: K-3Distance: 0.7 mi
- 5/10Trinity Middle SchoolGrades: 6-8Distance: 0.9 mi
- 8/10Trinity Senior High SchoolGrades: 9-12Distance: 0.4 mi
Schools provided by the listing agent
- District: Trinity Area
Source: The MLS. This data may not be complete. We recommend contacting the local school district to confirm school assignments for this home.
- $326,5004 bd3 ba1.8k sqft216 Hazelwood Dr, Washington, PA 15301Off Market

- $292,4004 bd2 ba1.8k sqft226 Hazelwood Dr, Washington, PA 15301Off Market
- $325,5004 bd3 ba1.8k sqft194 Hazelwood Dr, Washington, PA 15301Off Market
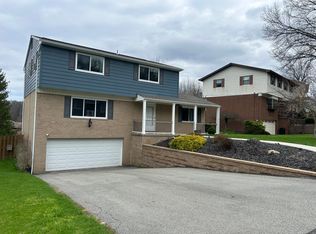
- $160,0004 bd2 ba1.9k sqft201 Hazelwood Dr, Washington, PA 15301Sold
- $250,1003 bd1 ba1.5k sqft195 Hazelwood Dr, Washington, PA 15301Off Market
- $316,2004 bd3 ba1.7k sqft180 Hazelwood Dr, Washington, PA 15301Off Market
- $255,7004 bd2 ba2.7k sqft211 Hazelwood Dr, Washington, PA 15301Off Market
- $316,6004 bd2 ba1.6k sqft236 Hazelwood Dr, Washington, PA 15301Off Market
A local agent can set up tours, give advice and negotiate with sellers.
A local lender can help you make sure your offer is ready when you are.
Similar homes
- $335,0003 bd2 ba1.2k sqft395 S Palm St, Washington, PA 15301For Sale
 MLS ID #1747258, Jessica Finch. WPMLS
 - $399,9003 bd4 ba2k sqft45 Redstone Ln, Washington, PA 15301For Sale
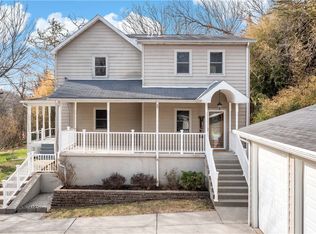 MLS ID #1763993, Ashley Steele. WPMLS
 - $349,0004 bd2 ba926 sqft383 Lakeview Dr, Washington, PA 15301For Sale
 MLS ID #1761470, Ovidiu Manciu. WPMLS
 - $310,0003 bd2 ba2k sqft1317 Clifton Rd, Washington, PA 15301For Sale
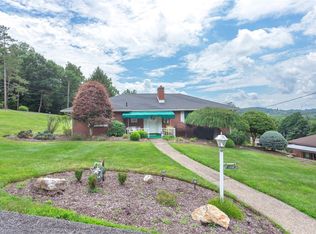 MLS ID #1764236, Melissa Compliment. WPMLS
 - $359,0004 bd3 ba1.9k sqft626 Preferred Dr, Washington, PA 15301For SaleMLS ID #1763469, Nicole Malesic. WPMLS
- $320,9003 bd3 ba1.7k sqft3 Dogwood Dr, Washington, PA 15301For SaleMLS ID #1762536, Eric Nichols. WPMLS
- $390,0003 bd2 ba1.7k sqft1711 Ridgewood Dr, Washington, PA 15301For SaleMLS ID #1753825, Nancy Knochel. WPMLS
- $369,9004 bd2 ba2k sqft1810 Henderson Ave, Washington, PA 15301For SaleMLS ID #1754411, Rejeana Palma. WPMLS
- $349,0003 bd3 ba1.5k sqft127 Adlin Ave, Houston, PA 15342For SaleMLS ID #1767359, Lisa Perri. WPMLS
- $325,0003 bd2 ba1.7k sqft900 Washington Rd, Washington, PA 15301For SaleMLS ID #1755822, Rich Dallas. WPMLS
- $224,9003 bd4 ba2.1k sqft201 Dewey Ave, Washington, PA 15301For SaleMLS ID #1764386, Tara Sill. WPMLS
- $235,0004 bd2 ba1.6k sqft1280 Bruce St, Washington, PA 15301For Sale By Owner
- $245,0003 bd2 ba1.4k sqft130 Lacock St, Washington, PA 15301For SaleMLS ID #1766038, Kacey Barber. WPMLS
- $299,0003 bd2 ba2.2k sqft22 Anderson Dr, Washington, PA 15301For SaleMLS ID #1766641, Jason Mazzei. WPMLS
- $210,0003 bd2 ba1.3k sqft169 Webb Dr, Washington, PA 15301For SaleMLS ID #1765395, Michelle Williams. WPMLS
- $235,0003 bd2 ba1.2k sqft833 Weirich Ave, Washington, PA 15301For SaleMLS ID #1766252, Dorothy Walsko. WPMLS
- $349,9003 bd2 ba1.5k sqft218 4th Street Ext, Houston, PA 15342For SaleMLS ID #1762760, Michele Belfiore. WPMLS
- $189,9004 bd2 ba1.5k sqft53 Harrison St, Washington, PA 15301For SaleMLS ID #1765401, Cindy Namie. WPMLS
- $279,9002 bd2 ba1.1k sqft983 S Hewitt Ave, Washington, PA 15301For SaleMLS ID #1766380, John Fincham. WPMLS
- $425,0002 bd2 ba1.8k sqft1005 W Chestnut St, Washington, PA 15301For SaleMLS ID #1757600, Melissa Allender. WPMLS
