Welcome to this beautifully updated home offering the perfect blend of modern upgrades, flexible living space, and an unbeatable location. Situated on an expansive .5837-acre lot, this property features a large, poolable backyard with endless possibilities for outdoor entertaining, recreation, or future expansion. Inside, the home boasts a thoughtfully renovated open-concept layout where the kitchen flows seamlessly into the living and dining areas, creating an ideal space for both everyday living and entertaining. The updated kitchen features quartz countertops, under-cabinet lighting, and a spacious center island with seating for 4"5 ppl. The home includes two fully renovated bathrooms, including a well appointed primary ensuite. The primary bedroom comfortably accommodates a king-size bed and offers both his-and-hers closets for ample storage. Additional bedrooms are generously sized and can comfortably fit queen-size beds. The unfinished basement provides substantial additional living space potential and includes a utility kitchenette, washer hookup, and utility sink, making it ideal for extended living, recreation space, a home office, or future customization. There is also potential to add an additional bathroom in the basement. Additional highlights include: Main-floor laundry Additional laundry hookup in basement New circular driveway Two full bathrooms 2 car Garage Convenient location near major highways Walkable to downtown shopping, restaurants, grocery
Active
$799,000
286 N Livingston Ave, Livingston Twp., NJ 07039
3beds
--sqft
:
Get pre-qualified$5,402/mo
Single Family Residence
Built in 1952
0.58 Acres Lot
$811,700 Zestimate®
$--/sqft
$-- HOA
What's special
Updated kitchenBeautifully updated homeNew circular drivewayTwo fully renovated bathroomsWell appointed primary ensuiteMain-floor laundryLarge poolable backyard
- 53 days |
- 1,297 |
- 68 |
Likely to sell faster than
Zillow last checked:
Listing updated:
Listed by:
Christopher Carr 855-885-4663,
Homezu
Source: GSMLS,MLS#: 4031881
Facts & features
Interior
Bedrooms & bathrooms
- Bedrooms: 3
- Bathrooms: 2
- Full bathrooms: 2
Primary bedroom
- Description: 1st Floor
Bedroom 1
- Level: First
Bedroom 2
- Level: First
Bedroom 3
- Level: First
Primary bathroom
- Features: Stall Shower
Dining room
- Features: Living/Dining Combo
- Level: First
Family room
- Level: First
Kitchen
- Features: Kitchen Island, Eat-in Kitchen, Pantry, Separate Dining Area
- Level: First
Living room
- Level: First
Heating
- 1 Unit, Forced Air, Natural Gas
Cooling
- 1 Unit, Central Air
Appliances
- Included: Central Vacuum, Dishwasher, Kitchen Exhaust Fan, Range/Oven-Gas, Refrigerator, Gas Water Heater
Features
- Central Vacuum
- Flooring: Tile, Wood
- Windows: Skylight(s)
- Basement: Yes,Full,Unfinished
- Has fireplace: No
Property
Parking
- Total spaces: 10
- Parking features: 2 Car Width, Attached Garage
- Attached garage spaces: 2
- Uncovered spaces: 10
Features
- Patio & porch: Deck, Patio
- Exterior features: Curbs
Lot
- Size: 0.58 Acres
- Dimensions: 78 x 326
Details
- Additional structures: Storage Shed
- Parcel number: 1610017000000000120000
Construction
Type & style
- Home type: SingleFamily
- Architectural style: Ranch
- Property subtype: Single Family Residence
Materials
- Brick, Vinyl Siding
- Roof: Asphalt Shingle
Condition
- Year built: 1952
- Major remodel year: 2020
Utilities & green energy
- Gas: Gas-Natural
- Sewer: Public Sewer
- Water: Public
- Utilities for property: Electricity Connected, Natural Gas Connected, Garbage Included
Community & HOA
Location
- Region: Livingston
Financial & listing details
- Tax assessed value: $438,600
- Annual tax amount: $11,100
- Date on market: 6/3/2026
- Exclusions: washer/dryer. central vacuum motor. Can be turn key furnished for a fee
- Ownership type: Fee Simple
- Electric utility on property: Yes
Estimated market value
$811,700
$771,000 - $852,000
$4,533/mo
Price history
| Date | Event | Price |
|---|---|---|
| 6/3/2026 | Listed for sale | $799,000+136.7% |
Source:  GSMLS #4031881 Report a problem GSMLS #4031881 Report a problem | ||
| 6/27/2023 | Sold | $337,500-2.2% |
Source: Public Record Report a problem | ||
| 3/7/2021 | Listing removed | -- |
Source: Owner Report a problem | ||
| 11/14/2013 | Sold | $345,000-1.4% |
Source: GSMLS #3069264 Report a problem | ||
| 8/6/2013 | Listing removed | $350,000 |
Source: Owner Report a problem | ||
| 6/7/2013 | Listed for sale | $350,000-4.6% |
Source: Owner Report a problem | ||
| 10/24/2012 | Listing removed | $367,000 |
Source: Owner Report a problem | ||
| 4/26/2012 | Listed for sale | $367,000+63.1% |
Source: Owner Report a problem | ||
| 8/1/2011 | Sold | $225,000-18.2% |
Source: Public Record Report a problem | ||
| 5/6/2011 | Listed for sale | $274,900 |
Source: Weichert Realtors #2854505 Report a problem | ||
Public tax history
| Year | Property taxes | Tax assessment |
|---|---|---|
| 2025 | $11,101 +3.5% | $438,600 |
| 2024 | $10,728 +4.8% | $438,600 |
| 2023 | $10,233 +0.8% | $438,600 |
| 2022 | $10,149 +1.9% | $438,600 |
| 2021 | $9,961 +8.8% | $438,600 |
| 2020 | $9,156 +10.5% | $438,600 +25.3% |
| 2019 | $8,289 | $350,000 |
| 2018 | $8,289 -5.3% | $350,000 |
| 2017 | $8,750 +1.5% | $350,000 |
| 2016 | $8,621 +3.4% | $350,000 |
| 2015 | $8,341 -15.8% | $350,000 |
| 2014 | $9,901 +4% | $350,000 -18.9% |
| 2013 | $9,517 +3% | $431,800 |
| 2012 | $9,236 +3.9% | $431,800 |
| 2011 | $8,891 +4.3% | $431,800 |
| 2010 | $8,524 +7.5% | $431,800 |
| 2009 | $7,933 +5% | $431,800 +704.1% |
| 2008 | $7,556 +8.7% | $53,700 |
| 2007 | $6,949 | $53,700 |
| 2006 | -- | $53,700 |
| 2005 | -- | $53,700 |
| 2004 | $6,594 | $53,700 |
| 2003 | -- | $53,700 |
| 2002 | -- | $53,700 |
| 2001 | -- | $53,700 |
Find assessor info on the county website
Monthly payment
Est. payment
Payment breakdown
Explore the cost of this home by adjusting the details. Changes won't be saved.Climate risks
Neighborhood: 07039
Nearby schools
GreatSchools rating
- 9/10Harrison Elementary SchoolGrades: K-5Distance: 0.5 mi
- 9/10Mt Pleasant Middle SchoolGrades: 6Distance: 1.1 mi
- 9/10Livingston Sr High SchoolGrades: 9-12Distance: 1.9 mi
- $1,525,0005 bd4 ba-- sqft281 N Livingston Ave, Livingston, NJ 07039Sold
- $894,3004 bd2 ba1.8k sqft279 N Livingston Ave, Livingston, NJ 07039Off Market
- $765,900-- bd-- ba1.3k sqft277 N Livingston Ave, Livingston, NJ 07039Off Market
- $1,076,8003 bd3 ba1.5k sqft276 N Livingston Ave, Livingston, NJ 07039Off Market
- $963,400-- bd-- ba1.8k sqft288 N Livingston Ave, Livingston, NJ 07039Off Market
- $841,2003 bd3 ba1.4k sqft275 N Livingston Ave, Livingston, NJ 07039Off Market
- $1,038,800-- bd-- ba2.4k sqft274 N Livingston Ave, Livingston, NJ 07039Off Market
- $989,8004 bd3 ba1.8k sqft290 N Livingston Ave, Livingston, NJ 07039Off Market
A local agent can set up tours, give advice and negotiate with sellers.
A local lender can help you make sure your offer is ready when you are.
Similar homes
- $998,0004 bd2 ba2.8k sqft62 Trocha Ave, Livingston Twp., NJ 07039For Sale
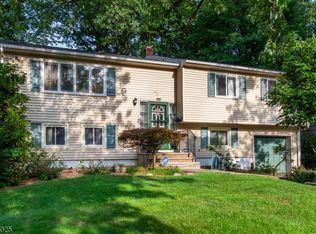 MLS ID #4031859, Anna Burbage, Coldwell Banker Realty. GSMLS
 - $799,9993 bd3 ba-- sqft11 MONROE AVENUE, Roseland Boro, NJ 07068For Sale
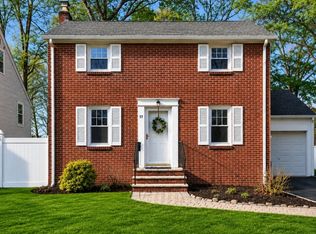 MLS ID #4036162, Maria B. Losa, Weichert Realtors. GSMLS
 - $785,0004 bd3 ba-- sqft53 Nance Rd, West Orange Twp., NJ 07052For Sale
 MLS ID #4033628, Francesca Herron, West Of Hudson Real Estate. GSMLS
 - $879,0004 bd4 ba-- sqft55 Rock Spring Ave, West Orange Twp., NJ 07052For Sale
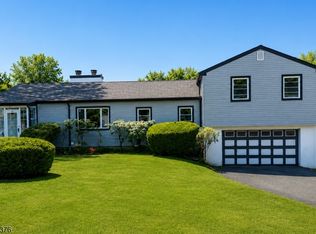 MLS ID #4026788, William Liederman, Coldwell Banker Realty. GSMLS
 - $849,0005 bd3 ba-- sqft266 Eagle Rock Ave, Roseland Boro, NJ 07068For SaleMLS ID #4036292, Michael Ladolcetta, Bhhs Fox & Roach. GSMLS
- $625,0003 bd3 ba-- sqft241 Brighton Ave, East Orange City, NJ 07017For SaleMLS ID #4042710, Lisette Scanlon, Signature Realty Nj. GSMLS
- $850,0003 bd3 ba-- sqft2 Princeton Road, Cranford Twp., NJ 07016For SaleMLS ID #4039727, Sherrie Natko, Compass New Jersey, Llc. GSMLS
- $799,0003 bd3 ba-- sqft340 Watson Ave, Lyndhurst, NJ 07071For Sale
 MLS ID #26024834, John Cappiello, Cappiello Real Estate Services, LLC. NJMLS
 - $750,0005 bd3 ba2 sqft2198 Halsey St, Union Twp., NJ 07083For SaleMLS ID #4043103, Marvin Williams, Coldwell Banker Realty. GSMLS
- $949,0004 bd2 ba-- sqft11 Manor Rd, Verona Twp., NJ 07044For SaleMLS ID #4039103, Keron Doldron, Coldwell Banker Realty. GSMLS
- $799,9004 bd4 ba-- sqft2010 Windsor Rd, Linden City, NJ 07036For SaleMLS ID #4038684, Harry Page, Exp Realty, Llc. GSMLS
- $775,0004 bd3 ba-- sqft321 Thomas Ave, Lyndhurst, NJ 07071For SaleMLS ID #26027226, John Cappiello, Cappiello Real Estate Services, LLC. NJMLS
- $729,9993 bd3 ba2.1k sqft84 Howard Pl, Nutley Twp., NJ 07110For SaleMLS ID #4038877, Zachary Sebek, Compass New Jersey Llc. GSMLS
- $900,0004 bd3 ba-- sqft913 High Mountain Rd, North Haledon Boro, NJ 07508For SaleMLS ID #4042116, Justin Viterito, Keller Williams Prosperity Realty. GSMLS
- $888,0004 bd3 ba-- sqft22 Woodhaven Rd, Parsippany-Troy Hills Twp., NJ 07054For SaleMLS ID #4035122, David Kerr, Coldwell Banker Realty. GSMLS
- $749,9003 bd3 ba-- sqft412 Fenlon Blvd, Clifton City, NJ 07014For SaleMLS ID #4028981, Joseph Simone, Howard Hanna Rand Realty. GSMLS
- $789,9003 bd3 ba-- sqft8 Cross Oak Ln, West Milford Twp., NJ 07480For SaleMLS ID #4039913, Laura R. Bellini, Coldwell Banker Realty. GSMLS
- $799,0005 bd5 ba2.5k sqft69 Wilder St, Hillside, NJ 07205For Sale By Owner
- $894,0003 bd3 ba2.8k sqft103 3rd Ave, Little Falls Twp., NJ 07424For SaleMLS ID #4027134, Teresa Maegerlein, Weichert Realtors. GSMLS
- $725,0003 bd3 ba-- sqft109 Monmouth Ave, Wayne Twp., NJ 07470For SaleMLS ID #4034369, Gene Lowe, Howard Hanna Rand Realty. GSMLS
