This spacious home features 3 bedrooms and 2 full bathrooms, along with a remodeled kitchen complete with newer appliances, making it ideal for both everyday living and entertaining. Major updates have already been taken care of, including a newer roof, HVAC system, and hot water heater, providing peace of mind for years to come. Step outside to your private, covered rear deck where you can relax and enjoy beautiful views as the property backs directly to the golf course. A side patio offers additional outdoor living space, perfect for grilling, entertaining, or enjoying your morning coffee. Residents of The Fairways at Mays Landing enjoy access to a welcoming clubhouse featuring an indoor swimming pool, fitness and recreation areas, and a variety of social activities that make this community such a wonderful place to call home. Whether you're looking to downsize without compromising on space or simply enjoy low-maintenance living in a vibrant community, 286 Pebble Beach Drive offers the lifestyle you've been waiting for. Schedule your private showing today!
Pending
$249,900
286 Pebble Beach Dr, Mays Landing, NJ 08330
3beds
1,500sqft
Manufactured Home
Built in 2003
-- sqft lot
$247,000 Zestimate®
$167/sqft
$40/mo HOA
What's special
Remodeled kitchenPrivate covered rear deckNewer appliances
- 11 days |
- 1,702 |
- 94 |
Likely to sell faster than
Zillow last checked:
Listing updated:
Listed by:
Shayden Feret 609-254-0421,
Romano Realty
Source: Bright MLS,MLS#: NJAC2025592
Facts & features
Interior
Bedrooms & bathrooms
- Bedrooms: 3
- Bathrooms: 2
- Full bathrooms: 2
- Main level bathrooms: 2
- Main level bedrooms: 3
Heating
- Forced Air, Natural Gas
Cooling
- Central Air, Electric
Appliances
- Included: Gas Water Heater
Features
- Has basement: No
- Number of fireplaces: 1
Interior area
- Total structure area: 1,500
- Total interior livable area: 1,500 sqft
- Finished area above ground: 1,500
Property
Parking
- Total spaces: 4
- Parking features: Storage, Covered, Garage Faces Rear, Garage Faces Side, Garage Door Opener, Inside Entrance, Attached, Driveway, On Street
- Attached garage spaces: 2
- Uncovered spaces: 2
Accessibility
- Accessibility features: None
Features
- Levels: One
- Stories: 1
- Pool features: Community
Details
- Additional structures: Above Grade
- Parcel number: NO TAX RECORD
- Lease amount: $911
- Zoning: RES
- Special conditions: Standard
Construction
Type & style
- Home type: MobileManufactured
- Architectural style: Ranch/Rambler
- Property subtype: Manufactured Home
Materials
- Vinyl Siding
Condition
- New construction: No
- Year built: 2003
Utilities & green energy
- Sewer: Public Sewer
- Water: Public
Community & HOA
Community
- Senior community: Yes
- Subdivision: The Fairways
HOA
- Has HOA: Yes
- Amenities included: Billiard Room, Fitness Center, Indoor Pool
- HOA fee: $40 monthly
Location
- Region: Mays Landing
- Municipality: HAMILTON TWP
Financial & listing details
- Price per square foot: $167/sqft
- Date on market: 7/17/2026
- Listing agreement: Exclusive Agency
- Inclusions: Window Treatments & Blinds, Appliances, Refrigerator In Garage
- Exclusions: Personal Property
- Ownership: Land Lease
Estimated market value
$247,000
$235,000 - $259,000
Not available
Price history
| Date | Event | Price |
|---|---|---|
| 7/25/2026 | Pending sale | $249,900$167/sqft |
Source:  Bright MLS #NJAC2025592 Report a problem Bright MLS #NJAC2025592 Report a problem | ||
| 7/17/2026 | Listed for sale | $249,900$167/sqft |
Source: Bright MLS #NJAC2025592 Report a problem | ||
Public tax history
Tax history is unavailable.
Monthly payment
Climate risks
Neighborhood: 08330
Nearby schools
GreatSchools rating
- 4/10George L. Hess Elementary SchoolGrades: 1-5Distance: 3.2 mi
- 4/10William Davies Middle SchoolGrades: PK,6-8Distance: 2.5 mi
- 3/10Oakcrest High SchoolGrades: 9-12Distance: 2.6 mi
Schools provided by the listing agent
- District: Hamilton Township Public Schools
Source: Bright MLS. This data may not be complete. We recommend contacting the local school district to confirm school assignments for this home.
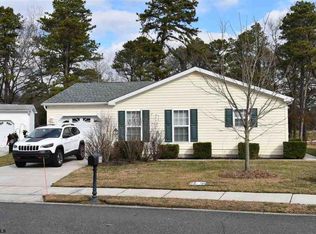
- $--2 bd-- ba-- sqft258 Pebble Beach Dr, Mays Landing, NJ 08330Off Market
- $248,0002 bd2 ba1.6k sqft255 Pebble Beach Dr, Mays Landing, NJ 08330Off Market
- $164,0003 bd2 ba-- sqft253 Pebble Beach Dr, Mays Landing, NJ 08330Off Market
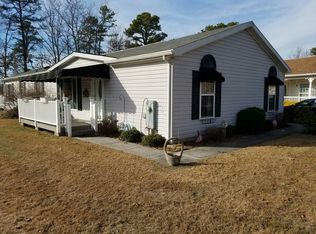
- $250,3002 bd2 ba-- sqft248 Pebble Beach Dr, Mays Landing, NJ 08330Off Market
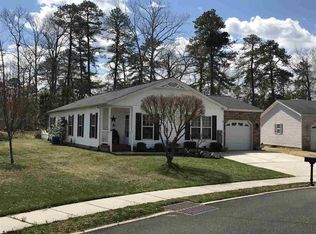
- $295,9002 bd2 ba-- sqft213 Burning Tree Ct, Mays Landing, NJ 08330Off Market
- $285,0002 bd2 ba1.6k sqft225 Pebble Beach Dr, Mays Landing, NJ 08330Off Market
- $220,0003 bd2 ba-- sqft290 Pebble Beach Dr, Mays Landing, NJ 08330Sold
- $250,0003 bd2 ba2.1k sqft209 Burning Tree Ct, Mays Landing, NJ 08330Sold
A local agent can set up tours, give advice and negotiate with sellers.
A local lender can help you make sure your offer is ready when you are.
Similar homes
- $254,9002 bd2 ba1.8k sqft10 Knollwood Dr, Mays Landing, NJ 08330For Sale
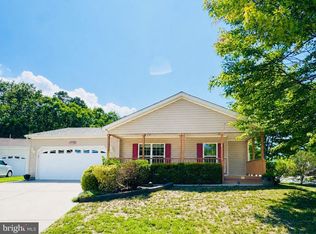
 MLS ID #NJAC2025684, Christine Stucke, BHHS Fox & Roach-Washington-Gloucester. Bright MLS
 - $254,9003 bd2 ba1.7k sqft25 Knollwood Dr, Mays Landing, NJ 08330For Sale
 MLS ID #NJAC2025490, Tom Clendining, BHHS Fox & Roach - Haddonfield. Bright MLS
 - $249,9004 bd3 ba1.8k sqft4993 Cardiff Ct, Mays Landing, NJ 08330For Sale
 MLS ID #610227, CATHERINE BELL PRATT, JOSHUA REALTY and DEVELOPERS, LLC. SJSRMLS
 - $169,0002 bd2 ba1.6k sqft199 Pebble Beach Dr, Mays Landing, NJ 08330For Sale
 MLS ID #NJAC2025500, Thomas Dati, Keller Williams Realty - Ocean City. Bright MLS
 - $249,9003 bd3 ba1.4k sqftMays Ldg Vill, Mays Landing, NJ 08330For SaleMLS ID #608866, DARYL LAND, BALSLEY/LOSCO. SJSRMLS
- $245,0002 bd2 ba1.1k sqft2718 Grange Ct, Mays Landing, NJ 08330For SaleMLS ID #NJAC2025196, Roger Nicholson, Better Homes and Gardens Real Estate Maturo. Bright MLS
- $245,0002 bd2 ba1.1k sqftTimber Glen, Mays Landing, NJ 08330For SaleMLS ID #609104, ROGER NICHOLSON, BETTER HOMES and GARDENS REAL ESTATE MATURO REALTY-Mays Landing. SJSRMLS
- $260,0004 bd4 ba2.1k sqft4859 Bala Ct, Mays Landing, NJ 08330For SaleMLS ID #609978, ANJAIL SHABAZZ, CENTURY 21 ATLANTIC PROFESSIONAL REALTY. SJSRMLS
- $200,0003 bd2 ba1.5k sqft4441 Yorktown Pl, Mays Landing, NJ 08330For SaleMLS ID #NJAC2025688, Barb Jeffries, Better Homes and Gardens Real Estate Maturo. Bright MLS
- $180,0002 bd2 ba1.4k sqft182 Pebble Beach Dr, Mays Landing, NJ 08330For SaleMLS ID #607352, Dennis Moreno, KELLER WILLIAMS REALTY ATLANTIC SHORE-Northfield. SJSRMLS
- $249,0002 bd2 ba1.1k sqftHarding Run 2, Mays Landing, NJ 08330For SaleMLS ID #609175, DENNIS MORENO, FARLEY and FERRY REALTY, INC. SJSRMLS
- $249,9002 bd3 ba1.4k sqftTimber Glen, Mays Landing, NJ 08330For SaleMLS ID #606077, Benjamin Kruse, KELLER WILLIAMS REALTY ATLANTIC SHORE-Northfield. SJSRMLS
- $249,9002 bd3 ba1.4k sqft2711 Falcon Ct, Mays Landing, NJ 08330For SaleMLS ID #NJAC2022634, Ben Kruse, Keller Williams Realty - Atlantic Shore. Bright MLS
- $185,0003 bd3 ba1.6k sqftWoodlands, Mays Landing, NJ 08330For SaleMLS ID #610090, Shaun Crews, BALSLEY/LOSCO. SJSRMLS
- $175,0002 bd2 ba1.7k sqft277 Greenbriar Ct, Mays Landing, NJ 08330For SaleMLS ID #NJAC2023098, Gary Wade, EXP Realty, LLC. Bright MLS
- $224,0002 bd2 ba992 sqft4952 Deer Run, Mays Landing, NJ 08330For SaleMLS ID #NJAC2025718, Alida Korsachki, C-21 Atlantic Professional Realty. Bright MLS
- $180,0002 bd2 ba1.5k sqft67 Oakmont Dr #10067, Mays Landing, NJ 08330For SaleMLS ID #11737781, Patrick Crocetta, Hometown America, a Manufactured Home Dealer. My State MLS
- $167,0002 bd2 ba1.2k sqft32 Knollwood Dr, Mays Landing, NJ 08330For SaleMLS ID #NJAC2025178, Jason Myers, Collini Real Estate, LLC. Bright MLS
- $259,9002 bd3 ba1.2k sqft1555 Hamilton Ct, Mays Landing, NJ 08330For SaleMLS ID #NJAC2025728, Kathleen Amphrazis, Century 21 Action Plus Realty - Northfield. Bright MLS
- $230,0002 bd2 ba1.1k sqftTimber Glen, Mays Landing, NJ 08330For SaleMLS ID #609373, KATHLEEN PILEGGI, KELLER WILLIAMS REALTY ATLANTIC SHORE-Northfield. SJSRMLS
