Welcome to 286 Summit Ridge! This is a "big house in the little woods". This home is move-in ready, has tons of character and is waiting to be loved! Features include NEW windows, 3-year-old roof and high-quality Benjamin Moore paint throughout. A field fence secures the back yard for your pets! Nestled in the quiet and secluded Shenandoah Shores area of Front Royal, this home includes access to the neighborhood boat launch, is less than a 2-mile walk or bike ride to Christendom College and a short drive to the charming town. This home boasts 5 bedrooms and 2.75 baths as well as a separate in-law suite! The in-law apartment has a private living room, bedroom, three quarter bath, kitchenette and its own private entrance and deck. On the second floor, 4 bedrooms plus an office surround a large central family room all with new Stain Master carpet. This property includes 3 lots convey totaling over an acre! Living room: Main level sunken living room Dining area: Main level large dining area partially open to kitchen and living room Living room: Main level Family room: Second floor Office/Den: Second floor Laundry room: Second floor with room for shelves and storage
For sale
Price cut: $24K (7/26)
$475,000
286 Summit Ridge Rd, Front Royal, VA 22630
5beds
2,560sqft
Single Family Residence
Built in 1985
1.08 Acres Lot
$467,600 Zestimate®
$186/sqft
$-- HOA
What's special
Separate in-law suiteNew stain master carpetNew windows
- 61 days
- 671
- 47
Zillow last checked:
Listing updated:
Listed by:
Jim Clark 540-622-4600,
Mint Realty 5406224600,
Co-Listing Agent: Luke Raymond Luckey 540-686-8137,
Mint Realty
Source: Bright MLS,MLS#: VAWR2014822
Facts & features
Interior
Bedrooms & bathrooms
- Bedrooms: 5
- Bathrooms: 3
- Full bathrooms: 2
- 1/2 bathrooms: 1
- Main level bathrooms: 2
- Main level bedrooms: 1
Basement
- Area: 0
Heating
- Central, Heat Pump, Electric
Cooling
- Central Air, Electric
Appliances
- Included: Microwave, Dishwasher, Dryer, Oven/Range - Electric, Refrigerator, Washer, Water Heater, Electric Water Heater
- Laundry: Upper Level
Features
- Has basement: No
- Number of fireplaces: 1
- Fireplace features: Wood Burning
Interior area
- Total structure area: 2,560
- Total interior livable area: 2,560 sqft
- Finished area above ground: 2,560
- Finished area below ground: 0
Property
Parking
- Total spaces: 6
- Parking features: Driveway
- Uncovered spaces: 6
Accessibility
- Accessibility features: None
Features
- Levels: Two
- Stories: 2
- Pool features: None
Lot
- Size: 1.08 Acres
Details
- Additional structures: Above Grade, Below Grade
- Parcel number: 13C661238
- Zoning: R
- Special conditions: Standard
Construction
Type & style
- Home type: SingleFamily
- Architectural style: Colonial
- Property subtype: Single Family Residence
Materials
- Vinyl Siding
- Foundation: Crawl Space
Condition
- New construction: No
- Year built: 1985
Utilities & green energy
- Sewer: On Site Septic
- Water: Well
Community & HOA
Community
- Subdivision: Shen Shores
HOA
- Has HOA: No
Location
- Region: Front Royal
Financial & listing details
- Price per square foot: $186/sqft
- Tax assessed value: $417,700
- Annual tax amount: $2,746
- Date on market: 7/17/2026
- Listing agreement: Exclusive Right To Sell
- Ownership: Fee Simple
Estimated market value
$467,600
$444,000 - $491,000
$2,885/mo
Price history
| Date | Event | Price |
|---|---|---|
| 7/26/2026 | Price change | $475,000-4.8%$186/sqft |
Source:  Bright MLS #VAWR2014822 Report a problem Bright MLS #VAWR2014822 Report a problem | ||
| 7/17/2026 | Listed for sale | $499,000$195/sqft |
Source: Bright MLS #VAWR2014822 Report a problem | ||
Public tax history
| Year | Property taxes | Tax assessment |
|---|---|---|
| 2025 | $2,001 +16.6% | $417,700 +29% |
| 2024 | $1,717 +8.2% | $323,900 |
| 2023 | $1,587 +7.6% | $323,900 +43.8% |
| 2022 | $1,475 | $225,200 |
| 2021 | $1,475 | $225,200 |
| 2020 | $1,475 -24.6% | $225,200 |
| 2019 | $1,955 +4.9% | $225,200 +5.6% |
| 2018 | $1,864 +8.2% | $213,200 |
| 2017 | $1,723 | $213,200 |
| 2016 | -- | $213,200 |
| 2015 | -- | $213,200 -2.3% |
| 2014 | -- | $218,300 |
| 2013 | -- | $218,300 |
| 2012 | -- | $218,300 |
| 2011 | -- | $218,300 -18.2% |
| 2010 | -- | $266,900 |
| 2009 | -- | $266,900 |
| 2008 | -- | $266,900 |
| 2007 | -- | $266,900 +83.8% |
| 2006 | -- | $145,200 |
| 2005 | -- | $145,200 |
| 2004 | -- | $145,200 |
| 2003 | -- | $145,200 +13.2% |
| 2001 | -- | $128,300 |
Find assessor info on the county website
Monthly payment
Est. payment
Payment breakdown
Explore the cost of this home by adjusting the details. Changes won't be saved.Climate risks
Neighborhood: Shenandoah Shores
Nearby schools
Schools provided by the listing agent
- District: Warren County Public Schools
Source: Bright MLS. This data may not be complete. We recommend contacting the local school district to confirm school assignments for this home.

Similar homes
- $399,0004 bd4 ba2.4k sqft68 View Dr, Front Royal, VA 22630For Sale
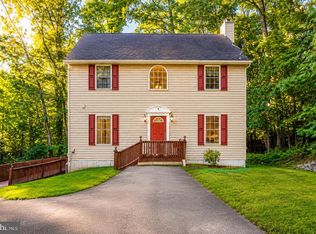
 MLS ID #VAWR2014582, Lenora Zaccur, Coldwell Banker Realty. Bright MLS
 - $520,0004 bd3 ba2.1k sqft268 Bowling Green Rd, Front Royal, VA 22630For Sale
 MLS ID #VAWR2014552, Lisa Blansett, Mountains Edge Realty LLC. Bright MLS
 - $375,0003 bd2 ba2.7k sqft139 Jims Ln, Front Royal, VA 22630For Sale
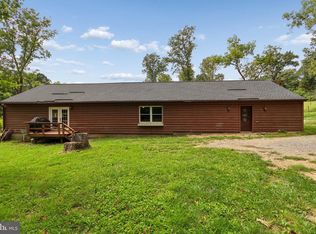 MLS ID #VAWR2015546, James Bartolozzi, RE/MAX Gateway. Bright MLS
 - $435,0003 bd3 ba2k sqft40 Cindys Way, Front Royal, VA 22630For Sale
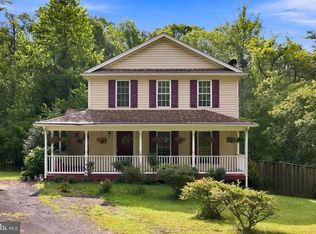 MLS ID #VAWR2015268, Kris Riley, Century 21 Redwood Realty. Bright MLS
 - $499,9993 bd2 ba1.9k sqft367 Northern Spy Dr, Linden, VA 22642For SaleMLS ID #VAWR2015582, Grace Forbes, Mint Realty. Bright MLS
- $439,9003 bd3 ba1.9k sqft35 Lake Front Rd, Front Royal, VA 22630For SaleMLS ID #VAWR2015472, Anita Hartke-Hoban, National Realty, LLC. Bright MLS
- $395,0003 bd3 ba2.3k sqft165 Jennings Farm Ct, Front Royal, VA 22630For SaleMLS ID #VAWR2015478, Tana Hoffman, Sager Real Estate. Bright MLS
- $485,0004 bd4 ba2.2k sqft92 Apple Orchard Dr, Linden, VA 22642For SaleMLS ID #VAWR2014886, Martin Cuzzi, Cuzzi Realty, Inc.. Bright MLS
- $425,0005 bd3 ba2.2k sqft13 Crestview Dr, Front Royal, VA 22630For SaleMLS ID #VAWR2014042, Rick Roman, Keller Williams Realty/Lee Beaver & Assoc.. Bright MLS
- $560,0003 bd2 ba1.7k sqft92 High Knob Rd, Front Royal, VA 22630For SaleMLS ID #VAWR2015456, Lori Oaks, MarketPlace REALTY. Bright MLS
- $525,0005 bd4 ba2.4k sqft573 Lewis St, Front Royal, VA 22630For SaleMLS ID #VAWR2015060, Hannah Gulotta, EXP Realty. Bright MLS
- $400,0003 bd3 ba2.2k sqft28 High Spruce Rd, Front Royal, VA 22630For SaleMLS ID #VAWR2014930, Sarah Reynolds, Keller Williams Realty. Bright MLS
- $419,9003 bd3 ba2.1k sqft175 Scarlet Tanager Ln, Front Royal, VA 22630For SaleMLS ID #VAWR2015498, Ryan Rice, Keller Williams Capital Properties. Bright MLS
- $410,0004 bd3 ba1.8k sqft673 Creek Rd, Front Royal, VA 22630For SaleMLS ID #VAWR2014004, Regina Sharikas, United Real Estate Horizon. Bright MLS
- $395,9003 bd3 ba1.5k sqft112 Nottingham Ct, Front Royal, VA 22630For SaleMLS ID #VAWR2015444, Crystal Chadwell, Samson Properties. Bright MLS
- $435,0003 bd3 ba2.8k sqft542 Jonathan Rd, Linden, VA 22642For SaleMLS ID #VAWR2015542, Verria Hairston, Open Door Brokerage, LLC. Bright MLS
- $615,0003 bd3 ba2.9k sqft186 High Knob Rd, Front Royal, VA 22630For SaleMLS ID #VAWR2015248, Denean Lee Jones, Redfin Corporation. Bright MLS
- $449,9003 bd2 ba1.5k sqft1076 Stuart Dr, Front Royal, VA 22630For SaleMLS ID #VAWR2014178, Leslie Webb, Long & Foster Real Estate, Inc.. Bright MLS
- $430,0004 bd3 ba2k sqft107 Tee Ct, Linden, VA 22642For SaleMLS ID #VAWR2014998, John Sorna, Weichert Realtors - Blue Ribbon. Bright MLS
- $580,0003 bd3 ba3.3k sqft1817 Marys Shady Ln, Front Royal, VA 22630For SaleMLS ID #VAWR2015122, Bernadette Talty, Coldwell Banker Elite. Bright MLS
