Enjoy a spacious, open floor plan featuring vaulted ceiling in the living room and dining room with an abundance of windows that fill the home with natural light. The kitchen offers an island with breakfast bar seating and opens to the living and dining areas creating and inviting space for everyday living and entertaining. The large sized primary suite features a five-piece primary bath and large walk-in closet. Step outside to the north-facing pergola-covered patio, perfect for entertaining, relaxing or enjoying the outdoors. This is a well-maintained property with several updates. The tankless hot water heater was installed two years ago, and new gutters were installed three years ago. The Seller has taken pride in maintaining the home and has the HVAC system professionally serviced and cleaned twice a year. The adjacent lot is maintained by the HOA and provides additional open space and privacy. Less than a mile from the new Rec Center!!
For sale
$399,900
2860 Duke Dr, Grand Junction, CO 81501
2beds
2baths
1,382sqft
Single Family Residence
Built in 2004
5,662 Square Feet Lot
$390,900 Zestimate®
$289/sqft
$32/mo HOA
What's special
Large sized primary suiteFive-piece primary bathLarge walk-in closetSpacious open floor plan
- 23 days
- 189
- 6
Zillow last checked:
Listing updated:
Listed by:
JUDY HOFFSCHNEIDER 970-260-1801,
RE/MAX 4000, INC
Source: GJARA,MLS#: 20264751
Facts & features
Interior
Bedrooms & bathrooms
- Bedrooms: 2
- Bathrooms: 2
Rooms
- Room types: None
Primary bedroom
- Level: Main
- Dimensions: 13x16
Bedroom 2
- Level: Main
- Dimensions: 9.11x12
Dining room
- Level: Main
- Dimensions: 8x14
Family room
- Dimensions: N/A
Kitchen
- Level: Main
- Dimensions: 12x14
Laundry
- Level: Main
- Dimensions: 5.4x7.10
Living room
- Level: Main
- Dimensions: 12x16
Heating
- Forced Air, Hot Water, Natural Gas
Cooling
- Central Air
Appliances
- Included: Dishwasher, Electric Oven, Electric Range, Disposal, Microwave, Refrigerator
- Laundry: Laundry Room, Washer Hookup, Dryer Hookup
Features
- Ceiling Fan(s), Jetted Tub, Kitchen/Dining Combo, Main Level Primary, Vaulted Ceiling(s)
- Flooring: Carpet, Tile
- Basement: Crawl Space
- Has fireplace: No
- Fireplace features: None
Interior area
- Total structure area: 1,382
- Total interior livable area: 1,382 sqft
Property
Parking
- Total spaces: 2
- Parking features: Attached, Garage, Garage Door Opener
- Attached garage spaces: 2
Accessibility
- Accessibility features: None
Features
- Stories: 1
- Patio & porch: Covered, Deck
- Exterior features: IrrigationSprinklers
- Has spa: Yes
- Fencing: Privacy,Vinyl
Lot
- Size: 5,662 Square Feet
- Dimensions: 64 x 94
- Features: Landscaped, Sprinkler System
Details
- Additional structures: Pergola
- Parcel number: 294307124012
- Zoning description: PD
Construction
Type & style
- Home type: SingleFamily
- Architectural style: Ranch
- Property subtype: Single Family Residence
Materials
- Masonite, Stone, Wood Frame
- Foundation: Stem Wall
- Roof: Asphalt,Composition
Condition
- Year built: 2004
Utilities & green energy
- Sewer: Connected
- Water: Public
Community & HOA
Community
- Subdivision: The Legends
HOA
- Has HOA: Yes
- Services included: Legal/Accounting, Sprinkler
- HOA fee: $380 annually
Location
- Region: Grand Junction
- Elevation: 4600
Financial & listing details
- Price per square foot: $289/sqft
- Tax assessed value: $360,040
- Annual tax amount: $1,592
- Date on market: 9/22/2026
Estimated market value
$390,900
$371,000 - $410,000
$1,917/mo
Price history
| Date | Event | Price |
|---|---|---|
| 9/22/2026 | Listed for sale | $399,900+104%$289/sqft |
Source: GJARA #20264751 Report a problem | ||
| 1/27/2017 | Sold | $196,000-1.8%$142/sqft |
Source: GJARA #685269 Report a problem | ||
| 12/19/2016 | Pending sale | $199,500$144/sqft |
Source: RE/MAX 4000 INC #685269 Report a problem | ||
| 12/6/2016 | Listed for sale | $199,500+10.8%$144/sqft |
Source: RE/MAX 4000 INC #685269 Report a problem | ||
| 9/27/2013 | Sold | $180,000-1.4%$130/sqft |
Source: GJARA #666266 Report a problem | ||
| 8/13/2013 | Listed for sale | $182,500+9.4%$132/sqft |
Source: RE/MAX TWO RIVERS REALTY INC #666266 Report a problem | ||
| 9/30/2004 | Sold | $166,800$121/sqft |
Source: Public Record Report a problem | ||
Public tax history
| Year | Property taxes | Tax assessment |
|---|---|---|
| 2026 | $1,592 +8.8% | $24,480 -3.5% |
| 2025 | $1,464 +0.5% | $25,380 +2.3% |
| 2024 | $1,457 +16.3% | $24,800 -3.6% |
| 2023 | $1,253 -0.5% | $25,720 +43.9% |
| 2022 | $1,259 +17.4% | $17,870 -2.8% |
| 2021 | $1,072 | $18,380 +14.6% |
| 2020 | $1,072 +1.9% | $16,040 -0.7% |
| 2019 | $1,052 | $16,150 +6.5% |
| 2018 | $1,052 +19.2% | $15,160 |
| 2017 | $882 | $15,160 +5.8% |
| 2016 | $882 -1.5% | $14,330 |
| 2015 | $895 +7.8% | $14,330 +9.6% |
| 2014 | $831 | $13,070 |
| 2013 | -- | $13,070 -16.1% |
| 2012 | $935 | $15,570 |
| 2011 | -- | $15,570 -15.2% |
| 2010 | -- | $18,360 |
| 2009 | -- | $18,360 +15.8% |
| 2008 | $1,028 -8.2% | $15,860 |
| 2007 | $1,121 +24.5% | $15,860 +25.3% |
| 2006 | $900 -8.7% | $12,660 |
| 2005 | $986 +2339.1% | $12,660 +2201.8% |
| 2004 | $40 | $550 |
Find assessor info on the county website
Monthly payment
Est. payment
Payment breakdown
Explore the cost of this home by adjusting the details. Changes won't be saved.Climate risks
Neighborhood: 81501
Nearby schools
Schools provided by the listing agent
- Elementary: Orchard Avenue
- Middle: Bookcliff
- High: Central
Source: GJARA. This data may not be complete. We recommend contacting the local school district to confirm school assignments for this home.
- $391,2003 bd2 ba1.3k sqft2858 Duke Dr, Grand Junction, CO 81501Off Market

- $408,4003 bd2 ba1.7k sqft2861 1/2 Grand Falls Dr, Grand Junction, CO 81501Off Market
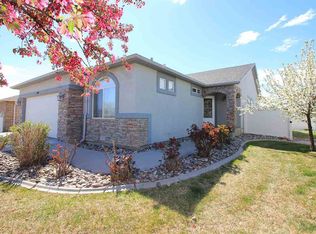
- $387,5003 bd2 ba1.3k sqft2863 Grand Falls Dr, Grand Junction, CO 81501Off Market
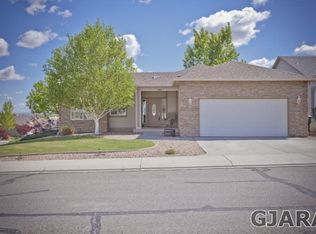
- $522,1004 bd3 ba2.6k sqft2861 Grand Falls Dr, Grand Junction, CO 81501Off Market
Similar homes
- $390,0003 bd3 ba1.7k sqft2842 Grand Cascade Ct, Grand Junction, CO 81501For Sale
 MLS ID #20265113, BRANDI VIGIL, KEY REALTY. GJARA
 - $399,0003 bd2 ba1.3k sqft2860 1/2 Grand Falls Dr, Grand Junction, CO 81501For Sale
 MLS ID #20263794, SHANNON SNEDDON, RE/MAX 4000, INC. GJARA
 - $399,9003 bd2 ba1.5k sqft2125 Linda Ln, Grand Junction, CO 81501For Sale
 MLS ID #20264811, JAMI CARDILE, SANDSTONE REAL EST, LLC. GJARA
 - $345,0002 bd2 ba1k sqft562 Garden Grove Ct, Grand Junction, CO 81501For Sale
 MLS ID #20265135, PEGGY CUTTER, BRAY REAL ESTATE. GJARA
