ATTENTION GOLFERS…Within Cart or Walking Distance to Golf Course! This 3bdrm/3bath (1937sqft) 1 Level RANCH Style Home w/Basement sits on 2 LOTS @ Cul-de-sac. FEATURES…~2-Car Garage on Main Level (Could Easily Be Converted To Large Family Room…Already Drywalled) ~2-Car Garage in Basement ~Original Hardwood Floors ~Large Open Kitchen w/Appliances, Custom Cabinets, Island & Dining Nook ~Formal Living Rm w/Built-ins, Vaulted Ceiling & Beams ~Updated Primary Bathroom w/Walk-in Shower (2020), Walk-In Closet ~Washer & Dryer on Main Level ~20x26 Rec Rm in Basement w/Full Bath, Murphy Bed & Custom Wet Bar (Lots of Possibilities for a Teen Suite or In-Law Suite) ~HVAC (2008) ~Roof (2017) ~Covered Backporch connected to POOL ~Covered Front Porch ~Lots of Paved Parking (Up & Down) *Choice (ULTIMATE) Home Warranty Offered by Seller*
Under contract - showing
$429,900
2862 Hillcrest Dr, Centerville, TN 37033
3beds
1,937sqft
:
Get pre-qualified$2,612/mo
Single Family Residence, Residential
Built in 1990
1.47 Acres Lot
$-- Zestimate®
$222/sqft
$-- HOA
What's special
Walk-in closetCovered front porchOriginal hardwood floors
- 253 days |
- 8 |
- 0 |
Zillow last checked:
Listing updated:
Listed by:
Beth Baker 931-242-0067,
Crye-Leike, Inc., REALTORS 615-446-8840
Source: RealTracs MLS as distributed by MLS GRID,MLS#: 3045531
Facts & features
Interior
Bedrooms & bathrooms
- Bedrooms: 3
- Bathrooms: 3
- Full bathrooms: 3
- Main level bedrooms: 3
Heating
- Central, Natural Gas
Cooling
- Central Air, Electric
Appliances
- Included: Electric Oven, Electric Range, Dishwasher, Microwave, Refrigerator, Stainless Steel Appliance(s)
- Laundry: Electric Dryer Hookup, Washer Hookup
Features
- Bookcases, Built-in Features, Ceiling Fan(s), In-Law Floorplan, Wet Bar, High Speed Internet, Kitchen Island
- Flooring: Carpet, Wood, Laminate
- Basement: Exterior Entry,Finished,Full
Interior area
- Total structure area: 1,937
- Total interior livable area: 1,937 sqft
- Finished area above ground: 1,420
- Finished area below ground: 517
Property
Parking
- Total spaces: 10
- Parking features: Garage Faces Side, Asphalt, Driveway
- Garage spaces: 4
- Uncovered spaces: 6
Features
- Levels: Two
- Stories: 1
- Patio & porch: Deck, Covered, Porch, Patio
- Has private pool: Yes
- Pool features: Above Ground
Lot
- Size: 1.47 Acres
- Dimensions: 1.47 Acres
- Features: Level, Sloped
- Topography: Level,Sloped
Details
- Parcel number: 041084A A 01100 00001084A
- Special conditions: Standard
Construction
Type & style
- Home type: SingleFamily
- Architectural style: Ranch
- Property subtype: Single Family Residence, Residential
Materials
- Vinyl Siding
- Roof: Shingle
Condition
- New construction: No
- Year built: 1990
Utilities & green energy
- Sewer: Public Sewer
- Water: Public
- Utilities for property: Electricity Available, Natural Gas Available, Water Available
Community & HOA
Community
- Subdivision: Lakewood
HOA
- Has HOA: No
- Amenities included: Golf Course
Location
- Region: Centerville
Financial & listing details
- Price per square foot: $222/sqft
- Tax assessed value: $19,300
- Annual tax amount: $1,375
- Date on market: 11/13/2025
- Electric utility on property: Yes
Estimated market value
Not available
Estimated sales range
Not available
Not available
Price history
| Date | Event | Price |
|---|---|---|
| 3/4/2026 | Contingent | $429,900$222/sqft |
Source:  RealTracs MLS as distributed by MLS GRID #3045531 Report a problem RealTracs MLS as distributed by MLS GRID #3045531 Report a problem | ||
| 12/20/2025 | Listed for sale | $429,900-1.2%$222/sqft |
Source: RealTracs MLS as distributed by MLS GRID #3045531 Report a problem | ||
| 12/4/2025 | Contingent | $435,000$225/sqft |
Source: RealTracs MLS as distributed by MLS GRID #3045531 Report a problem | ||
| 11/13/2025 | Listed for sale | $435,000+14400%$225/sqft |
Source: RealTracs MLS as distributed by MLS GRID #3045531 Report a problem | ||
| 5/21/1996 | Sold | $3,000$2/sqft |
Source: Public Record Report a problem | ||
Public tax history
| Year | Property taxes | Tax assessment |
|---|---|---|
| 2025 | $182 +2.5% | $4,825 |
| 2024 | $177 +6.9% | $4,825 |
| 2023 | $166 +259.8% | $4,825 |
| 2022 | $46 | $4,825 +67.8% |
| 2021 | -- | $2,875 |
| 2020 | -- | $2,875 |
| 2018 | $113 | $2,875 |
| 2017 | $113 +32.9% | $2,875 |
| 2016 | $85 -16.3% | $2,875 |
| 2014 | $102 | $2,875 |
| 2013 | -- | $2,875 |
| 2012 | $91 +0.1% | $2,875 |
| 2011 | $90 +6.1% | $2,875 |
| 2010 | $85 | $2,875 |
| 2009 | $85 | $2,875 |
| 2008 | -- | $2,875 +15% |
| 2007 | $90 +3.2% | $2,500 |
| 2006 | $87 | $2,500 |
| 2005 | $87 | $2,500 |
| 2004 | $87 +37.7% | $2,500 +33.3% |
| 2002 | $63 | $1,875 |
| 2001 | -- | $1,875 -75% |
| 2000 | -- | $7,500 |
Find assessor info on the county website
Monthly payment
Est. payment
Payment breakdown
Explore the cost of this home by adjusting the details. Changes won't be saved.Climate risks
Neighborhood: 37033
Getting around
0 / 100
Car-DependentNearby schools
GreatSchools rating
- NACenterville ElementaryGrades: PK-2Distance: 3.2 mi
- 7/10Hickman County Middle SchoolGrades: 6-8Distance: 2.1 mi
- 5/10Hickman County Senior High SchoolGrades: 9-12Distance: 2.3 mi
Schools provided by the listing agent
- Elementary: Centerville Elementary
- Middle: Hickman Co Middle School
- High: Hickman Co Sr High School
Source: RealTracs MLS as distributed by MLS GRID. This data may not be complete. We recommend contacting the local school district to confirm school assignments for this home.
- $15,000-- bd2 ba1.2k sqft2862 Hillcrest Dr, Centerville, TN 37033Sold
- $261,100-- bd-- ba-- sqft2858 Hillcrest Dr, Centerville, TN 37033Off Market
- $304,800-- bd2 ba2k sqft2858 Hillcrest Dr, Centerville, TN 37033Off Market
- $316,100-- bd2 ba1.4k sqft2875 Hillcrest Dr, Centerville, TN 37033Off Market
- $283,400-- bd2 ba1.3k sqft2899 Hillcrest Dr, Centerville, TN 37033Off Market
- $270,6003 bd2 ba2.2k sqft2863 Hillcrest Dr, Centerville, TN 37033Off Market
- $255,0003 bd1 ba1k sqft2850 Hillcrest Dr, Centerville, TN 37033Sold
- $362,6003 bd2 ba1.4k sqft2855 Hillcrest Dr, Centerville, TN 37033Off Market
A local agent can set up tours, give advice and negotiate with sellers.
A local lender can help you make sure your offer is ready when you are.
Similar homes
- $435,0003 bd3 ba2.2k sqft1212 Rosewood Dr, Centerville, TN 37033For Sale
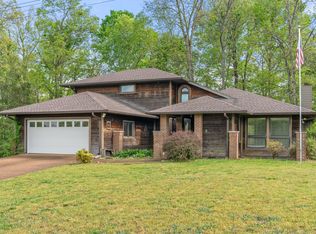
 MLS ID #3176341, Sherry Galey. RealTracs MLS as distributed by MLS GRID
 - $375,0003 bd3 ba1.9k sqft2809 Skyview Dr, Centerville, TN 37033For Sale
 MLS ID #3250441, Michele Davis ,Broker CRS. RealTracs MLS as distributed by MLS GRID
 - $475,0003 bd2 ba2.2k sqft831 Defeated Creek Rd, Centerville, TN 37033For Sale
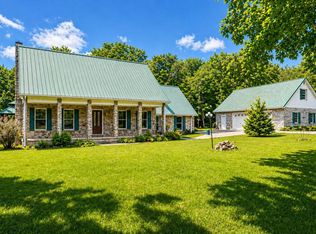 MLS ID #3185300, Bethany L. McKay. RealTracs MLS as distributed by MLS GRID
 - $399,9005 bd2 ba2.3k sqft498 Highway 100, Centerville, TN 37033For Sale
 MLS ID #3231616, Mark Qualls. RealTracs MLS as distributed by MLS GRID
 - $450,0003 bd2 ba2k sqft4251 Moss Hill Dr, Nunnelly, TN 37137For SaleMLS ID #3248760, Michele Davis ,Broker CRS. RealTracs MLS as distributed by MLS GRID
- $389,9004 bd2 ba2.3k sqft1416 Oakmont Cir, Centerville, TN 37033For SaleMLS ID #3259991, Jamie Hinson. RealTracs MLS as distributed by MLS GRID
- $399,9004 bd3 ba2.7k sqft111 College Ave, Centerville, TN 37033For SaleMLS ID #3152544, Michael G Campbell, CBA®,CELA®,CBDA®,NHCP®,CREM®,PREN®,SCS®. RealTracs MLS as distributed by MLS GRID
- $305,0003 bd2 ba1.3k sqft3117 Countryside Dr, Centerville, TN 37033For SaleMLS ID #3221574, Beth Baker. RealTracs MLS as distributed by MLS GRID
- $359,9003 bd2 ba2.2k sqft4310 Surji Cir, Centerville, TN 37033For SaleMLS ID #3181165, Robert (Rob) Rogers. RealTracs MLS as distributed by MLS GRID
- $535,0003 bd3 ba2.2k sqft2191 Highway 100, Centerville, TN 37033For SaleMLS ID #3061546, Whitney Ford. RealTracs MLS as distributed by MLS GRID
- $324,9003 bd2 ba1.8k sqft107 Cherry St, Centerville, TN 37033For SaleMLS ID #3168282, Elizabeth Chumbley. RealTracs MLS as distributed by MLS GRID
- $299,9003 bd2 ba1.2k sqft1037 Highway 100, Centerville, TN 37033For SaleMLS ID #3264115, Amy Dunn. RealTracs MLS as distributed by MLS GRID
- $305,0003 bd2 ba1.4k sqft708 Hickory St, Centerville, TN 37033For SaleMLS ID #3246610, Amy Dunn. RealTracs MLS as distributed by MLS GRID
- $325,0003 bd3 ba2k sqft103 Barnwell Ave, Centerville, TN 37033For SaleMLS ID #3232077, Jamie Hinson. RealTracs MLS as distributed by MLS GRID
- $639,9004 bd2 ba2.5k sqft1421 Oakmont Cir, Centerville, TN 37033For SaleMLS ID #3225208, Carole Willoughby. RealTracs MLS as distributed by MLS GRID
- $259,9993 bd2 ba1.2k sqft3908 Cedar St, Centerville, TN 37033For SaleMLS ID #3221518, Kayla M. Tagg. RealTracs MLS as distributed by MLS GRID
- $264,9003 bd2 ba1.6k sqft2056 Kristin Dr, Centerville, TN 37033For SaleMLS ID #3171320, Tiffany Ashmore. RealTracs MLS as distributed by MLS GRID
- $349,9003 bd3 ba1.3k sqft5702 Fox Haven Dr, Nunnelly, TN 37137For SaleMLS ID #3145396, Janna Kinnard. RealTracs MLS as distributed by MLS GRID
- $290,0003 bd3 ba1.9k sqft118 Nall Ave, Centerville, TN 37033For SaleMLS ID #3248618, Beth Edwards. RealTracs MLS as distributed by MLS GRID
- $299,9003 bd1 ba1.3k sqft755 Briar Pond Rd, Centerville, TN 37033For SaleMLS ID #3285846, Beth Baker. RealTracs MLS as distributed by MLS GRID
