Rare opportunity to own two homes for less than the price of most neighboring single residences (per square foot), ideally located in the beautiful Rimrock area just off a paved road. The main residence offers 2,160 square feet of open, light-filled living space with three bedrooms and two bathrooms. The expansive layout provides generous room throughout, highlighted by a large kitchen that seamlessly opens to the main living area—ideal for both everyday living and entertaining. The primary suite is impressively spacious and includes an attached private bath. Situated on the east side of the property, the second home adds an additional 1,056 square feet and also features three bedrooms and two bathrooms. Together, the two residences provide a combined 3,216 square feet of living space, creating outstanding flexibility for multi-generational living, guests, or rental potential. Between the homes is a large open common area with a small above-ground pool, perfect for summer days and clear desert nights. The 1.12-acre property is enhanced by established trees, decks, a fire pit, and multiple outbuildings. RV parking with hookups is conveniently located along the front (west side) of the property. Both homes are manufactured residences on permanent foundations (433a). With endless possibilities, incredible views, and a tranquil setting, this unique property is truly one to experience in person. For more information, please see attached video tour link.
For sale
Listed by: GREEN Real Estate Group • Robert Armstrong • Contact: 760-221-2999
Price cut: $10K (7/10)
$685,800
2863 Ox Yoke Pass, Pioneertown, CA 92268
6beds
3,216sqft
:
Get pre-qualified$4,565/mo
Single Family Residence
Built in 2007
1.12 Acres Lot
$678,000 Zestimate®
$213/sqft
$-- HOA
What's special
- 192 days |
- 162 |
- 2 |
Zillow last checked:
Listing updated:
Listed by:
Robert Armstrong DRE #01275801 760-221-2999,
GREEN Real Estate Group
Source: CRMLS,MLS#: JT26016679 Originating MLS: California Regional MLS
Originating MLS: California Regional MLSFacts & features
Interior
Bedrooms & bathrooms
- Bedrooms: 6
- Bathrooms: 4
- Full bathrooms: 4
- Main level bathrooms: 4
- Main level bedrooms: 6
Rooms
- Room types: Family Room, Laundry, Primary Bathroom, Primary Bedroom, Dining Room
Primary bedroom
- Features: Primary Suite
Bathroom
- Features: Dual Sinks, Solid Surface Counters, Separate Shower
Heating
- Central, Propane
Cooling
- Central Air
Appliances
- Included: Built-In Range, Dishwasher, Disposal, Dryer, Washer
- Laundry: Electric Dryer Hookup, Laundry Room
Features
- Ceiling Fan(s), Cathedral Ceiling(s), Separate/Formal Dining Room, High Ceilings, Solid Surface Counters, Primary Suite
- Flooring: Carpet, Laminate, Tile
- Has fireplace: Yes
- Fireplace features: Family Room
- Common walls with other units/homes: No Common Walls
Interior area
- Total interior livable area: 3,216 sqft
Video & virtual tour
Property
Features
- Levels: One
- Stories: 1
- Entry location: 1
- Patio & porch: Deck
- Has private pool: Yes
- Pool features: Above Ground, Private, Vinyl
- Spa features: None
- Fencing: Chain Link
- Has view: Yes
- View description: Bluff, Canyon, Desert, Hills, Mountain(s)
Lot
- Size: 1.12 Acres
- Features: Desert Back, Desert Front, Horse Property, Rectangular Lot
Details
- Additional structures: Shed(s)
- Parcel number: 0593231100000
- Zoning: RL-5
- Special conditions: Standard
- Horses can be raised: Yes
- Horse amenities: Riding Trail
Construction
Type & style
- Home type: SingleFamily
- Architectural style: Traditional
- Property subtype: Single Family Residence
Materials
- Foundation: Tie Down
- Roof: Composition,Shingle
Condition
- Turnkey
- New construction: No
- Year built: 2007
Utilities & green energy
- Sewer: Septic Tank
- Water: Well
Community & HOA
Community
- Features: Foothills, Hiking, Horse Trails, Mountainous, Near National Forest, Rural
Location
- Region: Pioneertown
Financial & listing details
- Price per square foot: $213/sqft
- Tax assessed value: $281,431
- Annual tax amount: $3,546
- Date on market: 1/23/2026
- Cumulative days on market: 193 days
- Listing terms: Cash,Cash to New Loan,Conventional
- Road surface type: Unimproved
Estimated market value
$678,000
$644,000 - $712,000
$3,683/mo
Price history
| Date | Event | Price |
|---|---|---|
| 7/10/2026 | Price change | $685,800-1.4%$213/sqft |
Source:  CRMLS #JT26016679 Report a problem CRMLS #JT26016679 Report a problem | ||
| 1/23/2026 | Listed for sale | $695,800-7.9%$216/sqft |
Source: CRMLS #JT26016679 Report a problem | ||
| 12/2/2025 | Listing removed | $755,800-0.5%$235/sqft |
Source:  SDMLS #JT25033473 Report a problem SDMLS #JT25033473 Report a problem | ||
| 6/23/2025 | Listed for sale | $759,800+360.5%$236/sqft |
Source: SDMLS #JT25033473 Report a problem | ||
| 3/11/2008 | Listing removed | $165,000$51/sqft |
Source: NCI Report a problem | ||
| 2/1/2008 | Listed for sale | $165,000$51/sqft |
Source: NCI Report a problem | ||
Public tax history
| Year | Property taxes | Tax assessment |
|---|---|---|
| 2025 | $3,546 +12.5% | $281,431 +10.5% |
| 2024 | $3,152 +2% | $254,690 +2% |
| 2023 | $3,091 +2.1% | $249,696 +2% |
| 2022 | $3,029 +1.2% | $244,800 -4.7% |
| 2021 | $2,994 -4% | $256,802 +1% |
| 2020 | $3,119 -5.4% | $254,169 +2% |
| 2019 | $3,296 +6.2% | $249,185 +2% |
| 2018 | $3,103 +1% | $244,299 +2% |
| 2017 | $3,071 | $239,508 +2% |
| 2016 | $3,071 +1.8% | $234,812 +1.5% |
| 2015 | $3,017 +2.2% | $231,285 +2% |
| 2014 | $2,953 | $226,755 +0.5% |
| 2013 | -- | $225,730 +2% |
| 2012 | -- | $221,304 +2% |
| 2011 | -- | $216,965 +0.5% |
| 2009 | -- | $215,854 +310.2% |
| 2008 | -- | $52,621 +2% |
| 2007 | -- | $51,589 +2% |
| 2006 | -- | $50,578 +2% |
| 2005 | -- | $49,586 +2% |
| 2004 | -- | $48,614 +1.9% |
| 2003 | -- | $47,723 +2% |
| 2002 | -- | $46,787 +2% |
| 2001 | -- | $45,869 +52.9% |
| 2000 | -- | $30,000 |
Find assessor info on the county website
Monthly payment
Est. payment
Payment breakdown
Explore the cost of this home by adjusting the details. Changes won't be saved.Climate risks
Neighborhood: 92268
Nearby schools
GreatSchools rating
- 5/10Yucca Mesa Elementary SchoolGrades: K-6Distance: 9.2 mi
- 3/10La Contenta Middle SchoolGrades: 7-8Distance: 11.4 mi
- 4/10Yucca Valley High SchoolGrades: 9-12Distance: 9.2 mi
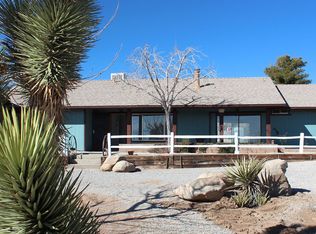
- $468,5003 bd2 ba1.1k sqft2863 Ox Yoke Pass, Pioneertown, CA 92268Off Market
- $481,5002 bd2 ba1.3k sqft51222 Burns Canyon Rd, Rimrock, CA 92268Off Market
- $29,5951.24 AcresBurns Canyon Rd, Pioneertown, CA 92268Off Market
- $17,7561.24 AcresApache Pass, Pioneertown, CA 92268Off Market
- $17,0682.5 AcresNULL-N/O Burns Canyon Rd, Pioneertown, CA 92268Off Market
- $472,8002 bd2 ba1.1k sqft2844 Ox Yoke Pass, Rimrock, CA 92268Off Market
- $48,9601.24 Acres2809 Ox Yoke Pass, Pioneertown, CA 92268Off Market
- $462,6003 bd2 ba1.4k sqft51270 Burns Canyon Rd, Rimrock, CA 92268Off Market
A local agent can set up tours, give advice and negotiate with sellers.
Similar homes
- $679,5006 bd4 ba3.3k sqft56630 Bear Ct, Yucca Valley, CA 92284For Sale
 MLS ID #JT26157045, Russell Gibbs, The Glen Realty. CRMLS
 - $689,0004 bd3 ba2.5k sqft7559 Rockaway Ave, Yucca Valley, CA 92284For Sale
 MLS ID #JT26124796, Hargo Khalsa, Joshua Tree Modern. CRMLS
 - $628,8884 bd4 ba3.7k sqft59187 Mesa Dr, Yucca Valley, CA 92284For Sale
 MLS ID #IG26141480, Patricia Bellis, Keller Williams Realty. CRMLS
 - $749,9004 bd3 ba2.2k sqft43942 Rainbow Ln, Angelus Oaks, CA 92305For Sale
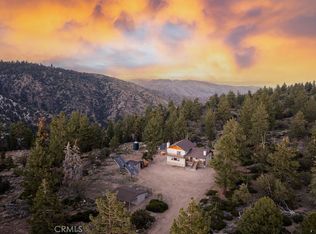 MLS ID #IG26133936, JONATHAN VASQUEZ, EXP REALTY OF CALIFORNIA INC.. CRMLS
 - $649,0003 bd4 ba3k sqft5453 Wallaby St, Yucca Valley, CA 92284For SaleMLS ID #JT26073864, Rod and Lisa Manke, Coldwell Banker Roadrunner Realty. CRMLS
- $669,8003 bd2 ba2.8k sqft9200 Fortuna Ave, Yucca Valley, CA 92284For SaleMLS ID #JT26016727, Robert Armstrong, GREEN Real Estate Group. CRMLS
- $699,8003 bd3 ba2.3k sqft57474 Airway Ave, Yucca Valley, CA 92284For SaleMLS ID #JT26063416, Robert Armstrong, GREEN Real Estate Group. CRMLS
- $650,0003 bd3 ba2.5k sqft7475 San Remo Trl, Yucca Valley, CA 92284For SaleMLS ID #JT26139850, Bryan Wynwood, Joshua Tree Modern. CRMLS
- $598,8883 bd3 ba2k sqft4343 Avalon Ave, Yucca Valley, CA 92284For SaleMLS ID #JT26136391, Wendy Jordan, Coldwell Banker Roadrunner Realty. CRMLS
- $649,0004 bd2 ba2.2k sqft6366 Murrieta Ave, Yucca Valley, CA 92284For SaleMLS ID #SR26051372, Yuliya Gayevska, Oaktree Realty. CRMLS
- $549,9995 bd4 ba3.4k sqft6845 Sage Ave, Yucca Valley, CA 92284For SaleMLS ID #JT26152659, Reggie McAtee, Libby's Realty. CRMLS
- $619,9005 bd4 ba2.6k sqft58770 Gerrie Ln, Landers, CA 92285For SaleMLS ID #JT26063705, Reggie McAtee, Libby's Realty. CRMLS
- $634,0004 bd3 ba2.3k sqft56136 Mountain View Trl, Yucca Valley, CA 92284For SaleMLS ID #JT26136667, Karen Lowe, Inspire Real Estate. CRMLS
- $559,8004 bd3 ba2.2k sqft7622 San Remo Trl, Yucca Valley, CA 92284For SaleMLS ID #JT26033586, Robert Armstrong, GREEN Real Estate Group. CRMLS
- $634,9503 bd3 ba1.6k sqft49111 Paradise Ave, Morongo Valley, CA 92256For SaleMLS ID #SW26033933, Howard Watson, eXp Realty of Southern California, Inc.. CRMLS
- $650,0004 bd3 ba1.8k sqft10341 Pinon Ave, Morongo Valley, CA 92256For SaleMLS ID #JT25193132, Stephen Buchanan, 29 Palms Realty. CRMLS
- $569,0004 bd3 ba2.7k sqft6888 Sunnyhill Rd, Joshua Tree, CA 92252For SaleMLS ID #JT26087502, Sean Dittmer, C & S Real Estate, Inc.. CRMLS
- $599,9005 bd3 ba2.3k sqft57731 San Tropeze Dr, Yucca Valley, CA 92284For SaleMLS ID #JT26074867, Russell Gibbs, The Glen Realty. CRMLS
- $475,0003 bd2 ba1.7k sqft57050 Mesa Rd, Yucca Valley, CA 92284For SaleMLS ID #JT26142400, Sean Dittmer, C & S Real Estate, Inc.. CRMLS
- $475,0003 bd2 ba1.8k sqft56739 Taos Cir, Yucca Valley, CA 92284For SaleMLS ID #JT26167220, KAREN ECKENROTH, The Glen Realty. CRMLS
Local buyer's agents are ready to help
