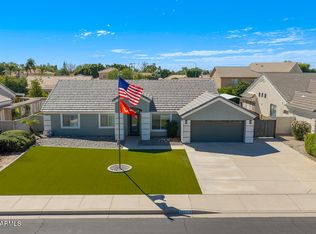
Welcome to this beautifully remodeled home offering generous living spaces, thoughtful details, and excellent indoor-outdoor living. A 3-car garage and RV gate add convenience and versatility. Inside, the light-filled living room features vaulted ceilings, a bay window, neutral finishes, and a combination of stone tile and plush carpeting. A separate family room with a fireplace provides an inviting space to relax or gather. The eat-in kitchen offers granite countertops, white cabinetry, stainless steel appliances, recessed lighting, a walk-in pantry, and a peninsula with breakfast bar seating. The primary suite includes backyard access, an ensuite bath with dual sinks, and a walk-in closet. Incredible home in a fantastic location close to schools, dining, shopping, freeways, & much more! You'll also find a versatile den ideal for an office or lounge. Spend peaceful afternoons in the sizeable backyard, which offers a covered patio, pristine artificial turf, and abundant space for outdoor relaxation. Don't miss your chance to own this adorable gem!
Pending
$649,000
2864 E MALLORY Street, Mesa, AZ 85213
3beds
2,419sqft
Single Family Residence
Built in 1989
9,595 Square Feet Lot
$-- Zestimate®
$268/sqft
$-- HOA
What's special
Covered patioGenerous living spacesEat-in kitchenRv gateSizeable backyardRecessed lightingWalk-in pantry
- 11 days
- 52
- 0
Likely to sell faster than
Zillow last checked:
Listing updated:
Listed by:
Teresa Atkinson 480-235-7522,
Keller Williams Arizona Realty
Source: ARMLS,MLS#: 7087738
Facts & features
Interior
Bedrooms & bathrooms
- Bedrooms: 3
- Bathrooms: 2
- Full bathrooms: 2
Heating
- Electric
Cooling
- Central Air, Ceiling Fan(s)
Appliances
- Included: Dryer, Washer, Refrigerator, Built-in Microwave, Dishwasher, Disposal, Electric Range
- Laundry: Inside
Features
- Pantry, High Speed Internet, Granite Counters, Double Vanity, Eat-in Kitchen, Breakfast Bar, Vaulted Ceiling(s), Full Bth Master Bdrm, Separate Shwr & Tub
- Flooring: Carpet, Stone, Tile
- Windows: Solar Screens
- Has basement: No
- Number of fireplaces: 1
- Fireplace features: Family Room
Interior area
- Total structure area: 2,419
- Total interior livable area: 2,419 sqft
Property
Parking
- Total spaces: 6
- Parking features: Attached, RV Access/Parking, Garage Door Opener, Direct Access, Storage
- Attached garage spaces: 3
- Uncovered spaces: 3
Features
- Stories: 1
- Patio & porch: Covered, Patio
- Spa features: None
- Fencing: Block
Lot
- Size: 9,595 Square Feet
- Features: North/South Exposure, Sprinklers In Rear, Sprinklers In Front, Gravel/Stone Front, Gravel/Stone Back, Synthetic Grass Frnt, Synthetic Grass Back, Auto Timer H2O Front, Auto Timer H2O Back
Details
- Parcel number: 14187322
- Special conditions: Owner/Agent
Construction
Type & style
- Home type: SingleFamily
- Architectural style: Spanish
- Property subtype: Single Family Residence
Materials
- Stucco, Wood Frame, Painted
- Roof: Tile
Condition
- Year built: 1989
Details
- Builder name: US Home Corp
Utilities & green energy
- Sewer: Public Sewer
Community & HOA
Community
- Subdivision: VISTA MESA 3 LOT 370-528
HOA
- Has HOA: No
- Services included: No Fees
Location
- Region: Mesa
Financial & listing details
- Price per square foot: $268/sqft
- Tax assessed value: $464,300
- Annual tax amount: $2,990
- Date on market: 10/10/2026
- Cumulative days on market: 11 days
- Listing terms: Cash,Conventional
- Ownership: Fee Simple
Estimated market value
Not available
Estimated sales range
Not available
Not available
Price history
| Date | Event | Price |
|---|---|---|
| 10/5/2026 | Pending sale | $649,000$268/sqft |
Source:  ARMLS #7087738 Report a problem | ||
| 10/1/2026 | Listed for sale | $649,000+29.8%$268/sqft |
Source: ARMLS #7087738 Report a problem | ||
| 7/11/2022 | Listing removed | -- |
Source: Zillow Rental Manager Report a problem | ||
| 6/24/2022 | Listed for rent | $2,900+3.6%$1/sqft |
Source: Zillow Rental Manager Report a problem | ||
| 7/27/2021 | Sold | $500,000+116.2%$207/sqft |
Source: Public Record Report a problem | ||
| 6/30/2021 | Listing removed | -- |
Source: Zillow Rental Manager Report a problem | ||
| 6/26/2021 | Listed for rent | $2,800+33.3%$1/sqft |
Source: Zillow Rental Manager Report a problem | ||
| 7/21/2019 | Listing removed | $2,100$1/sqft |
Source: Re/Max Excalibur Report a problem | ||
| 6/24/2019 | Listed for rent | $2,100+7.7%$1/sqft |
Source: Re/Max Excalibur Report a problem | ||
| 8/29/2018 | Listing removed | $1,950$1/sqft |
Source: Re/Max Excalibur Report a problem | ||
| 7/28/2018 | Listed for rent | $1,950+11.4%$1/sqft |
Source: Re/Max Excalibur Report a problem | ||
| 5/12/2012 | Listing removed | $1,750$1/sqft |
Source: RE/MAX EXCALIBUR REALTY #4732863 Report a problem | ||
| 4/17/2012 | Price change | $1,750-7.9%$1/sqft |
Source: RE/MAX EXCALIBUR REALTY #4732863 Report a problem | ||
| 3/22/2012 | Listed for rent | $1,900$1/sqft |
Source: RE/MAX EXCALIBUR REALTY #4732863 Report a problem | ||
| 6/27/2011 | Sold | $231,250-7.5%$96/sqft |
Source: Public Record Report a problem | ||
| 3/12/2011 | Listed for sale | $250,000$103/sqft |
Source: Russ Lyon Sotheby's International Realty #4550223 Report a problem | ||
Public tax history
| Year | Property taxes | Tax assessment |
|---|---|---|
| 2025 | $2,931 +0.5% | $46,430 -5.2% |
| 2024 | $2,916 -0.8% | $48,980 +80.9% |
| 2023 | $2,941 +0.1% | $27,082 -16.2% |
| 2022 | $2,938 +0.4% | $32,300 +3.8% |
| 2021 | $2,926 +6.9% | $31,130 +8.4% |
| 2020 | $2,736 +4.3% | $28,720 +7.3% |
| 2019 | $2,624 | $26,760 +6% |
| 2018 | $2,624 +3% | $25,250 +1.4% |
| 2017 | $2,547 +8.5% | $24,910 +0.4% |
| 2016 | $2,347 +2.8% | $24,800 +8% |
| 2015 | $2,283 | $22,960 +22.9% |
| 2014 | -- | $18,680 +17.7% |
| 2013 | -- | $15,870 -9% |
| 2012 | -- | $17,430 -8.6% |
| 2011 | -- | $19,080 -11.1% |
| 2010 | -- | $21,460 -22.8% |
| 2009 | -- | $27,810 -9.4% |
| 2008 | -- | $30,700 +16.3% |
| 2007 | -- | $26,400 +47.5% |
| 2006 | -- | $17,900 |
| 2005 | -- | $17,900 +9.5% |
| 2004 | -- | $16,350 |
| 2003 | -- | $16,350 +9% |
| 2002 | -- | $15,000 |
Find assessor info on the county website
Monthly payment
Est. payment
Payment breakdown
Explore the cost of this home by adjusting the details. Changes won't be saved.Climate risks
Neighborhood: 85213
Nearby schools
Schools provided by the listing agent
- Elementary: Ishikawa Elementary School
- Middle: Stapley Junior High School
- High: Mountain View High School
- District: Mesa Unified District
Source: ARMLS. This data may not be complete. We recommend contacting the local school district to confirm school assignments for this home.

Similar homes
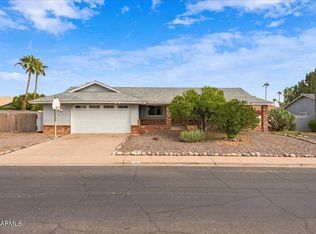
- $595,0004 bd2 ba1.8k sqft2727 E HERMOSA VISTA Drive, Mesa, AZ 85213For Sale
 MLS ID #7095139, Kevin Weil, RE/MAX Excalibur. ARMLS
- $625,0004 bd3 ba2.3k sqft2922 E HERMOSA VISTA Drive, Mesa, AZ 85213For Sale
 MLS ID #7063232, Natalia Yalin, My Home Group Real Estate. ARMLS
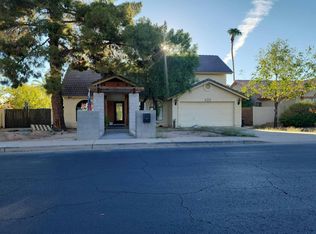
- $625,0004 bd4 ba3k sqft665 N LOS ALAMOS --, Mesa, AZ 85213For Sale
 MLS ID #7083107, Heidi Jakubowski, Realty ONE Group. ARMLS
- $--4 bd3 ba2k sqft2337 N Acacia, Mesa, AZ 85213Auction
 Auction.com 2
