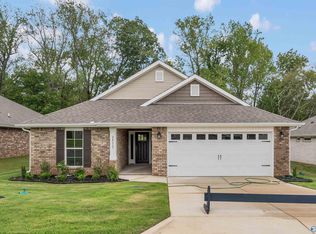
Move-in-ready 2,200 sq. ft. full-brick home features 4 bedrooms, 3 full bathrooms, and a highly desirable split floor plan. Provides family spaces and private retreats. Highlights: family room with 10ft ceilings; gourmet kitchen with granite counters, island, and stainless appliances (fridge, oven, dishwasher, microwave included). Private primary suite boasts trey ceilings, garden tub, and walk-in shower. Secondary suite for family or guests. Large walk-in closets in all bedrooms. Includes large laundry room, 2-car garage, and covered back porch with a fenced, wooded view. HOA: $400/yr with nature trail & playground. 10 mins to Clift Farms. Showing by appointment only for pre-approved buyers
For sale
$329,900
28655 Nature Trail Dr, Harvest, AL 35749
4beds
2,200sqft
Single Family Residence
Built in 2024
9,147 Square Feet Lot
$-- Zestimate®
$150/sqft
$33/mo HOA
What's special
Private primary suiteLarge laundry room
- 31 days
- 181
- 17
Likely to sell faster than
Zillow last checked:
Listing updated:
Listed by:
Moe Mossa 888-490-1268,
Savvy Avenue, LLC
Source: ValleyMLS,MLS#: 21929986
Facts & features
Interior
Bedrooms & bathrooms
- Bedrooms: 4
- Bathrooms: 3
- Full bathrooms: 3
Rooms
- Room types: Master Bedroom, Living Room, Bedroom 2, Bedroom 3, Kitchen, Bedroom 4, Laundry
Primary bedroom
- Features: Carpet
- Level: First
- Area: 210
- Dimensions: 14 x 15
Bedroom 2
- Level: First
- Area: 121
- Dimensions: 11 x 11
Bedroom 3
- Level: First
- Area: 110
- Dimensions: 10 x 11
Bedroom 4
- Level: First
- Area: 143
- Dimensions: 13 x 11
Kitchen
- Features: Eat-in Kitchen
- Area: 144
- Dimensions: 12 x 12
Living room
- Features: Carpet
- Area: 280
- Dimensions: 20 x 14
Laundry room
- Level: First
- Area: 81
- Dimensions: 9 x 9
Heating
- Central 1, Electric
Cooling
- Central 1
Appliances
- Included: Range, Dishwasher, Microwave, Refrigerator
Features
- Has basement: No
- Has fireplace: No
- Fireplace features: None
Interior area
- Total interior livable area: 2,200 sqft
Property
Parking
- Parking features: Garage-Two Car, Garage-Attached
Features
- Levels: One
- Stories: 1
Lot
- Size: 9,147 Square Feet
Details
- Parcel number: 0906230001015000
Construction
Type & style
- Home type: SingleFamily
- Architectural style: Ranch
- Property subtype: Single Family Residence
Materials
- Foundation: Slab
Condition
- New construction: No
- Year built: 2024
Utilities & green energy
- Water: Public
Community & HOA
Community
- Subdivision: Capshaw Grove
HOA
- Has HOA: Yes
- HOA fee: $400 annually
- HOA name: Elite Housing
Location
- Region: Harvest
Financial & listing details
- Price per square foot: $150/sqft
- Date on market: 9/24/2026
Estimated market value
Not available
Estimated sales range
Not available
Not available
Price history
| Date | Event | Price |
|---|---|---|
| 9/24/2026 | Listed for sale | $329,900+3.1%$150/sqft |
Source:  ValleyMLS #21929986 Report a problem | ||
| 4/30/2024 | Sold | $319,900-2.5%$145/sqft |
Source: ValleyMLS #21841793 Report a problem | ||
| 4/12/2024 | Pending sale | $328,050$149/sqft |
Source: ValleyMLS #21841793 Report a problem | ||
| 3/21/2024 | Listed for sale | $328,050+5.7%$149/sqft |
Source: ValleyMLS #21841793 Report a problem | ||
| 8/22/2023 | Pending sale | $310,250$141/sqft |
Source: ValleyMLS #21841793 Report a problem | ||
Public tax history
Tax history is unavailable.
Monthly payment
Est. payment
Payment breakdown
Explore the cost of this home by adjusting the details. Changes won't be saved.Climate risks
Neighborhood: 35749
Nearby schools
Schools provided by the listing agent
- Elementary: Creekside Elementary
- Middle: East Limestone
- High: East Limestone
Source: ValleyMLS. This data may not be complete. We recommend contacting the local school district to confirm school assignments for this home.

Similar homes
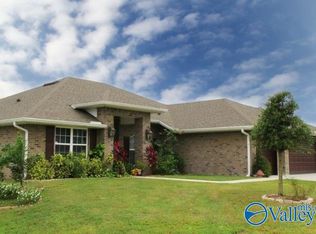
- $342,8004 bd3 ba2.3k sqft14163 Wildflower Dr, Harvest, AL 35749New Construction
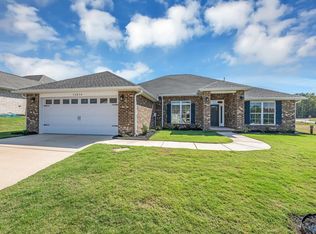 MLS ID #21925866, Candy Holley. ValleyMLS
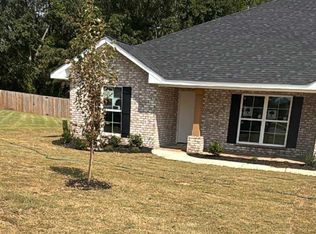
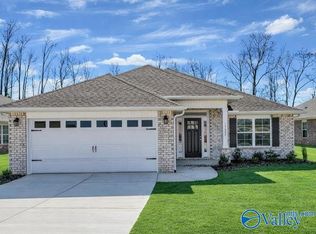
- $325,8664 bd3 ba2.2k sqft14098 Wildflower Dr, Harvest, AL 35749New Construction
 MLS ID #21918450, Candy Holley. ValleyMLS
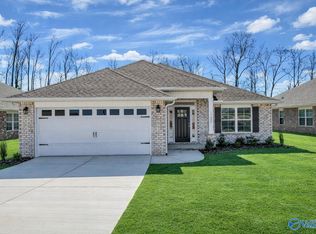
- $321,8664 bd3 ba2.2k sqft14084 Wildflower Dr, Harvest, AL 35749New Construction
 MLS ID #21913346, Candy Holley. ValleyMLS
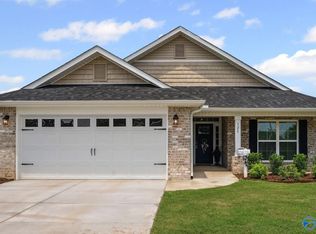
- $296,7684 bd2 ba1.8k sqft28999 Nature Trail Dr, Harvest, AL 35749New Construction
 MLS ID #21931880, Candy Holley. ValleyMLS
