NEW CONSTRUCTION Luxury Duplexes to be completed in December 2024. Located in the high-growth area of West San Antonio, where Hwy 211 just opened up and seems to be mirroring the success of the nearby Alamo Ranch area. This brand-new duplex features 1,676 sq. ft. of living space, a 2-car garage, covered patio, open floor plan, tall ceilings and large backyards in each unit. The community is strategically nestled in a prime location, boasting proximity to top-tier educational institutions and a plethora of shopping options. Spacious floorplan with a large granite counter top island in the kitchen. Enhance your culinary experience in the kitchen adorned with sleek granite countertops, offering both elegance and functionality. Recessed lighting. Illuminate your living spaces with contemporary recessed lighting, providing a warm and inviting ambiance. Impressive 11-Foot Ceilings. Experience an unparalleled sense of space and grandeur with lofty 11-foot ceilings throughout the home. Turn-Key convenience. This home comes complete with stainless steel appliances, including a refrigerator, ensuring a hassle-free transition into your new abode. Full sod and irrigation. Location is minutes away from the new HEB and the popular Alamo Ranch area with tons of shopping and businesses.
New construction
$569,000
287-291 Colgin Dr, San Antonio, TX 78253
8beds
3,352sqft
Multi Family
Built in 2026
-- sqft lot
$-- Zestimate®
$170/sqft
$88/mo HOA
What's special
Open floor planRecessed lightingSleek granite countertopsCovered patioTall ceilingsFull sod and irrigation
- 4 days |
- 46 |
- 4 |
Zillow last checked:
Listing updated:
Listed by:
Joshua Gutierrez TREC #693614 (210) 505-2600,
TRU Real Estate Group
Source: LERA MLS,MLS#: 2009502
Facts & features
Interior
Bedrooms & bathrooms
- Bedrooms: 8
- Bathrooms: 6
- Full bathrooms: 4
- 1/2 bathrooms: 2
Heating
- Central, Electric
Cooling
- 16+ SEER AC, Unit Central
Appliances
- Included: Oven, Disposal, Dishwasher, Refrigerator, Oven/Stove, ENERGY STAR Qualified Appliances
- Laundry: Washer Hookup, Dryer Connection, Washer Connection
Features
- Programmable Thermostat
- Flooring: Carpet, Vinyl
- Windows: Double Pane Windows, Window Coverings
- Has basement: No
Interior area
- Total interior livable area: 3,352 sqft
Property
Parking
- Total spaces: 4
- Parking features: Attached
- Has attached garage: Yes
Features
- Levels: Two
- Stories: 2
Lot
- Size: 7,100 Square Feet
Details
- Zoning description: R
Construction
Type & style
- Home type: MultiFamily
- Property subtype: Multi Family
Materials
- Fiber Cement, Radiant Barrier
- Foundation: Slab
- Roof: Composition
Condition
- New construction: Yes
- Year built: 2026
Details
- Builder name: Two Ten Communities
Utilities & green energy
- Electric: Separate Electric Meter(s)
- Water: Separate Water Meter(s)
- Utilities for property: Cable Available
Green energy
- Green verification: ENERGY STAR Certified Homes
Community & HOA
Community
- Subdivision: Amanda Park Phase 2
HOA
- Has HOA: Yes
- HOA fee: $1,050 annually
- HOA name: AMANDA PARK HOA
Location
- Region: San Antonio
Financial & listing details
- Price per square foot: $170/sqft
- Price range: $569K - $569K
- Date on market: 8/18/2026
- Cumulative days on market: 5 days
- Listing terms: Conventional,FHA,VA Loan,Cash
- Total actual rent: 0
Estimated market value
Not available
Estimated sales range
Not available
Not available
Price history
| Date | Event | Price |
|---|---|---|
| 8/18/2026 | Listed for sale | $569,000$170/sqft |
Source:  LERA MLS #2009502 Report a problem LERA MLS #2009502 Report a problem | ||
Public tax history
Tax history is unavailable.
Monthly payment
Est. payment
Payment breakdown
Explore the cost of this home by adjusting the details. Changes won't be saved.Climate risks
Neighborhood: 78253
Nearby schools
GreatSchools rating
- 8/10Cole Elementary SchoolGrades: PK-5Distance: 1 mi
- 7/10Bernal MiddleGrades: 6-8Distance: 3 mi
- 6/10Harlan High SchoolGrades: 9-12Distance: 3.3 mi
Schools provided by the listing agent
- Elementary: Potranco
- Middle: Loma Alta
- High: Medina Valley
- District: Medina Valley I.S.D.
Source: LERA MLS. This data may not be complete. We recommend contacting the local school district to confirm school assignments for this home.
- $--4 bd4 ba2.6k sqft426 Montessa Park, San Antonio, TX 78253Sold

- $419,9004 bd3 ba3k sqft10823 Yaupon Holly, Helotes, TX 78023Off Market

- $372,3234,800 sqft13059 Salt Frk, San Antonio, TX 78253Off Market
- $447,4004 bd4 ba2.5k sqft2419 Valencia Crst, San Antonio, TX 78245Off Market
- $279,2003 bd2 ba1.8k sqft11623 Tribute Pass, San Antonio, TX 78254Off Market
- $235,6704 bd2 ba1.4k sqft7907 Aston Peak, San Antonio, TX 78253Off Market
- $216,5004 bd3 ba1.5k sqft7635 Chancery Gate, San Antonio, TX 78253Off Market
- $--4 bd3 ba2.4k sqft4932 Taconite Pass, San Antonio, TX 78253Sold
- $--4 bd3 ba2.4k sqft4944 Taconite Pass, San Antonio, TX 78253Sold
A local agent can set up tours, give advice and negotiate with sellers.
Similar homes
- $549,0006 bd4 ba2.9k sqft277-281 Colgin Dr, San Antonio, TX 78253New Construction
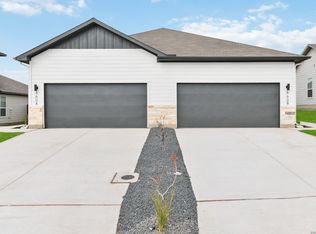
 MLS ID #2009501, Joshua Gutierrez TREC #693614, TRU Real Estate Group. LERA MLS
 - $529,0006 bd4 ba2.5k sqft282-286 Colgin Dr, San Antonio, TX 78253New Construction
 MLS ID #2009503, Joshua Gutierrez TREC #693614, TRU Real Estate Group. LERA MLS
 - $509,0006 bd4 ba2.9k sqft5123 CINDY BR, San Antonio, TX 78253New Construction
 MLS ID #2010063, Corissa Paiz TREC #714964, TRU Real Estate Group. LERA MLS
 - $509,0006 bd4 ba2.9k sqft5111 Cindy Branch, San Antonio, TX 78253New Construction
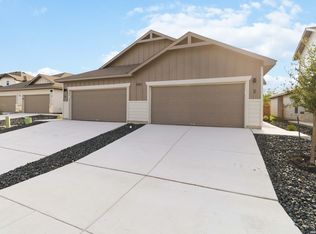 MLS ID #2010536, Joshua Gutierrez TREC #693614, TRU Real Estate Group. LERA MLS
 - $492,0006 bd4 ba2.5k sqft5124 CINDY BR, San Antonio, TX 78253New ConstructionMLS ID #2010075, Joshua Gutierrez TREC #693614, TRU Real Estate Group. LERA MLS
- $492,0006 bd4 ba2.5k sqft5203 GREEN CLB, San Antonio, TX 78253New ConstructionMLS ID #2010059, Joshua Gutierrez TREC #693614, TRU Real Estate Group. LERA MLS
- $549,0006 bd4 ba2.9k sqft338-342 Colgin Dr, San Antonio, TX 78253New ConstructionLERA MLS
- $549,0006 bd4 ba2.9k sqft333-337 Colgin Dr, San Antonio, TX 78253New ConstructionLERA MLS
- $559,0006 bd6 ba3.1k sqft311-315 Colgin Dr, San Antonio, TX 78253New ConstructionLERA MLS
- $599,0006 bd4 ba4.3k sqft3419 CHEROKEE CV, San Antonio, TX 78253For SaleMLS ID #2009148, Richard Rodriguez TREC #700216, Real Broker, LLC. LERA MLS
- $559,9005 bd4 ba3.6k sqft12811 TIBETTA GRN, San Antonio, TX 78253For SaleMLS ID #2004051, Christopher Valero TREC #662380, Real Broker, LLC. LERA MLS
- $601,0005 bd4 ba3.2k sqft1620 Buckner Pl, San Antonio, TX 78253For SaleMLS ID #2007482, Nagamalleswa Peketi TREC #674981, SA Key Realty. LERA MLS
- $570,9005 bd4 ba3.5k sqft5306 Tulip Bend, San Antonio, TX 78253For SaleMLS ID #1947306, Jose Puente TREC #709365, Option One Real Estate. LERA MLS
- $524,9906 bd6 ba3k sqft13523 Tulipwood Nook, San Antonio, TX 78253For SaleMLS ID #1999894, Eduardo Perez Esquivel TREC #753136, 1st Choice Realty Group. LERA MLS
- $575,0005 bd5 ba3.1k sqft14046 May Mist, San Antonio, TX 78253For SaleMLS ID #1991091, Rebekah Avallone TREC #733711, Real Broker, LLC. LERA MLS
- $489,9005 bd3 ba2.8k sqft1646 PITCHER BND, San Antonio, TX 78253For SaleMLS ID #2006561, Austin Pantuso TREC #589233, United Realty Group of Texas, LLC. LERA MLS
- $584,3205 bd4 ba3.6k sqft1214 BOVINA, San Antonio, TX 78253New ConstructionLERA MLS
- $349,9905 bd3 ba2.9k sqft6139 Diego Ln, San Antonio, TX 78253For SaleMLS ID #2010788, Ernesto Hernandez TREC #686011, Real Broker, LLC. LERA MLS
- $365,0005 bd3 ba2.4k sqft6103 Briscoe Leaf, San Antonio, TX 78253For SaleMLS ID #2010817, Edward Garcia TREC #621675, eXp Realty. LERA MLS
- $450,0005 bd3 ba3.2k sqft3707 Song Fiddler, San Antonio, TX 78253For SaleMLS ID #1996610, Patricia Lowe TREC #606994, JWR REALTY, LLC. LERA MLS
