Skip main navigation
Sold for $809,000
  • $809,000

    2871 Savanna Ave, Richland, WA 99352

    4beds
    2,499sqft
    Single Family Residence
    Built in 2026
    0.32 Acres Lot
    $808,800 Zestimate®
    $324/sqft
    $3,296 Estimated rent

    Home value

    $808,800

    $768,000 - $849,000

    $3,296/mo

    Zestimate® history
    Loading
    Loading...

    Owner options

    List your home for rent

    $3,296/mo

    Rent Zestimate®

    Find your next renter with Zillow Rental Manager. Plus, with online applications, you can quickly screen prospective tenants – for free.

    Learn more

    $3,296/mo

    Rent Zestimate®

    Refinance and save

    $4,818/mo

    Est. payment

    Refinancing to a lower rate could help reduce your monthly payments and save thousands over the life of the loan.

    See today's rates

    $4,818/mo

    Est. payment

    Explore your selling options

    Work with a Zillow partner agent

    Leverage their expertise and Zillow's premium Showcase listings to get your home seen by more buyers.

    Get started

    List with your own agent

    Get your home in front of millions of buyers by listing it on Zillow.

    Learn how to do it

    Sell it yourself

    Take full control of how buyers see your home on Zillow by listing For Sale by Owner (FSBO).

    List your home

    What's special

    Designer accent wallsExposed beamsDedicated officeClear-glass garage doorsWarm led lighting throughoutUpgraded fixturesLayered led lighting
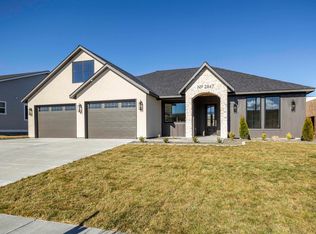
    MLS# 290811 Designed with a modern organic style, this beautifully crafted 3-bedroom home with a dedicated office sits on a spacious .32-acre lot and offers just under 2,499 sq. ft. of thoughtfully designed living space. The office includes a large closet and can serve as a 4th bedroom, providing excellent flexibility. The home features 2.5 bathrooms, including a full en suite in the primary suite, a shared full bath for the guest bedrooms, and a half bath near the entry. Interior details include arched hallways and doors, rock accent walls,layered LED lighting, and black Andersen window frames. The living room offers exposed ceiling beams and black-framed accordion doors that connect the indoor and outdoor spaces. The kitchen includes modern soft-close cabinetry, a coffee bar with a wine fridge, tile backsplash, and an expansive chef’s pantry with built-in cabinetry, shelving, and countertop workspace. The laundry room provides additional built-in storage and a utility sink. The primary suite includes a fully tiled walk-in shower, freestanding soaking tub, and floor-to-ceiling tile. The guest bath also features full tile and upgraded finishes. The primary closet is equipped with custom shelving and built-ins. Additional features include clear-glass garage doors, a “Costco-style” pantry door for easy grocery access from the garage, exposed beams, designer accent walls, upgraded fixtures, and warm LED lighting throughout. This home showcases intentional design and quality craftsmanship throughout.

    Zillow last checked:

    Listing updated:

    Listed by:

    Jordan Barnhill,

    Century 21-Tri-Cities,

    Pierce McDonald,

    Century 21-Tri-Cities

    Bought with:

    Justin Lawrence, 122479

    Redfin

    Source: PACMLS,MLS#: 290811MLS Logo

    Facts & features

    Interior

    Bedrooms & bathrooms
    • Bedrooms: 4
    • Bathrooms: 3
    • Full bathrooms: 2
    • 1/2 bathrooms: 1
    Bedroom
    • Area: 196
    • Dimensions: 14 x 14
    Bedroom 1
    • Area: 156
    • Dimensions: 13 x 12
    Bedroom 2
    • Area: 143
    • Dimensions: 13 x 11
    Dining room
    • Area: 110
    • Dimensions: 11 x 10
    Kitchen
    • Area: 238
    • Dimensions: 14 x 17
    Living room
    • Area: 324
    • Dimensions: 18 x 18
    Office
    • Area: 156
    • Dimensions: 13 x 12
    Heating
    • Heat Pump
    Cooling
    • Heat Pump
    Appliances
    • Included: Dishwasher, Disposal, Range/Oven, Water Heater
    Features
    • Raised Ceiling(s), Storage
    • Flooring: Laminate, Tile
    • Windows: Double Pane Windows, Windows - Vinyl
    • Basement: None
    • Number of fireplaces: 1
    • Fireplace features: 1, Electric, Living Room
    Interior area
    • Total structure area: 2,499
    • Total interior livable area: 2,499 sqft

    Property

    Parking
    • Total spaces: 3
    • Parking features: Attached, Garage Door Opener, Finished, 3 car
    • Attached garage spaces: 3
    Features
    • Levels: 1 Story
    • Stories: 1
    • Patio & porch: Patio/Covered
    • Exterior features: Lighting, Irrigation
    • Fencing: Partial
    Lot
    • Size: 0.32 Acres
    • Features: HO Warranty Included, Located in City Limits, Plat Map - Recorded
    Details
    • Parcel number: 104883020000001
    • Zoning description: Single Family R

    Construction

    Type & style
    • Home type: SingleFamily
    • Property subtype: Single Family Residence
    Materials
    • Stucco, Trim - Rock
    • Foundation: Crawl Space
    • Roof: Comp Shingle
    Condition
    • New Construction
    • New construction: Yes
    • Year built: 2026
    Details
    • Warranty included: Yes

    Utilities & green energy

    • Water: Public
    • Utilities for property: Sewer Connected

    Community & neighborhood

    Location
    • Region: Richland
    • Subdivision: South Orchard Phase 1

    Other

    Other facts
    • Listing terms: Cash,Conventional,FHA,VA Loan
    • Road surface type: Paved

    Price history

    DateEventPrice
    5/22/2026Sold$809,000-1.3%$324/sqft
    Source: PACMLS #290811 Report a problem
    3/27/2026Price change$819,750-1.2%$328/sqft
    Source: PACMLS #290811 Report a problem
    2/27/2026Listed for sale$829,750+388.1%$332/sqft
    Source: PACMLS #290811 Report a problem
    5/5/2025Sold$170,000$68/sqft
    Source: NWMLS as distributed by MLS GRID #2316697 Report a problem
    3/1/2025Pending sale$170,000$68/sqft
    Source: PACMLS #280585 Report a problem
    12/7/2024Listed for sale$170,000$68/sqft
    Source: PACMLS #280585 Report a problem

    Public tax history

    Tax history is unavailable.

    Neighborhood: 99352

    Nearby schools

    GreatSchools rating
    Get pre-qualified for a loan
    At Zillow Home Loans, we can pre-qualify you in as little as 5 minutes with no impact to your credit score.

    An equal housing lender. NMLS #10287.

    Sell for more on Zillow
    Get a Zillow Showcase℠ listing at no additional cost and you could sell for .
    $808,800
    2% more
    +$16,176
    With Zillow Showcase(estimated)
    $824,976