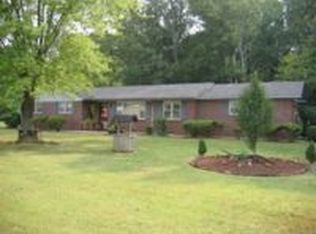
Opportunity awaits on 1.10 acres in Ardmore! This spacious 2,224 sq ft home offers 3 bedrooms, 2 baths & plenty of potential for buyers to make it their own. The generous floor plan features a large living area with fireplace, expansive kitchen & dining space, plus a sunroom surrounded by windows overlooking the mature, wooded backyard. Outside, this beautiful lot backs to a creek at the rear of the property & a detached garage offers additional storage or workshop space. Stock tank pool w/ new custom deck surround. Conveniently located w/ easy access to Ardmore, Huntsville & surrounding areas. Home is being sold AS-IS and is in need of repairs. Bring your vision & unlock the possibilities!
Under contract
$174,900
28718 Highway 53, Ardmore, AL 35739
3beds
2,224sqft
Single Family Residence
Built in 1966
1.1 Acres Lot
$170,400 Zestimate®
$79/sqft
$-- HOA
What's special
Mature wooded backyard
- 58 days
- 26
- 0
Likely to sell faster than
Zillow last checked:
Listing updated:
Listed by:
Alisa Macquinn 256-682-4742,
KW Huntsville
Source: ValleyMLS,MLS#: 21926551
Facts & features
Interior
Bedrooms & bathrooms
- Bedrooms: 3
- Bathrooms: 2
- Full bathrooms: 2
Rooms
- Room types: Master Bedroom, Living Room, Bedroom 2, Dining Room, Bedroom 3, Kitchen, Bonus Room, Sun, Utility Room
Primary bedroom
- Features: Ceiling Fan(s), Carpet, Walk-In Closet(s)
- Level: First
- Area: 143
- Dimensions: 13 x 11
Bedroom 2
- Level: First
- Area: 144
- Dimensions: 12 x 12
Bedroom 3
- Level: First
- Area: 144
- Dimensions: 12 x 12
Dining room
- Level: First
- Area: 100
- Dimensions: 10 x 10
Kitchen
- Features: Eat-in Kitchen, Laminate Floor
- Area: 140
- Dimensions: 14 x 10
Living room
- Features: Ceiling Fan(s), Carpet, Fireplace
- Area: 414
- Dimensions: 23 x 18
Bonus room
- Level: First
- Area: 308
- Dimensions: 22 x 14
Utility room
- Area: 90
- Dimensions: 10 x 9
Heating
- Central 1
Cooling
- Central 1
Features
- Basement: Crawl Space
- Number of fireplaces: 1
- Fireplace features: One
Interior area
- Total interior livable area: 2,224 sqft
Property
Parking
- Parking features: Garage-Two Car, Garage-Attached, Garage-Detached, Workshop in Garage, Garage Door Opener, Garage Faces Front, Garage Faces Side
Features
- Levels: One
- Stories: 1
Lot
- Size: 1.1 Acres
- Dimensions: 200 x 249
Details
- Parcel number: 01 01 02 0 000 031.000
Construction
Type & style
- Home type: SingleFamily
- Architectural style: Ranch
- Property subtype: Single Family Residence
Condition
- New construction: No
- Year built: 1966
Utilities & green energy
- Sewer: Septic Tank
- Water: Public
Community & HOA
Community
- Subdivision: B B Gatlin
HOA
- Has HOA: No
Location
- Region: Ardmore
Financial & listing details
- Price per square foot: $79/sqft
- Tax assessed value: $249,700
- Annual tax amount: $696
- Date on market: 8/14/2026
Estimated market value
$170,400
$160,000 - $179,000
$1,913/mo
Price history
| Date | Event | Price |
|---|---|---|
| 8/25/2026 | Contingent | $174,900$79/sqft |
Source:  ValleyMLS #21926551 Report a problem ValleyMLS #21926551 Report a problem | ||
| 8/14/2026 | Listed for sale | $174,900$79/sqft |
Source: ValleyMLS #21926551 Report a problem | ||
Public tax history
| Year | Property taxes | Tax assessment |
|---|---|---|
| 2025 | $696 +7% | $24,980 +6.5% |
| 2024 | $651 +6.1% | $23,460 +5.6% |
| 2023 | $614 +37.1% | $22,220 +33.2% |
| 2022 | $447 +32.5% | $16,680 +28.1% |
| 2020 | $338 +29.2% | $13,020 +24.2% |
| 2018 | $261 -10.3% | $10,480 |
| 2017 | $291 | $10,480 -90% |
| 2016 | $291 | $104,670 +898.8% |
| 2015 | $291 | $10,480 |
Find assessor info on the county website
Monthly payment
Est. payment
Payment breakdown
Explore the cost of this home by adjusting the details. Changes won't be saved.Climate risks
Neighborhood: 35739
Nearby schools
Schools provided by the listing agent
- Elementary: Cedar Hill (K-5)
- Middle: Ardmore (6-12)
- High: Ardmore
Source: ValleyMLS. This data may not be complete. We recommend contacting the local school district to confirm school assignments for this home.
Similar homes
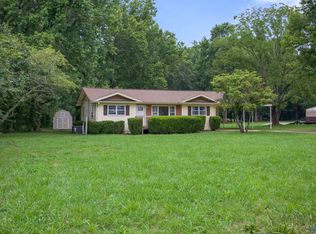
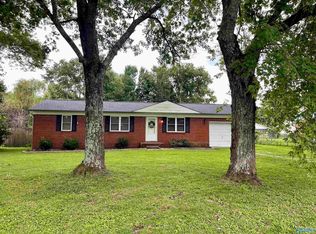
- $195,0003 bd1 ba1.1k sqft29440 Lakeview Dr, Ardmore, AL 35739For Sale
 MLS ID #21927590, Tonya Kirkland. ValleyMLS
 - $199,0003 bd2 ba1.7k sqft21 Blanche Cir, Taft, TN 38488For Sale
 MLS ID #21928848, Jay Butler. ValleyMLS
 - $220,0003 bd1 ba1.5k sqft2126 Ardmore Hwy, Ardmore, TN 38449For Sale

 MLS ID #3314730, Donnie G Cornelison. RealTracs MLS as distributed by MLS GRID
 - $175,0003 bd1 ba1.1k sqft316 Lincoln Rd, Fayetteville, TN 37334For Sale
 MLS ID #3243855, Jennifer W. Murdock. RealTracs MLS as distributed by MLS GRID
 - $234,9003 bd2 ba1.6k sqft139 Quick School Rd, Fayetteville, TN 37334For SaleMLS ID #3511063, Meghann Delashaw. RealTracs MLS as distributed by MLS GRID
