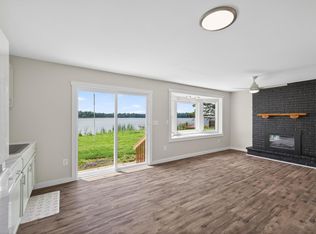
This Long Lake home in Isanti sits at the very end of a quiet road, offering privacy and peaceful lake living with the public boat launch just three doors down. Inside, a large living room opens into the kitchen and dining area, creating an easy, open-concept layout that continues into the expansive screened-in porch overlooking the lake and surrounding wildlife. Nearly all major updates have been completed within the last two years, including new siding, furnace, well pump, spray-foam insulation, flooring, two sump pumps, drain tile, and joist work. The crawl space is equipped with an industrial-grade dehumidifier for added protection and peace of mind. The property also includes two storage sheds and a garage, providing ample space for lake gear and equipment. The dock is included with the sale. With its convenient location, modern updates, and serene lake views, this property is ideal for year-round living or a relaxing weekend retreat.
Pending
Price cut: $5K (6/2)
$335,000
28768 Lakewood Dr NW, Isanti, MN 55040
2beds
837sqft
Single Family
Built in 1950
9,496 Square Feet Lot
$333,200 Zestimate®
$400/sqft
$-- HOA
What's special
New sidingSerene lake viewsTwo storage shedsEasy open-concept layoutSpray-foam insulation
- 103 days
- 52
- 0
Likely to sell faster than
Zillow last checked:
Listing updated:
Listed by:
April L. Magrone, SRS, ABR, GRI 651-434-4350,
Edina Realty, Inc.,
Brianna Parks 651-271-4828
Source: NorthstarMLS as distributed by MLS GRID,MLS#: 7074530
Facts & features
Interior
Bedrooms & bathrooms
- Bedrooms: 2
- Bathrooms: 1
- Full bathrooms: 1
Bedroom
- Level: Main
- Area: 110 Square Feet
- Dimensions: 11x10
Bedroom 2
- Level: Main
- Area: 90 Square Feet
- Dimensions: 10x9
Deck
- Level: Main
- Area: 260 Square Feet
- Dimensions: 26x10
Dining room
- Level: Main
- Area: 110 Square Feet
- Dimensions: 11x10
Kitchen
- Level: Main
- Area: 99 Square Feet
- Dimensions: 11x9
Living room
- Level: Main
- Area: 209 Square Feet
- Dimensions: 19x11
Porch
- Level: Main
- Area: 170 Square Feet
- Dimensions: 17x10
Heating
- Forced Air
Cooling
- None
Appliances
- Included: Range, Refrigerator
Features
- Basement: Crawl Space
- Has fireplace: No
Interior area
- Total structure area: 837
- Total interior livable area: 837 sqft
- Finished area above ground: 837
- Finished area below ground: 0
Property
Parking
- Total spaces: 1
- Parking features: Detached Garage
- Garage spaces: 1
- Details: Garage Dimensions (22x16), Garage Door Height (7), Garage Door Width (9)
Accessibility
- Accessibility features: None
Features
- Levels: One
- Stories: 1
- Patio & porch: Deck, Enclosed, Patio
- Has view: Yes
- View description: South
- Waterfront features: Lake Front, Lake Bottom(Sand)
- Frontage length: Water Frontage: 70
Lot
- Size: 9,496 Square Feet
- Dimensions: 108 x 181 x 70 x 111
- Features: Irregular Lot, Tree Coverage - Heavy
Details
- Additional structures: Storage Shed
- Foundation area: 837
- Parcel number: 020590290
- Zoning description: Residential-Single Family
Construction
Type & style
- Home type: SingleFamily
- Property subtype: Single Family
Condition
- New construction: No
- Year built: 1950
Utilities & green energy
- Electric: Circuit Breakers
- Gas: Natural Gas
- Sewer: Holding Tank
- Water: Well
Community & HOA
Community
- Subdivision: Long Lake Estates
HOA
- Has HOA: No
Location
- Region: Isanti
Financial & listing details
- Price per square foot: $400/sqft
- Tax assessed value: $295,100
- Annual tax amount: $2,868
- Date on market: 5/19/2026
- Cumulative days on market: 75 days
- Road surface type: Unimproved
Estimated market value
$333,200
$317,000 - $350,000
$1,408/mo
Price history
| Date | Event | Price |
|---|---|---|
| 6/29/2026 | Pending sale | $335,000$400/sqft |
Source:  NorthstarMLS as distributed by MLS GRID #7074530 Report a problem NorthstarMLS as distributed by MLS GRID #7074530 Report a problem | ||
| 6/2/2026 | Price change | $335,000-1.5%$400/sqft |
Source: NorthstarMLS as distributed by MLS GRID #7074530 Report a problem | ||
| 5/19/2026 | Listed for sale | $340,000+34.9%$406/sqft |
Source: NorthstarMLS as distributed by MLS GRID #7074530 Report a problem | ||
| 9/16/2022 | Sold | $252,000+0.8%$301/sqft |
Source: NorthstarMLS as distributed by MLS GRID #6239800 Report a problem | ||
| 8/1/2022 | Pending sale | $249,900$299/sqft |
Source: NorthstarMLS as distributed by MLS GRID #6239800 Report a problem | ||
| 7/29/2022 | Listed for sale | $249,900+267.5%$299/sqft |
Source: NorthstarMLS as distributed by MLS GRID #6239800 Report a problem | ||
| 1/29/2010 | Sold | $68,000$81/sqft |
Source:  Lake Superior Area Realtors as distributed by MLS GRID #1013285 Report a problem Lake Superior Area Realtors as distributed by MLS GRID #1013285 Report a problem | ||
Public tax history
| Year | Property taxes | Tax assessment |
|---|---|---|
| 2025 | $2,868 +8.5% | $279,500 +12.5% |
| 2024 | $2,644 -1.9% | $248,500 |
| 2023 | $2,696 +4.7% | $248,500 +2.3% |
| 2022 | $2,576 +21.3% | $243,000 |
| 2021 | $2,124 | -- |
| 2020 | -- | -- |
| 2019 | $1,732 -10.4% | $151,000 +15.1% |
| 2018 | $1,932 +3.3% | $131,200 |
| 2016 | $1,870 -8.1% | -- |
| 2015 | $2,034 | -- |
| 2014 | $2,034 -8.2% | -- |
| 2013 | $2,216 | -- |
| 2012 | -- | -- |
| 2011 | -- | -- |
| 2009 | $1,582 -0.4% | $179,000 +1% |
| 2008 | $1,588 | $177,300 |
Find assessor info on the county website
Monthly payment
Est. payment
Payment breakdown
Explore the cost of this home by adjusting the details. Changes won't be saved.Climate risks
Neighborhood: 55040
Similar homes
- $375,0002 bd2 ba740 sqft28584 Lakewood Dr NW, Isanti, MN 55040For Sale

 MLS ID #7075766, Kathryn E Loija, Asset Realty, Inc. NorthstarMLS as distributed by MLS GRID
 - $300,0002 bd1 ba846 sqft29729 Dahlia St NW, Isanti, MN 55040For Sale
 MLS ID #7121009, The Herrmann Team, Home Avenue Flat Fee Realty. NorthstarMLS as distributed by MLS GRID
 - $310,0002 bd1 ba816 sqft29348 Francis Lake Dr NW, Isanti, MN 55040For Sale
 MLS ID #7068486, Amy Behning, Fathom Realty MN, LLC. NorthstarMLS as distributed by MLS GRID
 - $270,0003 bd1 ba1k sqft1064 273rd Ave NE, Isanti, MN 55040For Sale
 MLS ID #7087573, Rory Theng, Keller Williams Classic Realty. NorthstarMLS as distributed by MLS GRID
 - $250,0002 bd2 ba1.1k sqft920 Fairfield Pl NW, Isanti, MN 55040For SaleMLS ID #7133405, Vincent Charles (Nick), Realty Concepts, Inc.. NorthstarMLS as distributed by MLS GRID
- $324,9002 bd2 ba1.2k sqft720 Cherrywood Ln, Isanti, MN 55040New ConstructionMLS ID #7016688, Mary J. Hanson, LPT Realty, LLC. NorthstarMLS as distributed by MLS GRID
- $345,9902 bd1 ba1k sqft3423 S Maple Dr, Cambridge, MN 55008New ConstructionMLS ID #7132348, Krista Reinke-Miller, Headwater Realty. NorthstarMLS as distributed by MLS GRID
- $379,9004 bd2 ba1k sqft3725 174th Ave NW, Andover, MN 55304For SaleMLS ID #7134773, Jennifer Kolde, Gold Door Realty LLC. NorthstarMLS as distributed by MLS GRID
- $269,9002 bd1 ba1.1k sqft28329 99th St NW, Zimmerman, MN 55398For SaleMLS ID #7082106, Adam Hippe, Real Broker, LLC. NorthstarMLS as distributed by MLS GRID
- $319,9003 bd1 ba942 sqft13356 279th Ave NW, Zimmerman, MN 55398For SaleMLS ID #7109497, Brenda M. Benson, Trilogy Properties of MN, LLC. NorthstarMLS as distributed by MLS GRID
- $349,0003 bd1 ba960 sqft15462 321st Ave NW, Princeton, MN 55371For SaleMLS ID #7110753, Trent Shipley, Keller Williams Integrity NW. NorthstarMLS as distributed by MLS GRID
- $349,9002 bd1 ba972 sqft6221 152nd Ave NW, Ramsey, MN 55303For SaleMLS ID #7123506, Jason D. Jernell, GRI, Jernell Realty. NorthstarMLS as distributed by MLS GRID
- $299,0002 bd1 ba807 sqft49146 Amble Ave, Stanchfield, MN 55080For SaleMLS ID #7123636, Annalea Hussman Peters, GRAND PROPERTIES REAL ESTATE. NorthstarMLS as distributed by MLS GRID
- $339,9002 bd1 ba964 sqft23673 Lily St NW, Saint Francis, MN 55070New ConstructionMLS ID #7105456, Dale Ervin Anderson, RE/MAX Results. NorthstarMLS as distributed by MLS GRID
- $374,9003 bd2 ba1k sqft3510 237th Ave NW, Saint Francis, MN 55070For SaleMLS ID #7081070, John Holgrimson, Coldwell Banker Realty. NorthstarMLS as distributed by MLS GRID
- $335,5002 bd1 ba1k sqft23627 Marigold St NW, Saint Francis, MN 55070New ConstructionMLS ID #7120192, Kraig Domogalla, RE/MAX Results. NorthstarMLS as distributed by MLS GRID
