Don't miss this beautiful 3-bed, 1-bath ranch in Maryland Heights' Brookside Subdivision! From the moment you arrive, you'll appreciate the pride of ownership throughout, with beautiful landscaping, new floors, fresh paint and updates that make this home move-in ready. Inside, you'll find a comfortable layout with new flooring throughout much of the home and a beautifully renovated bathroom completed in 2025 featuring a bidet toilet and heated seat. The kitchen offers beautiful wood cabinetry, plenty of cabinet space and a window overlooking the backyard, bringing in great natural light while you cook or entertain. Need extra space? The partially finished basement features new carpet and offers additional living space along with a bonus room that's perfect for a home office, workout room, hobby space or whatever fits your needs. Step outside and you'll find one of this home's standout features - a backyard designed to be enjoyed. The level, fenced yard is beautifully landscaped and features a huge, covered patio that's perfect for relaxing, hosting friends and family or enjoying your morning coffee. A storage shed, one-car garage and additional parking pad add even more convenience. Additional updates include a roof replaced in 2021, HVAC approximately 6 years old and water heater approximately 6 years old. Conveniently located near shopping, dining, parks and major highways, this home offers the perfect combination of updates, outdoor living and everyday functionality. Schedule your showing today!
Coming soon
Listed by: Keller Williams Chesterfield • Cierra L Brown • 636-634-0031
$255,000
2878 Foxwood Dr, Maryland Heights, MO 63043
3beds
972sqft
Single Family Residence
Built in 1963
7,501 Square Feet Lot
$-- Zestimate®
$262/sqft
$-- HOA
What's special
- 1 day
- 83
- 11
Zillow last checked:
Listing updated:
Listed by:
Cierra L Brown 636-634-0031,
Keller Williams Chesterfield
Source: MARIS,MLS#: 26047461 Originating MLS: St. Charles County Association of REALTORS
Originating MLS: St. Charles County Association of REALTORSFacts & features
Interior
Bedrooms & bathrooms
- Bedrooms: 3
- Bathrooms: 1
- Full bathrooms: 1
- Main level bathrooms: 1
- Main level bedrooms: 3
Heating
- Forced Air
Cooling
- Central Air
Features
- Basement: Partially Finished,Sleeping Area,Storage Space
- Has fireplace: No
Interior area
- Total structure area: 972
- Total interior livable area: 972 sqft
- Finished area above ground: 972
Property
Parking
- Total spaces: 1
- Parking features: Garage - Attached
- Attached garage spaces: 1
Features
- Levels: One
Lot
- Size: 7,501 Square Feet
- Features: Back Yard, Front Yard, Landscaped, Level
Details
- Parcel number: 13N430662
- Special conditions: Standard
Construction
Type & style
- Home type: SingleFamily
- Architectural style: Ranch
- Property subtype: Single Family Residence
Materials
- Vinyl Siding
Condition
- Year built: 1963
Utilities & green energy
- Electric: Ameren
- Sewer: Public Sewer
- Water: Public
- Utilities for property: Cable Available
Community & HOA
Community
- Subdivision: Brookside 4
HOA
- Has HOA: No
Location
- Region: Maryland Heights
Financial & listing details
- Price per square foot: $262/sqft
- Tax assessed value: $201,400
- Annual tax amount: $2,749
- Date on market: 8/29/2026
- Listing terms: Cash,Conventional,FHA,VA Loan
Estimated market value
Not available
Estimated sales range
Not available
Not available
Price history
Price history is unavailable.
Public tax history
| Year | Property taxes | Tax assessment |
|---|---|---|
| 2025 | $2,749 +6.6% | $38,270 +13.6% |
| 2024 | $2,578 -0.5% | $33,680 |
| 2023 | $2,592 +7.4% | $33,680 +17.9% |
| 2022 | $2,412 -1% | $28,570 |
| 2021 | $2,436 +4.2% | $28,570 +3.1% |
| 2020 | $2,339 +13.6% | $27,700 |
| 2019 | $2,060 | $27,700 +23.9% |
| 2018 | $2,060 | $22,360 |
| 2017 | $2,060 +0.1% | $22,360 +13.7% |
| 2016 | $2,057 +11.3% | $19,660 |
| 2015 | $1,848 | $19,660 -15.9% |
| 2014 | $1,848 -13.2% | $23,370 |
| 2013 | $2,129 | $23,370 +10.8% |
| 2012 | -- | $21,100 |
| 2011 | -- | $21,100 -11% |
| 2010 | $1,819 +8.9% | $23,720 |
| 2009 | $1,671 -0.1% | $23,720 -5.4% |
| 2008 | $1,673 +1.3% | $25,070 |
| 2007 | $1,651 | $25,070 +9.2% |
| 2006 | $1,651 -1.1% | $22,960 |
| 2005 | $1,669 +35.6% | $22,960 +29.2% |
| 2003 | $1,231 +1.9% | $17,770 +7.8% |
| 2002 | $1,208 +21.5% | $16,490 |
| 2001 | $994 | $16,490 |
Find assessor info on the county website
Monthly payment
Est. payment
Payment breakdown
Explore the cost of this home by adjusting the details. Changes won't be saved.Climate risks
Neighborhood: 63043
Nearby schools
Schools provided by the listing agent
- Elementary: Parkwood Elem.
- Middle: Pattonville Heights Middle
- High: Pattonville Sr. High
Source: MARIS. This data may not be complete. We recommend contacting the local school district to confirm school assignments for this home.
- $215,7003 bd1 ba1k sqft2874 Foxwood Dr, Maryland Heights, MO 63043Off Market
- $244,4003 bd2 ba972 sqft2882 Foxwood Dr, Maryland Heights, MO 63043Off Market
- $220,7003 bd1 ba972 sqft2870 Foxwood Dr, Maryland Heights, MO 63043Off Market
- $294,8003 bd2 ba1.9k sqft2865 Sugar Tree Ln, Maryland Heights, MO 63043Off Market
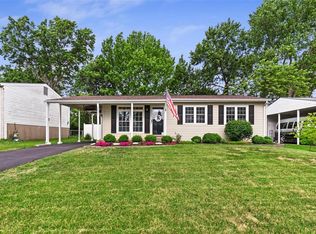
Similar homes
- $274,9003 bd2 ba1k sqft11919 Holly Brook Dr, Maryland Heights, MO 63043For Sale
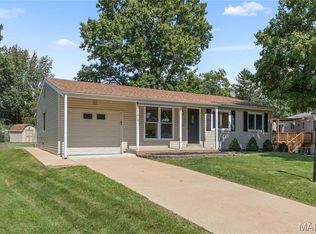
 MLS ID #26055701, George J Kindler, The Closing Pros LLC. MARIS
 - $275,0003 bd2 ba1.1k sqft2251 Murray Forest Dr, Maryland Heights, MO 63043For Sale
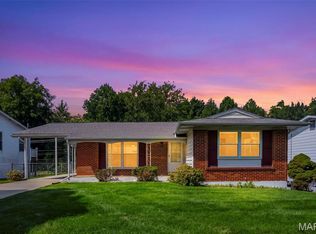 MLS ID #26054791, Mike J Galbally, Real Broker LLC. MARIS
 - $269,9003 bd1 ba972 sqft11837 Foxwood Dr, Maryland Heights, MO 63043For Sale By Owner

- $308,0003 bd2 ba1.4k sqft11482 Essex Ave, Maryland Heights, MO 63043For Sale
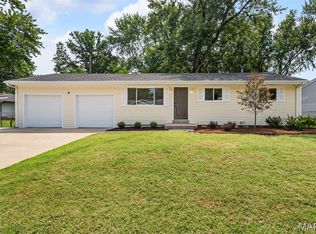 MLS ID #26052280, Katie Maginn, Coldwell Banker Premier Group. MARIS
 - $259,9993 bd2 ba1k sqft2263 McKelvey Rd, Maryland Heights, MO 63043For SaleMLS ID #26047134, Robert A Wadsack, House Sold Easy Realty, LLC. MARIS
- $230,0003 bd2 ba1.3k sqft4302 Fee Fee Rd, Bridgeton, MO 63044For SaleMLS ID #26046296, Mitchell M Peters, Campbell House & Home. MARIS
- $269,9003 bd2 ba1.2k sqft2625 Terri Lee Ct, Saint Louis, MO 63114For SaleMLS ID #26055097, Kevin McPike, Keller Williams Realty St. Louis. MARIS
- $194,9003 bd2 ba1.2k sqft25 Jane Ct, Maryland Heights, MO 63043For SaleMLS ID #26023089, Sequeeta Robinson, Trelora Realty, Inc. MARIS
- $322,5003 bd2 ba1.1k sqft1744 Round Robin Ct, Saint Louis, MO 63146For SaleMLS ID #26053338, Sue M DeBellis, ReeceNichols Real Estate. MARIS
- $275,0003 bd2 ba1.2k sqft4 Montauk Dr, Saint Louis, MO 63146For SaleMLS ID #26053748, Anne V Valenza, Keller Williams Realty St. Louis. MARIS
- $230,0002 bd2 ba1.4k sqft10443 Decker Ave, Saint Louis, MO 63114For SaleMLS ID #26051402, Joy J Dookhu, Joyful Homes Realty Incorporated. MARIS
- $227,5003 bd1 ba1k sqft2349 Buller Dr, Saint Louis, MO 63114For SaleMLS ID #26036082, Kathy L Bradley, Keller Williams Realty West. MARIS
- $239,9003 bd3 ba1.3k sqft2029 Painted Leaf Dr, Maryland Heights, MO 63043For SaleMLS ID #26027972, Christine K Thompson, Janet McAfee Inc.. MARIS
- $275,0002 bd1 ba1k sqft1029 Jackson St, Saint Charles, MO 63301For SaleMLS ID #26055055, JoAnna J Ismail, MORE, REALTORS. MARIS
- $225,0002 bd3 ba1.4k sqft11932 Autumn Lakes Dr, Maryland Heights, MO 63043For SaleMLS ID #26037826, Jean E Wootten, Coldwell Banker Realty - Gundaker. MARIS
- $164,9003 bd1 ba1.2k sqft9527 Margo Ann Ln, Saint Louis, MO 63134For SaleMLS ID #26054554, Emily H Helbig, Magnolia Real Estate. MARIS
- $320,0003 bd2 ba1k sqft4131 Lockport Dr, Bridgeton, MO 63044For SaleMLS ID #26050862, Justin M Taylor, The Agency. MARIS
- $150,0002 bd1 ba993 sqft110 Edgeworth Ave, Maryland Heights, MO 63043For SaleMLS ID #26041292, Jim Kempf, Coldwell Banker Premier Group. MARIS
