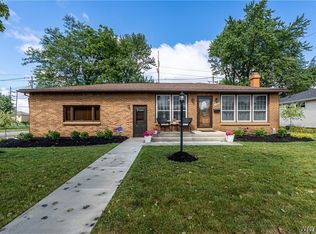
Welcome to this well maintained, move-in ready, 3 Bed & 1 Bath ranch that offers the perfect combination of comfort, style, and convenience. Thoughtfully updated, this home features a completely remodeled kitchen with modern finishes, a remodeled bathroom, fresh paint, new drywall, and all new floors throughout the living space that give the interior a clean and bright welcoming feel. Outside, you’ll enjoy the curb appeal and well maintained exterior. The fully fenced backyard is perfect for pets, play, gardening, or entertaining friends and family. The two patio areas also give you a nice spot to relax on those beautiful summer days. An attached 2 car garage provides plenty of room for vehicles, storage, hobbies or a workshop. Whether you’re a first time homebuyer, looking to downsize, or searching for a turnkey rental property, this ranch checks all the boxes. Conveniently located and packed with value - don’t miss the chance to make this move in ready home yours! Homes with this combination of updates, charm and affordability are hard to find. Stop into one of the open houses on Wednesday June 3rd from 5-7 PM OR Saturday June 6th from 1-3 PM, or schedule a private showing starting Thursday June 4th. Offers due by Monday June 8th @ 5 PM
Pending
Price cut: $9.5K (6/3)
$299,500
288 Barbados Dr, Cheektowaga, NY 14227
3beds
1,144sqft
Single Family Residence
Built in 1983
7,405 Square Feet Lot
$311,300 Zestimate®
$262/sqft
$-- HOA
What's special
- 66 days |
- 110 |
- 0 |
Zillow last checked:
Listing updated:
Listed by:
Howard Hanna WNY Inc. 716-655-1655,
Khalil Springs 716-880-7339
Source: NYSAMLSs,MLS#: B1686170 Originating MLS: Buffalo
Originating MLS: BuffaloFacts & features
Interior
Bedrooms & bathrooms
- Bedrooms: 3
- Bathrooms: 1
- Full bathrooms: 1
- Main level bathrooms: 1
- Main level bedrooms: 3
Bedroom 1
- Level: First
- Dimensions: 12.00 x 11.00
Bedroom 2
- Level: First
- Dimensions: 12.00 x 12.00
Bedroom 3
- Level: First
- Dimensions: 11.00 x 10.00
Basement
- Level: Basement
- Dimensions: 24.00 x 13.00
Dining room
- Level: First
- Dimensions: 10.00 x 8.00
Kitchen
- Level: First
- Dimensions: 14.00 x 13.00
Heating
- Gas, Forced Air
Cooling
- Central Air
Appliances
- Included: Dryer, Dishwasher, Gas Oven, Gas Range, Gas Water Heater, Microwave, Refrigerator, Washer
- Laundry: In Basement
Features
- Entrance Foyer, Eat-in Kitchen, Separate/Formal Living Room, Granite Counters, Living/Dining Room, Other, See Remarks, Bedroom on Main Level
- Flooring: Hardwood, Luxury Vinyl, Varies
- Basement: Full,Sump Pump
- Has fireplace: No
Interior area
- Total structure area: 1,144
- Total interior livable area: 1,144 sqft
Property
Parking
- Total spaces: 2
- Parking features: Attached, Electricity, Garage
- Attached garage spaces: 2
Features
- Levels: One
- Stories: 1
- Patio & porch: Patio
- Exterior features: Concrete Driveway, Fully Fenced, Patio
- Fencing: Full
Lot
- Size: 7,405 Square Feet
- Dimensions: 60 x 120
- Features: Rectangular, Rectangular Lot, Residential Lot
Details
- Additional structures: Shed(s), Storage
- Parcel number: 1430891141900002019000
- Special conditions: Standard
Construction
Type & style
- Home type: SingleFamily
- Architectural style: Ranch
- Property subtype: Single Family Residence
Materials
- Aluminum Siding, Composite Siding, Copper Plumbing
- Foundation: Poured
- Roof: Asphalt,Shingle
Condition
- Resale
- Year built: 1983
Utilities & green energy
- Sewer: Connected
- Water: Connected, Public
- Utilities for property: Sewer Connected, Water Connected
Green energy
- Indoor air quality: Filtration
Community & HOA
Community
- Subdivision: Cathedral Heights Sub
Location
- Region: Cheektowaga
Financial & listing details
- Price per square foot: $262/sqft
- Tax assessed value: $188,000
- Annual tax amount: $5,866
- Date on market: 6/1/2026
- Cumulative days on market: 64 days
- Listing terms: Cash,Conventional,FHA,VA Loan
Estimated market value
$311,300
$296,000 - $327,000
$1,811/mo
Price history
| Date | Event | Price |
|---|---|---|
| 6/11/2026 | Pending sale | $299,500$262/sqft |
Source:  NYSAMLSs #B1686170 Report a problem NYSAMLSs #B1686170 Report a problem | ||
| 6/3/2026 | Price change | $299,500-3.1%$262/sqft |
Source: NYSAMLSs #B1686170 Report a problem | ||
| 6/1/2026 | Listed for sale | $309,000+22.4%$270/sqft |
Source: NYSAMLSs #B1686170 Report a problem | ||
| 7/22/2024 | Sold | $252,500+17.5%$221/sqft |
Source: NYSAMLSs #B1540607 Report a problem | ||
| 5/26/2024 | Pending sale | $214,900$188/sqft |
Source: NYSAMLSs #B1540607 Report a problem | ||
| 5/24/2024 | Listed for sale | $214,900+100.8%$188/sqft |
Source: NYSAMLSs #B1540607 Report a problem | ||
| 4/29/2004 | Sold | $107,000$94/sqft |
Source: Public Record Report a problem | ||
Public tax history
| Year | Property taxes | Tax assessment |
|---|---|---|
| 2025 | -- | $188,000 |
| 2024 | -- | $188,000 |
| 2023 | -- | $188,000 |
| 2022 | -- | $188,000 +14.1% |
| 2021 | -- | $164,800 +29.9% |
| 2020 | -- | $126,900 |
| 2019 | -- | $126,900 |
| 2018 | -- | $126,900 |
| 2017 | $3,906 +35.7% | $126,900 |
| 2016 | $2,878 | $126,900 |
| 2015 | -- | $126,900 |
| 2014 | -- | $126,900 +61.2% |
| 2013 | -- | $78,700 |
| 2012 | -- | $78,700 |
| 2011 | -- | $78,700 |
| 2010 | -- | $78,700 +7.7% |
| 2009 | -- | $73,100 |
| 2008 | -- | $73,100 |
| 2007 | -- | $73,100 |
| 2006 | -- | $73,100 |
| 2005 | -- | $73,100 |
| 2004 | -- | $73,100 |
| 2003 | -- | $73,100 +15.1% |
| 2002 | -- | $63,500 |
| 2001 | -- | $63,500 |
| 2000 | -- | $63,500 |
Find assessor info on the county website
Monthly payment
Climate risks
Neighborhood: 14227
Nearby schools
GreatSchools rating
- 4/10Union East Elementary SchoolGrades: PK-4Distance: 2.9 mi
- 7/10Cheektowaga Middle SchoolGrades: 5-8Distance: 2.9 mi
- 4/10Cheektowaga High SchoolGrades: 9-12Distance: 2.9 mi
Schools provided by the listing agent
- District: Cheektowaga
Source: NYSAMLSs. This data may not be complete. We recommend contacting the local school district to confirm school assignments for this home.
- $330,2003 bd1 ba1.4k sqft284 Barbados Dr, Cheektowaga, NY 14227Off Market
- $302,2003 bd1 ba1.1k sqft292 Barbados Dr, Cheektowaga, NY 14227Off Market
- $285,6003 bd1 ba1.1k sqft280 Barbados Dr, Cheektowaga, NY 14227Off Market
- $330,0003 bd3 ba1.4k sqft28 Wedgewood Dr, Cheektowaga, NY 14227Sold

- $325,6003 bd1 ba1.1k sqft296 Barbados Dr, Buffalo, NY 14227Off Market
- $381,5003 bd1 ba1.6k sqft32 Wedgewood Dr, Cheektowaga, NY 14227Off Market
- $364,3003 bd1 ba1.4k sqft24 Wedgewood Dr, Cheektowaga, NY 14227Off Market
- $368,6003 bd1 ba1.6k sqft276 Barbados Dr, Cheektowaga, NY 14227Off Market
A local agent can set up tours, give advice and negotiate with sellers.
Similar homes
- $275,0003 bd2 ba1.2k sqft62 Joel Dr, Depew, NY 14043For Sale

 MLS ID #B1703944, Sengdeuane L Guida, Listing by: HUNT Real Estate ERA. NYSAMLSs
 - $234,9003 bd1 ba1.2k sqft55 Ceil Dr, Cheektowaga, NY 14227For Sale
 MLS ID #B1703818, Ryan Daley, Listing by: Keller Williams Realty Lancaster. NYSAMLSs
 - $279,9003 bd2 ba1.2k sqft200 Lou Ann Dr, Depew, NY 14043For Sale
 MLS ID #B1704262, David Vari, Listing by: HUNT Real Estate ERA. NYSAMLSs
 - $299,9002 bd1 ba1k sqft71 Carla Ln, Buffalo, NY 14224For Sale
 MLS ID #B1704874, Liana Buscaglia, Listing by: Keller Williams Realty WNY. NYSAMLSs
 - $299,0003 bd2 ba1.1k sqft651 Moore Ave, Buffalo, NY 14223For SaleMLS ID #B1701775, Jacqueline Kane, Listing by: Gurney Becker & Bourne. NYSAMLSs
- $299,9003 bd1 ba1.2k sqft79 Pleasant Ave, Lancaster, NY 14086For SaleMLS ID #B1701968, Erin O'Connell, Listing by: HUNT Real Estate ERA. NYSAMLSs
- $274,9003 bd2 ba1.1k sqft75 Cornell Ave, Amherst, NY 14226For SaleMLS ID #B1703656, Austin Chandler, Listing by: Keller Williams Realty WNY. NYSAMLSs
- $299,9003 bd2 ba1.2k sqft3617 Connie Trl, Buffalo, NY 14219For SaleMLS ID #B1703838, John J Ostrowski, Listing by: Howard Hanna WNY Inc.. NYSAMLSs
- $275,0003 bd2 ba1.3k sqft301 Homecrest Dr, Amherst, NY 14226For SaleMLS ID #B1704150, Timothy E Knop, Listing by: Keller Williams Realty WNY. NYSAMLSs
- $269,9003 bd2 ba1.1k sqft17 Helenbrook Ln, Depew, NY 14043For SaleMLS ID #B1702188, Daniel C Henderson, Listing by: Henderson Real Estate. NYSAMLSs
- $324,9003 bd1 ba1.2k sqft5469 S Freeman Rd, Orchard Park, NY 14127For SaleMLS ID #B1703755, Phillip A Greiner, Listing by: Prestige Family Realty. NYSAMLSs
- $249,9003 bd2 ba1.2k sqft41 Eaglewood Ave, Buffalo, NY 14220For SaleMLS ID #B1703884, Brian Hillery, Listing by: HUNT Real Estate ERA. NYSAMLSs
- $259,9993 bd2 ba1.2k sqft40 Norwood Dr, Buffalo, NY 14224For SaleMLS ID #B1698281, Barry Morris, Listing by: HUNT Real Estate ERA. NYSAMLSs
- $274,9903 bd2 ba1.2k sqft52 Victoria Blvd, Cheektowaga, NY 14225For SaleMLS ID #B1703113, Md Nazmul Hussain, Listing by: HUNT Real Estate ERA. NYSAMLSs
- $239,9003 bd2 ba1.4k sqft224 Medina St, Cheektowaga, NY 14206For SaleMLS ID #B1703724, A'Dina M Stevens, Listing by: Mootry Murphy & Burgin Realty Group LLC. NYSAMLSs
- $260,0003 bd1 ba1.1k sqft19 Algiers Ln, Cheektowaga, NY 14225For SaleMLS ID #B1692821, Deacon Tasker, Listing by: HUNT Real Estate ERA. NYSAMLSs
- $305,0004 bd2 ba1.6k sqft19 Cowing St, Depew, NY 14043For SaleMLS ID #B1702239, Cindy A Jones, Listing by: Howard Hanna WNY Inc.. NYSAMLSs
- $309,9003 bd2 ba1.5k sqft36 Cree Ton Dr, Amherst, NY 14228For SaleMLS ID #B1702312, Maya Haddad, Listing by: WNY Metro Roberts Realty. NYSAMLSs
- $299,9003 bd2 ba1.5k sqft34 Byron Ave, Buffalo, NY 14223For SaleMLS ID #B1702122, Nicole Aldinger, Listing by: HUNT Real Estate ERA. NYSAMLSs
- $249,9003 bd1 ba1.2k sqft66 Green Ter, Depew, NY 14043For SaleMLS ID #R1700825, Karin J. Morabito, Listing by: Real Broker NY LLC. NYSAMLSs
