Lake views as well as distant ocean views. Proudly offered for the first time by its original owners. This home luxury custom built home is filled with thoughtful details,quality finishes and beautifully designed spaces for everyday living & entertaining. As you enter this executive home, you are greeted with a spacious foyer with 9’ ceilings & an inviting open concept main floor with expansive views which offers natural light & the tranquillity of the properties green space. The generous dining area, is ready for large family gatherings while the convenient walk through to kitchen with coffee bar/butler’s pantry and walk in pantry leads to a large chef‘s kitchen featuring expansive maple custom cabinetry, many extras throughout.Granite countertops, Electrolux appliances wine fridge with island seating. The spacious breakfast nook build out with 12’ ceilings and 2 story windows offer panoramic views and access to the West facing cedar main floor deck -The perfect spot for morning coffee or evening cocktails while watching the wildlife and breathtaking sunsets. The large bright open great room, custom blinds, drapery & gas fireplace with large impressive mantle. A powder room & versatile sixth bedroom or private office with leather flooring complete this level.A beautiful curved staircase leads to an impressive sized primary retreat with double pebbled glass door entry, hypoallergenic wool carpets & elevated views. The spacious ensuite two level marble countertops with double sinks, storage/linen closet, a large walk-in shower, Russ sound system and soaker tub. This primary has one large walk-in, as well as a secondary closet, providing excellent storage. An adjoining room provides even more flexibility as a nursery, yoga room, den, or private office. Three additional bedrooms, all with wool carpeting & large closets, a full 4 pc bath & spacious upper-level laundry room with sink.The impressive two-level lower living area offers amazing flexibility as an in-law ..
For sale
C$1,279,000
288 Bellbrook Cres, Halifax, NS B2W 0G3
5beds
4,628sqft
Single Family Residence
Built in 2009
9,875 Square Feet Lot
$-- Zestimate®
C$276/sqft
C$-- HOA
What's special
Lake viewsDistant ocean viewsThoughtful detailsQuality finishesExpansive viewsNatural lightGranite countertops
- 1 day
- 9
- 0
Zillow last checked:
Listing updated:
Listed by:
Nancy Skinner,
RE/MAX Nova Brokerage
Source: NSAR,MLS®#: 202625857 Originating MLS®#: Nova Scotia Association of REALTORS®
Originating MLS®#: Nova Scotia Association of REALTORS®Facts & features
Interior
Bedrooms & bathrooms
- Bedrooms: 5
- Bathrooms: 4
- Full bathrooms: 3
- 1/2 bathrooms: 1
- Main level bathrooms: 1
Bedroom
- Level: Second
- Length: 14.2
Bedroom 1
- Level: Second
- Area: 140.36
- Dimensions: 12.1 x 11.6
Bedroom 2
- Level: Second
- Area: 143.99
- Dimensions: 12.1 x 11.9
Bedroom 3
- Level: Basement
- Area: 247.04
- Dimensions: 19.3 x 12.8
Bathroom
- Level: Main
- Area: 35.75
- Dimensions: 6.5 x 5.5
Bathroom 1
- Level: Second
- Area: 140.14
- Dimensions: 14.3 x 9.8
Bathroom 2
- Level: Second
- Area: 57.68
- Dimensions: 10.3 x 5.6
Bathroom 3
- Level: Basement
- Length: 8.9
Dining room
- Level: Main
- Length: 14.06
Kitchen
- Level: Main
- Area: 208.28
- Dimensions: 12.7 x 16.4
Office
- Level: Main
- Area: 112.36
- Dimensions: 10.6 x 10.6
Heating
- Baseboard, Fireplace(s), Heat Pump, Heat Pump -Ductless
Cooling
- Ducted Cooling, Ductless
Appliances
- Included: Stove, Dishwasher, Dryer - Electric, Washer, Range Hood, Refrigerator, Wine Cooler
- Laundry: Laundry Room
Features
- Ensuite Bath, Secondary Suite, High Speed Internet
- Flooring: Carpet, Ceramic Tile, Cork, Hardwood, Porcelain, Other
- Basement: Full,Finished,Walk-Out Access
- Has fireplace: Yes
- Fireplace features: Fireplace(s)
Interior area
- Total structure area: 4,628
- Total interior livable area: 4,628 sqft
- Finished area above ground: 3,163
Video & virtual tour
Property
Parking
- Total spaces: 2
- Parking features: Attached, Double, Aggregate, Parking Spaces(s)
- Attached garage spaces: 2
- Details: Parking Details(Room For 4 Vehicles), Garage Details(Double- Epoxy Floor Professionally Applied)
Features
- Levels: 2 Storey
- Stories: 2
- Has view: Yes
- View description: Lake, Ocean
- Has water view: Yes
- Water view: Lake,Ocean
- Waterfront features: Lake Privileges
Lot
- Size: 9,875 Square Feet
- Features: Cleared, Landscaped, Sloping/Terraced, Wooded, Under 0.5 Acres, Near Public Transit
Details
- Additional structures: Shed(s)
- Parcel number: 41276585
- Zoning: CDD
- Other equipment: HRV (Heat Rcvry Ventln), No Rental Equipment
Construction
Type & style
- Home type: SingleFamily
- Property subtype: Single Family Residence
Materials
- Brick, Vinyl Siding
- Roof: Asphalt
Condition
- New construction: No
- Year built: 2009
Utilities & green energy
- Sewer: Municipal
- Water: Municipal
- Utilities for property: Cable Connected, Electricity Connected, Natural Gas Connected, Phone Connected, Electric, Natural Gas
Community & HOA
Community
- Features: Playground, Recreation Center, School Bus Service, Shopping, Place of Worship, Beach
Location
- Region: Halifax
Financial & listing details
- Price per square foot: C$276/sqft
- Price range: C$1.3M - C$1.3M
- Date on market: 10/14/2026
- Inclusions: See List Under Documents
- Exclusions: See List Under Documents
- Ownership: Freehold
- Electric utility on property: Yes
Price history
| Date | Event | Price |
|---|---|---|
| 10/14/2026 | Listed for sale | C$1,279,000C$276/sqft |
Source:  NSAR #202625857 Report a problem NSAR #202625857 Report a problem | ||
Public tax history
Tax history is unavailable.
Climate risks
Neighborhood: B2W
Nearby schools
GreatSchools rating
No schools nearby
We couldn't find any schools near this home.
Schools provided by the listing agent
- Elementary: Portland Estates Elementary School
- Middle: Ellenvale Junior High School
- High: Woodlawn High
Source: NSAR. This data may not be complete. We recommend contacting the local school district to confirm school assignments for this home.
- C$676,6004 bd4 ba5.3k sqft288 Bellbrook Cres, Dartmouth, NS B2W0G3Off Market
- C$538,0003 bd4 ba3.6k sqft294 Bellbrook Cres, Dartmouth, NS B2W0G3Off Market
- C$422,8004 bd4 ba2.4k sqft282 Bellbrook Cres, Dartmouth, NS B2W0G3Off Market
- C$468,6003 bd3 ba2.8k sqft300 Bellbrook Cres, Dartmouth, NS B2W0G3Off Market
Similar homes
- C$985,0005 bd4 ba4.5k sqft86 Summer Field Way, Halifax, NS B2W 6M7For Sale
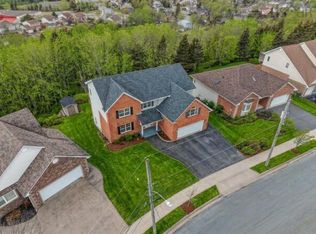 MLS ID #202625466, Celina Thompson, Sutton Group Professional Realty Brokerage. NSAR
 - C$1,195,0003 bd4 ba3.5k sqft118 Summer Field Way, Dartmouth, NS B2W 6M7For Sale
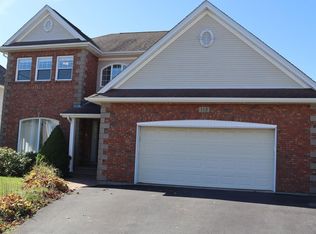 MLS ID #202624090, Daniel Cyr, RE/MAX Nova Brokerage. NSAR
 - C$975,0005 bd4 ba4.1k sqft5 Edgewater Close, Dartmouth, NS B2W 6S3For Sale
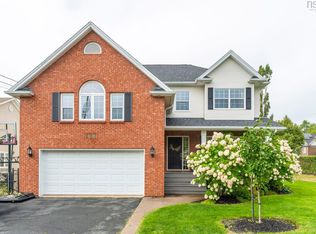 MLS ID #202622753, Maria Barreiro, Royal LePage Atlantic Brokerage. NSAR
 - C$735,0004 bd3 ba2.7k sqft26 Castlewood Dr, Cole Harbour, NS B2V 2J9For Sale
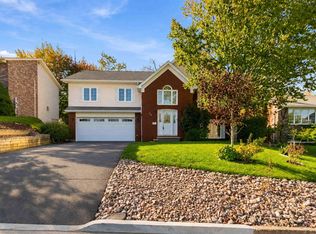 MLS ID #202625700, Christina Cooze, Keller Williams Select Realty Brokerage. NSAR
