TO BE BUILT FOR FALL 2026! Don't miss your chance to live in a beautifully crafted 2044 sq ft bungalow by Eric Clement Construction, located on one of the last remaining walk-out basement lots in the peaceful, country setting of Russell Ridge in Marionville - with no rear neighbours for added privacy. The model offers an exceptional layout with 3 bedrooms and 3 bathrooms, plus inviting outdoor spaces including a covered front porch and an elevated covered rear deck-perfect for relaxing and enjoying the south-facing backyard with an abundance of natural light.You'll also appreciate the oversized 795 sq ft double garage, ideal for parking, storage, or hobbies. Inside, customize the home to suit your style with the opportunity to choose your own kitchen and bathroom finishings. Quality features include hardwood flooring throughout, with ceramic tile in wet areas, along with a new high-efficiency central heat pump, 200 amp electrical service, and Tarion Warranty for peace of mind. Don't miss your chance to own in the growing community of Russell Ridge in Marionville - where comfort, meets privacy and countryside living.
Under contract
C$1,159,900
288 Trudeau Ave, Ottawa, ON K0A 3H0
3beds
3baths
Single Family Residence
Built in ----
0.74 Acres Lot
$-- Zestimate®
C$--/sqft
C$-- HOA
What's special
- 170 days |
- 0 |
- 0 |
Zillow last checked:
Listing updated:
Listed by:
EXP REALTY
Source: TRREB,MLS®#: X12737284 Originating MLS®#: Ottawa Real Estate Board
Originating MLS®#: Ottawa Real Estate BoardFacts & features
Interior
Bedrooms & bathrooms
- Bedrooms: 3
- Bathrooms: 3
Primary bedroom
- Level: Main
- Dimensions: 4.87 x 3.81
Bedroom
- Level: Main
- Dimensions: 3.37 x 3.04
Bedroom
- Level: Main
- Dimensions: 3.78 x 3.04
Dining room
- Level: Main
- Dimensions: 3.93 x 3.65
Kitchen
- Level: Main
- Dimensions: 4.26 x 4.26
Living room
- Level: Main
- Dimensions: 4.36 x 5.18
Other
- Dimensions: 3.96 x 3.81
Heating
- Heat Pump, Electric
Cooling
- Other
Appliances
- Included: Water Heater Owned
Features
- Basement: Full,Unfinished
- Has fireplace: No
Interior area
- Living area range: 2000-2500 null
Property
Parking
- Total spaces: 10
- Parking features: Unknown
- Has garage: Yes
Features
- Patio & porch: Deck
- Pool features: None
- Frontage length: 46.46
Lot
- Size: 0.74 Acres
- Features: Park, Other
Details
- Parcel number: 690040295
- Other equipment: Air Exchanger
Construction
Type & style
- Home type: SingleFamily
- Architectural style: Bungalow
- Property subtype: Single Family Residence
Materials
- Vinyl Siding, Wood
- Foundation: Concrete
- Roof: Asphalt Shingle
Utilities & green energy
- Sewer: Septic
Community & HOA
Community
- Security: Unknown
Location
- Region: Ottawa
Financial & listing details
- Date on market: 1/28/2026
EXP REALTY
EXP REALTY
By pressing Contact Agent, you agree that the real estate professional identified above may call/text you about your search, which may involve use of automated means and pre-recorded/artificial voices. You don't need to consent as a condition of buying any property, goods, or services. Message/data rates may apply. You also agree to our Terms of Use. Zillow does not endorse any real estate professionals. We may share information about your recent and future site activity with your agent to help them understand what you're looking for in a home.
Price history
Price history is unavailable.
Public tax history
Tax history is unavailable.
Climate risks
Neighborhood: Vars
Nearby schools
GreatSchools rating
No schools nearby
We couldn't find any schools near this home.
- C$399,9004 bd1 ba-- sqft5620 Rockdale Rd #30, Ottawa, ON K0A3H0For Sale
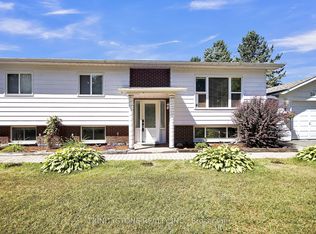
- C$324,9002 bd1 ba-- sqft5620 Rockdale Rd W #125, Ottawa, ON K0A3H0For Sale

- C$849,5004 bd2 ba-- sqft5857 Trudeau Ave, Ottawa, ON K0A3H0For Sale
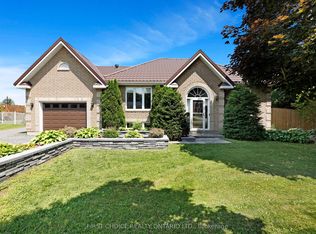
- C$549,0003 bd1 ba-- sqft1876 Division St, Ottawa, ON K0A3H0For Sale
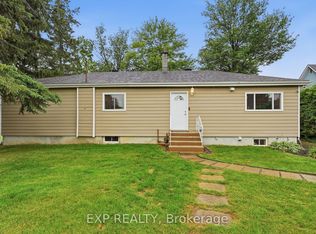
- C$--6 bd4 ba-- sqft2123 Devine Rd, Ottawa, ON K0A3H0Off Market
- C$--3 bd2 ba-- sqft1823 Farwel St, Ottawa, ON K0A3H0Off Market
- C$525,0005 bd3 ba-- sqft5286 Frank Kenny Rd, Ottawa, ON K0A3H0For Sale
- C$849,0004 bd2 ba-- sqft4828 Frank Kenny Rd, Ottawa, ON K4B0C4For Sale
Similar homes
- C$599,9003 bd1 ba-- sqft5090 Carlsbad Ln, Ottawa, ON K0A 3H0For Sale
 MLS ID #X13576946, PAUL RUSHFORTH REAL ESTATE INC.. TRREB
 - C$1,350,0004 bd3 ba-- sqft4675 Farmers Way, Ottawa, ON K0A 1K0For Sale
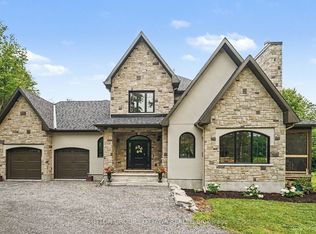 MLS ID #X13575316, SUTTON GROUP - OTTAWA REALTY. TRREB
 - C$1,199,9994 bd4 ba-- sqft1436 Notre Dame St, Russell, ON K0A 1W0For Sale
 MLS ID #X13563498, ROYAL LEPAGE PERFORMANCE REALTY. TRREB
 - C$1,425,0005 bd2 ba-- sqft4547 Carlsbad Ln, Ottawa, ON K0A 3H0For Sale
 MLS ID #X13532718, CENTURY 21 SYNERGY REALTY INC. TRREB
 - C$849,5004 bd2 ba-- sqft5857 Trudeau Ave, Ottawa, ON K0A 3H0For SaleMLS ID #X13507052, FIRST CHOICE REALTY ONTARIO LTD.. TRREB
- C$1,190,0004 bd2 ba-- sqft6892 Boundary Rd, Ottawa, ON K0A 1V0For SaleMLS ID #X13085978, EXP REALTY. TRREB
- C$1,000,0003 bd2 ba-- sqft183 Hamilton Rd, Russell, ON K4R 0J1For SaleMLS ID #X13536160, CENTURY 21 SYNERGY REALTY INC. TRREB
- C$1,099,9004 bd3 ba-- sqft16 Richelieu St, Russell, ON K0A 1W0For SaleMLS ID #X13489754, EXIT REALTY MATRIX. TRREB
- C$949,9003 bd4 ba-- sqft208 Nellie St, Clarence Rockland, ON K0A 2A0For SaleMLS ID #X13532580, EXIT REALTY MATRIX. TRREB
- C$774,9004 bd2 ba-- sqft4153 Birchgrove Rd, Ottawa, ON K0A 3E0For SaleMLS ID #X13536506, PAUL RUSHFORTH REAL ESTATE INC.. TRREB
- C$949,9004 bd4 ba-- sqft620 Parkview Ter, Russell, ON K4R 0C6For SaleMLS ID #X13563396, EXIT REALTY MATRIX. TRREB
- C$949,9003 bd2 ba-- sqft9420 Parkway Rd, Ottawa, ON K0A 1V0For SaleMLS ID #X12927110, THE AGENCY OTTAWA. TRREB
- C$1,250,0005 bd5 ba-- sqft104 Duncanville St, Russell, ON K4R 0G3For SaleMLS ID #X13545454, RE/MAX HALLMARK REALTY GROUP. TRREB
- C$1,399,9004 bd4 ba-- sqft1259 Randboro Cres, Ottawa, ON K4B 1K7For SaleMLS ID #X13568786, EXP REALTY. TRREB
- C$1,290,0004 bd3 ba-- sqft1007 Saint Pierre Rd, Russell, ON K0A 1W0For SaleMLS ID #X13008416, ROYAL LEPAGE PERFORMANCE REALTY. TRREB
- C$1,279,0004 bd4 ba-- sqft1264 Barnwell Cres, Ottawa, ON K4B 1K4For SaleMLS ID #X13490944, EXP REALTY. TRREB
- C$849,0004 bd2 ba-- sqft4828 Frank Kenny Rd, Ottawa, ON K4B 0C4For SaleMLS ID #X13551388, POWER MARKETING REAL ESTATE INC.. TRREB
- C$675,0003 bd2 ba-- sqft5881 Piperville Rd, Ottawa, ON K0A 1K0For SaleMLS ID #X13491356, RE/MAX HALLMARK REALTY GROUP. TRREB
- C$849,0004 bd3 ba-- sqft105 Danika St, Clarence Rockland, ON K0A 2A0For SaleMLS ID #X13527700, RE/MAX HALLMARK SAM MOUSSA REALTY. TRREB
- C$624,9004 bd2 ba-- sqft35 Brisson St, The Nation, ON K0A 2M0For SaleMLS ID #X13572540, ICI SOURCE REAL ASSET SERVICES INC.. TRREB
