The Empire is a stately brick Uptown condo building. The nicely updated kitchen features ample cabinet space and a breakfast bar that opens to the spacious living and dining area making this a perfect entertainment space. This 1 bedroom 1 bath unit has original maple hardwood floors and original trim throughout. Light and bright! Laundry room in lower level. Easy access to green space and the Lakes, Barbette, Lake & Irving or head to Lunds right around the corner. Take a look today!
Pending
$139,000
2881 Irving Ave S Unit 102, Minneapolis, MN 55408
1beds
725sqft
:
Get pre-qualified$1,282/mo
(CC) Low Rise (3- Levels)
Built in 1916
-- sqft lot
$135,800 Zestimate®
$192/sqft
$342/mo HOA
What's special
Original maple hardwood floorsOriginal trim throughoutLight and brightAmple cabinet spacePerfect entertainment spaceNicely updated kitchen
- 68 days |
- 206 |
- 10 |
Zillow last checked:
Listing updated:
Listed by:
Shawn M Strathe 612-408-7086,
Elevate Your Home LLC
Source: NorthstarMLS as distributed by MLS GRID,MLS#: 7080026
Facts & features
Interior
Bedrooms & bathrooms
- Bedrooms: 1
- Bathrooms: 1
- Full bathrooms: 1
Bedroom
- Level: Main
- Area: 120 Square Feet
- Dimensions: 12x10
Dining room
- Level: Main
- Area: 192 Square Feet
- Dimensions: 16x12
Kitchen
- Level: Main
- Area: 78 Square Feet
- Dimensions: 13x6
Living room
- Level: Main
- Area: 240 Square Feet
- Dimensions: 20x12
Heating
- Boiler
Cooling
- Window Unit(s)
Appliances
- Included: Microwave, Range, Refrigerator
- Laundry: In Basement, Common Area
Features
- Basement: Shared Access
- Has fireplace: No
Interior area
- Total structure area: 725
- Total interior livable area: 725 sqft
- Finished area above ground: 725
- Finished area below ground: 0
Video & virtual tour
Property
Parking
- Parking features: On Street
- Has uncovered spaces: Yes
Accessibility
- Accessibility features: None
Features
- Levels: One
- Stories: 1
Lot
- Size: 6,838 Square Feet
Details
- Foundation area: 725
- Parcel number: 3302924340460
- Zoning description: Residential-Multi-Family
Construction
Type & style
- Home type: Condo
- Property subtype: (CC) Low Rise (3- Levels)
- Attached to another structure: Yes
Materials
- Brick
Condition
- New construction: No
- Year built: 1916
Utilities & green energy
- Electric: Circuit Breakers
- Gas: Natural Gas
- Sewer: City Sewer/Connected
- Water: City Water/Connected
Community & HOA
Community
- Subdivision: Cic 1686 2881 Irving Condo
HOA
- Has HOA: Yes
- Services included: Maintenance Structure, Controlled Access, Gas, Hazard Insurance, Heating, Lawn Care, Maintenance Grounds, Professional Mgmt, Shared Amenities, Snow Removal
- HOA fee: $342 monthly
- HOA name: 2881 Irving
- HOA phone: 612-749-3275
Location
- Region: Minneapolis
Financial & listing details
- Price per square foot: $192/sqft
- Tax assessed value: $137,000
- Annual tax amount: $2,031
- Date on market: 5/24/2026
- Cumulative days on market: 70 days
Estimated market value
$135,800
$129,000 - $143,000
$1,518/mo
Price history
| Date | Event | Price |
|---|---|---|
| 7/16/2026 | Pending sale | $139,000$192/sqft |
Source:  NorthstarMLS as distributed by MLS GRID #7080026 Report a problem NorthstarMLS as distributed by MLS GRID #7080026 Report a problem | ||
| 5/24/2026 | Listed for sale | $139,000$192/sqft |
Source: NorthstarMLS as distributed by MLS GRID #7080026 Report a problem | ||
| 9/14/2021 | Listing removed | -- |
Source: Zillow Rental Manager Report a problem | ||
| 7/14/2021 | Listed for rent | $1,150$2/sqft |
Source: Zillow Rental Manager Report a problem | ||
Public tax history
| Year | Property taxes | Tax assessment |
|---|---|---|
| 2025 | $2,031 +2.6% | $137,000 |
| 2024 | $1,980 -5.2% | $137,000 -9.9% |
| 2023 | $2,089 -9.7% | $152,000 -4.4% |
| 2022 | $2,314 +3.8% | $159,000 -4.8% |
| 2021 | $2,230 -7.7% | $167,000 +0.3% |
| 2020 | $2,415 +8.3% | $166,500 |
| 2019 | $2,230 -7.7% | $166,500 +12.1% |
| 2018 | $2,415 +15.6% | $148,500 +12.5% |
| 2017 | $2,089 +2.8% | $132,000 +18.4% |
| 2016 | $2,032 +14.7% | $111,500 +4.7% |
| 2015 | $1,771 -0.2% | $106,500 +4.9% |
| 2014 | $1,774 -7.2% | $101,500 -4.7% |
| 2013 | $1,911 -7.3% | $106,500 -9.7% |
| 2012 | $2,062 +4.8% | $118,000 |
| 2011 | $1,967 +8.9% | $118,000 -4.8% |
| 2010 | $1,807 -5.7% | $124,000 -4.6% |
| 2009 | $1,915 | $130,000 |
Find assessor info on the county website
Monthly payment
Est. payment
Payment breakdown
Explore the cost of this home by adjusting the details. Changes won't be saved.Climate risks
Neighborhood: East Isles
Nearby schools
GreatSchools rating
- 6/10Kenwood Elementary SchoolGrades: K-5Distance: 0.9 mi
- 1/10Anwatin Middle Com & Spanish D IGrades: 6-8Distance: 1.9 mi
- 3/10North Academy Senior HighGrades: 9-12Distance: 3.1 mi
- $92,5001 bd1 ba450 sqft2881 Irving Ave S UNIT 306, Minneapolis, MN 55408Sold
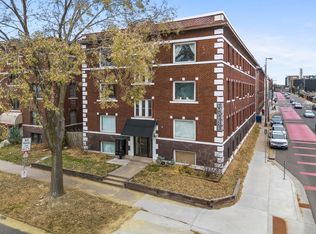
- $50,0001 bd1 ba450 sqft2881 Irving Ave S UNIT 106, Minneapolis, MN 55408Sold

- $108,0001 bd1 ba439 sqft2881 Irving Ave S UNIT 206, Minneapolis, MN 55408Sold
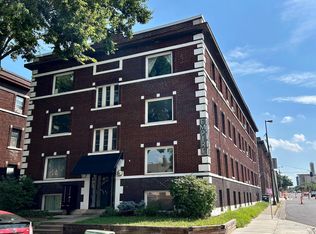
- $110,0001 bd1 ba435 sqft2881 Irving Ave S UNIT 305, Minneapolis, MN 55408Sold
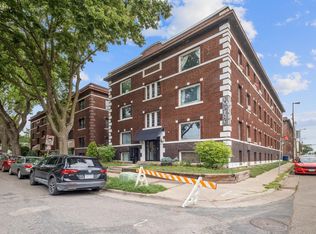
- $125,0001 bd1 ba725 sqft2881 Irving Ave S UNIT 101, Minneapolis, MN 55408Sold
- $121,3001 bd1 ba650 sqft2881 Irving Ave S UNIT 105, Minneapolis, MN 55408Off Market
- $110,0001 bd1 ba450 sqft2881 Irving Ave S UNIT 205, Minneapolis, MN 55408Sold
- $149,7001 bd1 ba725 sqft2881 Irving Ave S UNIT 103, Minneapolis, MN 55408Off Market
A local agent can set up tours, give advice and negotiate with sellers.
Similar homes
- $119,9001 bd1 ba612 sqft2733 Girard Ave S APT 305, Minneapolis, MN 55408For Sale

 MLS ID #7076876, Kelly A Knaus, RE/MAX Results. NorthstarMLS as distributed by MLS GRID
 - $149,0001 bd1 ba750 sqft2507 Bryant Ave S APT 204, Minneapolis, MN 55405For Sale
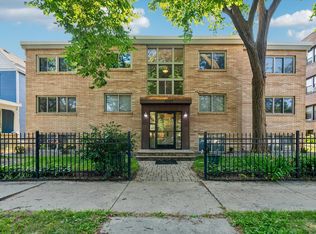 MLS ID #7117128, Stephanie L. Burow, Edina Realty, Inc.. NorthstarMLS as distributed by MLS GRID
 - $157,0001 bd1 ba690 sqft3520 Emerson Ave S APT 202, Minneapolis, MN 55408For Sale
 MLS ID #7060838, Laura Sima, Engel & Volkers Lake Minnetonka. NorthstarMLS as distributed by MLS GRID
 - $149,9001 bd1 ba675 sqft3701 Grand Ave S APT 3, Minneapolis, MN 55409For Sale
 MLS ID #7116054, Jake Rivard, Red Key Realty. NorthstarMLS as distributed by MLS GRID
 - $124,9001 bd1 ba650 sqft3126 W Bde Maka Ska Blvd APT 411, Minneapolis, MN 55416For SaleMLS ID #7117752, Gregory J Hammer, John Thomas Realty. NorthstarMLS as distributed by MLS GRID
- $115,0001 bd1 ba650 sqft3018 Aldrich Ave S APT 12, Minneapolis, MN 55408For SaleMLS ID #6726332, Annalie A Nienow, Keller Williams Realty Integrity Lakes. NorthstarMLS as distributed by MLS GRID
- $149,9002 bd1 ba1k sqft1200 Nicollet Mall APT 506, Minneapolis, MN 55403For SaleMLS ID #7087623, Nevin R Raghuveer, RE/MAX Results. NorthstarMLS as distributed by MLS GRID
- $118,0001 bd1 ba625 sqft3120 Hennepin Ave Unit 106, Minneapolis, MN 55408For SaleMLS ID #7036389, The Huerkamp Home Group, Keller Williams Preferred Rlty. NorthstarMLS as distributed by MLS GRID
- $110,0001 bd1 ba650 sqft3018 Aldrich Ave S APT 25, Minneapolis, MN 55408For SaleMLS ID #7104283, Rick Brama, Keller Williams Premier Realty Lake Minnetonka. NorthstarMLS as distributed by MLS GRID
- $139,9001 bd1 ba768 sqft4424 Cedar Lake Rd S APT 1, Minneapolis, MN 55416For SaleMLS ID #7104962, John W Anderson, Twin Oaks Realty, Inc. NorthstarMLS as distributed by MLS GRID
- $119,9001 bd1 ba650 sqft3019 Bryant Ave S APT 6, Minneapolis, MN 55408For SaleMLS ID #7051702, Michael Nguyen, Keller Williams Select Realty. NorthstarMLS as distributed by MLS GRID
- $149,9001 bd1 ba610 sqft3128 W Bde Maka Ska Blvd APT 415, Minneapolis, MN 55416For SaleMLS ID #7040013, Annalie A Nienow, Keller Williams Realty Integrity Lakes. NorthstarMLS as distributed by MLS GRID
- $155,0001 bd1 ba671 sqft821 Douglas Ave APT 205, Minneapolis, MN 55403For SaleMLS ID #7078441, Colin L Simpson, Fazendin REALTORS. NorthstarMLS as distributed by MLS GRID
- $139,9991 bd1 ba633 sqft333 8th St SE APT 117, Minneapolis, MN 55414For SaleMLS ID #7061740, Ryan Kowalski, Real Broker, LLC. NorthstarMLS as distributed by MLS GRID
- $139,5002 bd1 ba756 sqft2827 Bryant Ave N Unit 1, Minneapolis, MN 55411For SaleMLS ID #7018180, Ruth Davis, TheMLSonline.com, Inc.. NorthstarMLS as distributed by MLS GRID
- $159,9001 bd1 ba809 sqft1901 Emerson Ave S APT 104, Minneapolis, MN 55403For SaleMLS ID #7104852, Stephane Andre Cattelin, Coldwell Banker Realty - Lakes. NorthstarMLS as distributed by MLS GRID
- $159,9002 bd1 ba800 sqft611 E 16th St APT 1, Minneapolis, MN 55404For SaleMLS ID #7106910, Claudia Gomez, Coldwell Banker Realty. NorthstarMLS as distributed by MLS GRID
- $129,9002 bd1 ba882 sqft10720 Rockford Rd APT 313, Plymouth, MN 55442For SaleMLS ID #7119351, Angela R Hammond, RE/MAX Results. NorthstarMLS as distributed by MLS GRID
- $179,9002 bd1 ba845 sqft3406 Harriet Ave APT 5, Minneapolis, MN 55408For SaleMLS ID #7029676, Austin Allen Housh, DRG. NorthstarMLS as distributed by MLS GRID
- $149,9002 bd2 ba1k sqft11 S 12th St APT 402, Minneapolis, MN 55403For SaleMLS ID #7072171, Michael W Peterson, Drive Results Realty. NorthstarMLS as distributed by MLS GRID
