Home remodel opportunity in the desirable Northwestern Lehigh School District. Nearly 6000 sq. ft. former child care center located in the heart of Claussville, fronting on a cul-de-sac. The building has nice curb appeal and a 1-acre lot. The limitless possibilities in this space can be used for a home remodel with 3-car garage, an added in-law suite with handicap access, space for your own private gym, office, or flex space. Multiple large open rooms set up for remodel. No current room sizes because they will be subject to change. Cross-listed as commercial space.
For sale
Price cut: $50K (7/21)
$349,900
2881 Tycolia Ct, Orefield, PA 18069
--beds
--baths
5,922sqft
:
Get pre-qualified$2,304/mo
Single Family Residence
Built in 1993
1 Acres Lot
$-- Zestimate®
$59/sqft
$-- HOA
What's special
Fronting on a cul-de-sacNice curb appealMultiple large open rooms
- 146 days |
- 1,506 |
- 55 |
Zillow last checked:
Listing updated:
Listed by:
Nichole M. Snyder 484-515-5503,
Navarre and Associates 610-481-9660
Source: GLVR,MLS#: 772724 Originating MLS: Lehigh Valley MLS
Originating MLS: Lehigh Valley MLSFacts & features
Interior
Heating
- Electric
Cooling
- Central Air
Appliances
- Included: Electric Dryer, Electric Water Heater, Washer
- Laundry: Electric Dryer Hookup
Features
- Breakfast Area, Dining Area, Separate/Formal Dining Room, Eat-in Kitchen, Kitchen Island, Second Kitchen
- Basement: Crawl Space,Exterior Entry,Full
Interior area
- Total interior livable area: 5,922 sqft
- Finished area above ground: 5,922
- Finished area below ground: 0
Property
Parking
- Parking features: Parking Lot
Features
- Stories: 1
Lot
- Size: 1 Acres
Details
- Parcel number: 54479345534001
- Zoning: RV- Rural Village
- Special conditions: None
Construction
Type & style
- Home type: SingleFamily
- Architectural style: Ranch
- Property subtype: Single Family Residence
Materials
- Vinyl Siding, Wood Siding
- Roof: Asphalt,Fiberglass
Condition
- Unknown
- Year built: 1993
Utilities & green energy
- Sewer: Septic Tank
- Water: Well
Community & HOA
Community
- Subdivision: Not in Development
Location
- Region: Orefield
Financial & listing details
- Price per square foot: $59/sqft
- Tax assessed value: $608,700
- Annual tax amount: $15,915
- Date on market: 3/5/2026
- Ownership type: Fee Simple
Estimated market value
Not available
Estimated sales range
Not available
$3,804/mo
Price history
| Date | Event | Price |
|---|---|---|
| 7/21/2026 | Price change | $349,900-12.5%$59/sqft |
Source:  GLVR #772724 Report a problem GLVR #772724 Report a problem | ||
| 7/9/2026 | Price change | $399,900-13.4%$68/sqft |
Source: GLVR #772724 Report a problem | ||
| 4/20/2026 | Listed for sale | $462,000$78/sqft |
Source: GLVR #772724 Report a problem | ||
| 3/24/2026 | Pending sale | $462,000$78/sqft |
Source: GLVR #772724 Report a problem | ||
| 3/5/2026 | Listed for sale | $462,000$78/sqft |
Source: GLVR #772724 Report a problem | ||
Public tax history
Tax history is unavailable.
Monthly payment
Est. payment
Payment breakdown
Explore the cost of this home by adjusting the details. Changes won't be saved.Climate risks
Neighborhood: 18069
Nearby schools
GreatSchools rating
- 7/10Weisenberg El SchoolGrades: K-5Distance: 3.2 mi
- 8/10Northwestern Lehigh Middle SchoolGrades: 6-8Distance: 6 mi
- 8/10Northwestern Lehigh High SchoolGrades: 9-12Distance: 5.8 mi
Schools provided by the listing agent
- Elementary: Weisenberg Elementary
- Middle: Northwestern Lehigh
- High: Northwestern Lehigh
- District: Northwestern Lehigh
Source: GLVR. This data may not be complete. We recommend contacting the local school district to confirm school assignments for this home.
- $656,1008 bd6 ba5.1k sqft2894-2896 Windy Rd, Orefield, PA 18069Off Market
- $430,1003 bd1 ba2k sqft7756 Claussville Rd, Orefield, PA 18069Off Market
- $474,3003 bd2 ba2k sqft2873 Tycolia Ct, Orefield, PA 18069Off Market
- $384,1003 bd2 ba2.3k sqft7721 Claussville Rd, Orefield, PA 18069Off Market
- $71,500-- bd-- ba-- sqft2880 Tycolia Ct, Orefield, PA 18069Off Market
- $427,7003 bd2 ba1.4k sqft7733 Claussville Rd, Orefield, PA 18069Off Market
- $584,6004 bd2 ba2.3k sqft2865 Tycolia Ct, Orefield, PA 18069Off Market
- $458,4003 bd1 ba1.7k sqft7788 Claussville Rd, Orefield, PA 18069Off Market
A local agent can set up tours, give advice and negotiate with sellers.
A local lender can help you make sure your offer is ready when you are.
Similar homes
- $475,0005 bd4 ba3.8k sqft2552 Spring St, Coplay, PA 18037For Sale
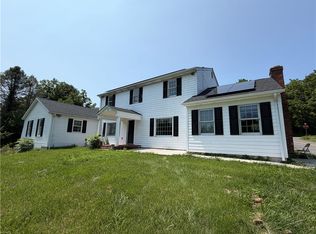 MLS ID #781525, Jeffrey D. Torchia, Preferred Properties Plus. GLVR
 - $359,9005 bd2 ba4.6k sqft120 S Kemp St #86, Lyon Station, PA 19536For Sale
 MLS ID #778852, Ansa Sama, Realty One Group Exclusive. GLVR
 - $359,9005 bd2 ba3.1k sqft120 S Kemp St, Lyon Station, PA 19536For Sale

 MLS ID #PABK2073038, Ansa Sama, Realty One Group Exclusive. Bright MLS
 - $375,0006 bd4 ba4.1k sqft1967 W Union Blvd, Bethlehem, PA 18018For Sale
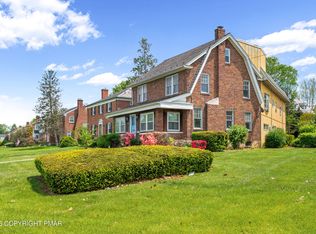 MLS ID #PM-141271, Heather M. DAdamo, Coldwell Banker Town & Country - Clarks Summit. PMAR
 - $475,0003 bd2 ba3.8k sqft5429 Curtis Dr, Schnecksville, PA 18078For SaleMLS ID #780110, Sam Del Rosario, Serhant Pennsylvania LLC. GLVR
- $333,5005 bd3 ba3.1k sqft5127 2nd St, Whitehall, PA 18052For SaleMLS ID #777472, Jared A. Sawka, Howard Hanna TheFrederickGroup. GLVR
- $369,9003 bd2 ba3.1k sqft65 2nd St, Slatington, PA 18080For SaleMLS ID #777340, Theresa M. Panik, IronValley RE of Lehigh Valley. GLVR
- $485,0004 bd3 ba3.5k sqft3203 Parkview Dr, Whitehall, PA 18052For SaleMLS ID #780666, Mark Molchany, RE/MAX Unlimited Real Estate. GLVR
- $380,0004 bd2 ba4.4k sqft2413 S Church St, Allentown, PA 18103For SaleMLS ID #768239, Jennifer M. Schwartz, CENTURY 21 Keim Realtors. GLVR
- $290,0006 bd2 ba3.4k sqft232 N 4th St, Allentown, PA 18102For SaleMLS ID #26-2217, Lillian A Martinez, Wychock Real Estate, LLC. Luzerne County AOR
- $495,0004 bd2 ba3.4k sqft745 N Marshall St, Allentown, PA 18104For SaleMLS ID #775502, Adalgisa Peralta, IronValley RE of Lehigh Valley. GLVR
- $499,0004 bd5 ba4k sqft10 Shade Rd, Oley, PA 19547For SaleMLS ID #777511, Jessica Vooz, Iron Valley Real Estate Legacy. GLVR
- $485,0006 bd3 ba3.1k sqft4330 Main St, Whitehall, PA 18052For SaleMLS ID #779508, Arnaldo Gutierrez, Allentown City Realty. GLVR
- $385,0007 bd3 ba3.6k sqft784 S 8th St, Allentown, PA 18103For SaleMLS ID #776162, Tasha Wright, Axen Realty LLC. GLVR
- $449,9995 bd2 ba4.1k sqft1150 Ridge, Allentown, PA 18102For SaleMLS ID #778580, Jean R. Albert, IronValley RE of Lehigh Valley. GLVR
- $480,0004 bd2 ba3.2k sqft406 Noble St, Kutztown, PA 19530For SaleMLS ID #PABK2071140, Carolyn Ilg, BHHS Homesale Realty- Reading Berks. Bright MLS
- $399,0008 bd4 ba5.8k sqft212 Quarry St, Whitehall, PA 18052For SaleMLS ID #761533, Doug Frederick, Howard Hanna TheFrederickGroup. GLVR
- $479,9004 bd3 ba3.1k sqft3046 Ridon Ct, Bethlehem, PA 18020For SaleMLS ID #781295, Austin Brown, Realty One Group Supreme. GLVR
- $499,9004 bd3 ba3.5k sqft3249 Rim Rd, Bethlehem, PA 18020For SaleMLS ID #775993, Chris Avila, I-Do Real Estate. GLVR
- $414,0008 bd3 ba3.9k sqft322 Ridge Ave, Allentown, PA 18102For SaleMLS ID #PALH2016114, AYON CODNER, Keller Williams Real Estate - Allentown. Bright MLS
