This sale also includes 782 S 8th street, the 2 rear parcels which are on one deed and covers over $3,000 square feet of living space. 784 property features a 5 bedroom, 1.5 bathroom with an expansive living room, entertaining space, new carpet on 2nd and 3rd floor, a completely remodeled kitchen. 782 property is great for additional income with newer appliances and toilet. This property has a unique layout and with your final touches and some TLC, it can lead to an even greater investment! Major updates include a new boiler (2025) that comes with warranty, and newer windows.
The outdoor features a yard, deck, on and off-street parking. This home is close to PPL Center, Jefferson Elementary, local dining, less than 10 minutes away from the western banks of the Lehigh River and major highways 78/145/309.
This one sale includes four parcels and a Clear Certificate of Occupancy! Schedule your showing today, and bring in your offer, seller is motivated!
Pending
$379,000
784 S 8th St, Allentown, PA 18103
7beds
3,647sqft
Duplex, Multi Family, Single Family Residence
Built in 1916
-- sqft lot
$370,500 Zestimate®
$104/sqft
$-- HOA
What's special
On and off-street parkingNewer windowsCompletely remodeled kitchenNewer appliances
- 47 days
- 49
- 0
Zillow last checked:
Listing updated:
Listed by:
Tasha Wright 610-864-4311,
Axen Realty LLC 610-395-3334
Source: GLVR,MLS#: 776162 Originating MLS: Lehigh Valley MLS
Originating MLS: Lehigh Valley MLSFacts & features
Interior
Bedrooms & bathrooms
- Bedrooms: 7
- Bathrooms: 3
- Full bathrooms: 2
- 1/2 bathrooms: 1
Bedroom
- Description: unit one
- Level: Second
- Dimensions: 14.00 x 10.00
Bedroom
- Description: unit one
- Level: Second
- Dimensions: 12.00 x 10.00
Bedroom
- Description: unit one
- Level: Second
- Dimensions: 10.00 x 10.00
Bedroom
- Description: unit one
- Level: Third
- Dimensions: 10.00 x 9.00
Bedroom
- Description: unit one
- Level: Third
- Dimensions: 10.00 x 11.00
Bedroom
- Description: unit two- walk thru
- Level: Second
- Dimensions: 10.00 x 12.00
Bedroom
- Description: unit two
- Level: Third
- Dimensions: 12.00 x 10.00
Den
- Description: unit one
- Level: First
- Dimensions: 10.00 x 10.00
Dining room
- Description: unit one
- Level: First
- Dimensions: 14.00 x 10.00
Family room
- Description: unit one
- Level: First
- Dimensions: 10.00 x 13.00
Other
- Description: unit one
- Level: Second
- Dimensions: 5.00 x 8.00
Other
- Description: unit two
- Level: Second
- Dimensions: 5.00 x 8.00
Half bath
- Description: unit one
- Level: First
- Dimensions: 4.00 x 2.00
Kitchen
- Description: unit one
- Level: First
- Dimensions: 14.00 x 11.00
Kitchen
- Description: unit two
- Level: Second
- Dimensions: 12.00 x 10.00
Living room
- Description: unit one
- Level: First
- Dimensions: 10.00 x 14.00
Living room
- Description: unit two
- Level: Second
- Dimensions: 10.00 x 12.00
Heating
- Baseboard, Gas, Pellet Stove
Cooling
- Attic Fan
Appliances
- Included: Electric Oven, Electric Range, Electric Water Heater, Gas Water Heater, Microwave, Refrigerator
- Laundry: Washer Hookup, Dryer Hookup
Features
- Dining Area, Separate/Formal Dining Room
- Basement: Full
Interior area
- Total interior livable area: 3,647 sqft
- Finished area above ground: 3,647
- Finished area below ground: 0
Property
Parking
- Parking features: Off Street, On Street
- Has uncovered spaces: Yes
Features
- Stories: 3
- Patio & porch: Deck
- Exterior features: Deck
Lot
- Size: 6,621 Square Feet
Details
- Parcel number: 640616765508 1
- Zoning: R-MH
- Special conditions: None
Construction
Type & style
- Home type: MultiFamily
- Architectural style: Other
- Property subtype: Duplex, Multi Family, Single Family Residence
- Attached to another structure: Yes
Materials
- Aluminum Siding, Stucco
- Roof: Asphalt,Fiberglass
Condition
- Year built: 1916
Utilities & green energy
- Sewer: Public Sewer
- Water: Public
Community & HOA
Community
- Subdivision: Not in Development
Location
- Region: Allentown
Financial & listing details
- Price per square foot: $104/sqft
- Tax assessed value: $111,300
- Annual tax amount: $2,595
- Date on market: 9/4/2026
- Ownership type: Fee Simple
Estimated market value
$370,500
$352,000 - $389,000
$1,514/mo
Price history
| Date | Event | Price |
|---|---|---|
| 9/7/2026 | Pending sale | $379,000$104/sqft |
Source:  GLVR #776162 Report a problem GLVR #776162 Report a problem | ||
| 9/4/2026 | Listed for sale | $379,000-1.6%$104/sqft |
Source: GLVR #776162 Report a problem | ||
| 8/20/2026 | Listing removed | $385,000$106/sqft |
Source: GLVR #776162 Report a problem | ||
| 7/22/2026 | Listed for sale | $385,000$106/sqft |
Source: GLVR #776162 Report a problem | ||
| 7/15/2026 | Pending sale | $385,000$106/sqft |
Source: GLVR #776162 Report a problem | ||
| 5/31/2026 | Price change | $385,000-2%$106/sqft |
Source: GLVR #776162 Report a problem | ||
| 5/16/2026 | Pending sale | $393,000+1%$108/sqft |
Source: GLVR #776162 Report a problem | ||
| 5/3/2026 | Listed for sale | $389,000+159.5%$107/sqft |
Source: GLVR #776162 Report a problem | ||
| 5/13/2018 | Listing removed | $1,300 |
Source: Homeway Real Estate LLC #579803 Report a problem | ||
| 5/10/2018 | Listed for rent | $1,300 |
Source: Homeway Real Estate LLC #579803 Report a problem | ||
| 4/5/2018 | Sold | $149,900$41/sqft |
Source: GLVR #566855 Report a problem | ||
| 1/11/2018 | Price change | $149,900-14.3%$41/sqft |
Source: Weichert Realtors #566855 Report a problem | ||
| 10/16/2017 | Listed for sale | $174,900+2.9%$48/sqft |
Source: Weichert Realtors #560880 Report a problem | ||
| 7/10/2017 | Listing removed | $169,900$47/sqft |
Source: RE/MAX Unlimited Real Estate #549852 Report a problem | ||
| 6/2/2017 | Price change | $169,900-5.6%$47/sqft |
Source: RE/MAX Unlimited Real Estate #549852 Report a problem | ||
| 5/6/2017 | Price change | $179,900-2.7%$49/sqft |
Source: RE/MAX Unlimited Real Estate #544396 Report a problem | ||
| 4/21/2017 | Listed for sale | $184,900$51/sqft |
Source: RE/MAX Unlimited Real Estate #544396 Report a problem | ||
Public tax history
| Year | Property taxes | Tax assessment |
|---|---|---|
| 2026 | $6,180 +2% | $111,300 |
| 2025 | $6,056 | $111,300 |
| 2024 | $6,056 | $111,300 |
| 2023 | $6,056 | $111,300 |
| 2022 | $6,056 +3.4% | $111,300 |
| 2021 | $5,860 +1.5% | $111,300 |
| 2020 | $5,770 +11279.1% | $111,300 |
| 2019 | $51 +1.6% | $111,300 |
| 2018 | $50 | $111,300 |
| 2017 | -- | $111,300 |
| 2016 | -- | $111,300 |
| 2015 | -- | $111,300 |
| 2014 | -- | $111,300 +281.8% |
| 2012 | -- | $29,150 |
| 2011 | -- | $29,150 |
| 2010 | -- | $29,150 |
| 2009 | -- | $29,150 |
| 2008 | -- | $29,150 |
| 2007 | -- | $29,150 |
| 2006 | -- | $29,150 |
| 2005 | -- | $29,150 |
| 2004 | -- | $29,150 |
| 2003 | -- | $29,150 |
| 2002 | -- | $29,150 |
| 2000 | -- | $29,150 |
Find assessor info on the county website
Monthly payment
Est. payment
Payment breakdown
Explore the cost of this home by adjusting the details. Changes won't be saved.Climate risks
Neighborhood: Fairview
Nearby schools
Schools provided by the listing agent
- Elementary: Jefferson Elementary
- Middle: South Mountain
- High: William Allen High School
- District: Allentown
Source: GLVR. This data may not be complete. We recommend contacting the local school district to confirm school assignments for this home.

Similar homes
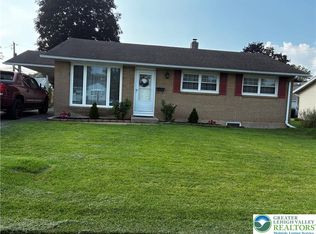
- $375,0004 bd2 ba2k sqft730 Flexer Ave, Allentown, PA 18103For Sale
 MLS ID #786492, Patricia H. Hansell, Real Estate of America. GLVR
 - $380,0006 bd2 ba2.9k sqft35 S 14th St, Allentown, PA 18102For Sale
 MLS ID #781851, Andrew J. Dilg, Corby Realty LLC. GLVR
 - $365,0005 bd3 ba2.3k sqft614 N 8th St, Allentown, PA 18102For Sale
 MLS ID #782273, Nick Smith, Coldwell Banker Hearthside. GLVR
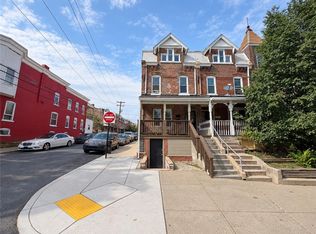
 - $415,0005 bd3 ba2.1k sqft437 W Allen St, Allentown, PA 18102For Sale
 MLS ID #784369, Andrew A. Ginsburg, BHHS Regency Real Estate. GLVR
