Welcome to 1340 W. Walnut Street, where the character of a classic Allentown home meets the comfort of a complete remodel. The brick exterior and generous covered front porch set the tone, while inside, tall windows bring natural light into an expansive living area with a striking staircase and brick fireplace. It’s a home with presence, warmth, and room to truly make it your own. The new kitchen brings a fresh, modern look with white cabinetry, sleek countertops, and stainless steel smart appliances. Updated finishes carry throughout the home, offering move-in-ready living without losing the architectural charm that makes it special. With six bedrooms, this home offers flexibility for guests, a home office, hobbies, or simply more space to spread out. You’ll also find one full bath, one half bath, and an additional functioning toilet in the basement. Central air and gas heat provide year-round comfort, and the detached one-car garage adds valuable parking and storage. For added peace of mind, the home will also include a one-year home warranty for the new owner. Add in the convenient Allentown location, low taxes, and attractive asking price, and you have an opportunity that’s hard to overlook. Schedule your private showing today—homes with this much space, character, value, and added protection deserve to be seen in person!
For sale
$322,899
1340 W Walnut St, Allentown, PA 18102
6beds
2,305sqft
Townhouse, Single Family Residence
Built in 1910
3,354 Square Feet Lot
$322,000 Zestimate®
$140/sqft
$-- HOA
What's special
Brick fireplaceBrick exteriorSleek countertopsStriking staircaseGenerous covered front porchUpdated finishesStainless steel smart appliances
- 22 days
- 1,229
- 119
Zillow last checked:
Listing updated:
Listed by:
Rami Mamari 610-504-4881,
Mamari Realty 610-504-4881
Source: GLVR,MLS#: 785395 Originating MLS: Lehigh Valley MLS
Facts & features
Interior
Bedrooms & bathrooms
- Bedrooms: 6
- Bathrooms: 2
- Full bathrooms: 1
- 1/2 bathrooms: 1
Bedroom
- Description: front bedroom
- Level: Second
- Dimensions: 12.00 x 14.00
Bedroom
- Description: middle bedroom
- Level: Second
- Dimensions: 12.00 x 12.00
Bedroom
- Description: back bedroom
- Level: Second
- Dimensions: 10.00 x 10.00
Bedroom
- Description: Front bedroom 3rd floor
- Level: Third
- Dimensions: 10.00 x 10.00
Bedroom
- Description: middle bedroom 3rd floor
- Level: Third
- Dimensions: 10.00 x 10.00
Bedroom
- Description: back bedroom 3rd floor, walkthrough
- Level: Third
- Dimensions: 8.00 x 10.00
Dining room
- Level: First
- Dimensions: 10.00 x 14.00
Other
- Level: Second
- Dimensions: 10.00 x 6.00
Half bath
- Level: First
- Dimensions: 6.00 x 4.00
Kitchen
- Level: First
- Dimensions: 10.00 x 14.00
Living room
- Description: Room sizes are estimated
- Level: First
- Dimensions: 27.00 x 14.00
Heating
- Forced Air, Gas
Cooling
- Central Air
Appliances
- Included: Dishwasher, Electric Oven, Electric Range, Electric Water Heater, Microwave
Features
- Dining Area, Separate/Formal Dining Room
- Flooring: Carpet, Vinyl
- Basement: Full
- Has fireplace: Yes
- Fireplace features: Living Room
Interior area
- Total interior livable area: 2,305 sqft
- Finished area above ground: 2,305
- Finished area below ground: 0
Property
Parking
- Total spaces: 1
- Parking features: Detached, Garage
- Garage spaces: 1
Features
- Levels: Two and One Half
- Stories: 2.5
Lot
- Size: 3,354 Square Feet
Details
- Parcel number: 5496785311481
- Zoning: R-MH
- Special conditions: None
Construction
Type & style
- Home type: SingleFamily
- Architectural style: A-Frame
- Property subtype: Townhouse, Single Family Residence
- Attached to another structure: Yes
Materials
- Brick
- Roof: Asphalt,Fiberglass
Condition
- Year built: 1910
Utilities & green energy
- Sewer: Public Sewer
- Water: Public
Community & HOA
Community
- Subdivision: Not in Development
Location
- Region: Allentown
Financial & listing details
- Price per square foot: $140/sqft
- Tax assessed value: $131,000
- Annual tax amount: $4,278
- Date on market: 9/29/2026
- Ownership type: Fee Simple
Estimated market value
$322,000
$306,000 - $338,000
$2,406/mo
Price history
| Date | Event | Price |
|---|---|---|
| 10/15/2026 | Price change | $322,8990%$140/sqft |
Source:  GLVR #785395 Report a problem | ||
| 10/13/2026 | Price change | $322,900-1.5%$140/sqft |
Source: GLVR #785395 Report a problem | ||
| 9/29/2026 | Listed for sale | $327,900+118.6%$142/sqft |
Source: GLVR #785395 Report a problem | ||
| 6/29/2026 | Sold | $150,000+25%$65/sqft |
Source: GLVR #778783 Report a problem | ||
| 6/15/2026 | Pending sale | $120,000$52/sqft |
Source: GLVR #778783 Report a problem | ||
| 6/10/2026 | Listed for sale | $120,000-20%$52/sqft |
Source: GLVR #778783 Report a problem | ||
| 1/30/2025 | Listing removed | $150,000$65/sqft |
Source: GLVR #749807 Report a problem | ||
| 1/23/2025 | Pending sale | $150,000$65/sqft |
Source: GLVR #749807 Report a problem | ||
| 1/17/2025 | Listed for sale | $150,000$65/sqft |
Source: GLVR #749807 Report a problem | ||
Public tax history
| Year | Property taxes | Tax assessment |
|---|---|---|
| 2026 | $7,274 +2% | $131,000 |
| 2025 | $7,128 | $131,000 |
| 2024 | $7,128 | $131,000 |
| 2023 | $7,128 | $131,000 |
| 2022 | $7,128 +3.4% | $131,000 |
| 2021 | $6,897 +1.5% | $131,000 |
| 2020 | $6,792 +11280.1% | $131,000 |
| 2019 | $60 +1.6% | $131,000 |
| 2018 | $59 | $131,000 |
| 2017 | -- | $131,000 |
| 2016 | -- | $131,000 |
| 2015 | -- | $131,000 |
| 2014 | -- | $131,000 +184.5% |
| 2012 | -- | $46,050 |
| 2011 | -- | $46,050 |
| 2010 | -- | $46,050 |
| 2009 | -- | $46,050 |
| 2008 | -- | $46,050 |
| 2007 | -- | $46,050 |
| 2006 | -- | $46,050 |
| 2005 | -- | $46,050 |
| 2004 | -- | $46,050 |
| 2003 | -- | $46,050 |
| 2002 | -- | $46,050 |
| 2000 | -- | $46,050 |
Find assessor info on the county website
Monthly payment
Est. payment
Payment breakdown
Explore the cost of this home by adjusting the details. Changes won't be saved.Climate risks
Neighborhood: West Walnut/Union Terrace
Nearby schools
Schools provided by the listing agent
- District: Allentown
Source: GLVR. This data may not be complete. We recommend contacting the local school district to confirm school assignments for this home.

Similar homes
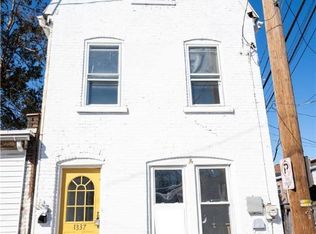
- $300,0004 bd2 ba2k sqft1044 Fullerton Ave, Allentown, PA 18102For Sale
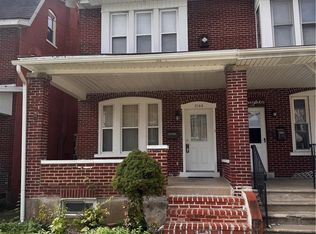 MLS ID #785580, Jocelyn D. Iglesia, United RealEstate Strive212 LV. GLVR
- $327,5003 bd2 ba2k sqft1882 S 2nd St, Allentown, PA 18103For Sale

 MLS ID #PALH2016860, Tori Walter, BHHS Fox & Roach-Chadds Ford. Bright MLS
- $349,0006 bd3 ba2.7k sqft613 W Tilghman St, Allentown, PA 18102For Sale
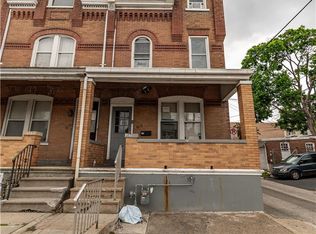 MLS ID #777009, Shabana Pathan, Keller Williams Northampton. GLVR
- $349,0005 bd3 ba2.2k sqft521 N 6th St, Allentown, PA 18102For Sale
 MLS ID #783022, Frank J. Renaldi, Jr., The Real Estate Firm&PropMngmt. GLVR
- $285,0003 bd2 ba1.3k sqft926 S Filmore St #922, Allentown, PA 18103For SaleMLS ID #PALH2016772, Paige Middleton, Realty One Group Exclusive. Bright MLS
