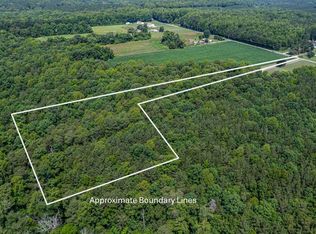
Fantastic Value in the heart of the Northern Neck! Move-in-Ready New Construction Home on OVER 5 ACRES in Weems, just outside the charming coastal towns of Irvington and Kilmarnock. This gorgeous Cedar Creek model by Rock River Homes features a fantastic open-concept design greets you with a welcoming front porch and has 3 large bedrooms, 2 full baths, a HUGE Great Room with vaulted ceilings, and a gourmet kitchen with large prep island, stunning Merillat cabinetry & beautiful granite tops. The main level primary has a generous ensuite bath with oversized shower and a large walk-in closet & the 2 large guest rooms share a hall bath. There is a convenient rear entry door into the mud room with built-in drop zone bench, laundry area and easy access to the back yard. This home is filled with great finishes like luxury vinyl plank floors in the living areas and baths, granite countertops in the kitchen and baths, 9' ceilings, ceiling fans in all bedrooms and the great room, 6" baseboard trim, bullnose drywall, Delta faucets, conditioned crawl space and concrete porch and lead walk. All just minutes from the great shops and restaurants in Irvington and Main Street Kilmarnock, the Kilmarnock Town Park, the YMCA, Rappahannock General Hospital, the Tides Inn Resort, local marinas, and of course The River! Broadband available. Come enjoy a Northern Neck lifestyle in this fabulous new home with full one-year builder warranty.
Contingent
$389,900
2884 Black Stump Rd, Weems, VA 22576
3beds
1,514sqft
Non-Waterfront Residential
Built in 2025
5.54 Acres Lot
$375,000 Zestimate®
$258/sqft
$-- HOA
What's special
- 25 days
- 51
- 0
Zillow last checked:
Listing updated:
Listed by:
Beth Groner 7032223300,
Keller Williams Fairfax Gateway 703-222-3300
Source: Northern Neck AOR,MLS#: 119118
Facts & features
Interior
Bedrooms & bathrooms
- Bedrooms: 3
- Bathrooms: 2
- Full bathrooms: 2
- Main level bedrooms: 3
Bedroom 1
- Level: Main
- Area: 225
- Dimensions: 15 x 15
Bedroom 2
- Level: Main
- Area: 144
- Dimensions: 12 x 12
Bedroom 3
- Level: Main
- Area: 132
- Dimensions: 12 x 11
Dining room
- Features: Dining Area
- Level: Main
- Area: 140
- Dimensions: 10 x 14
Kitchen
- Level: Main
- Area: 156
- Dimensions: 13 x 13
Heating
- Electric, Heat Pump
Cooling
- Central Air, Electric, Heat Pump
Appliances
- Included: Dishwasher, Freezer, Microwave, Range, Electric Water Heater
- Laundry: Washer/Dryer Hookup
Features
- 1st Floor Bedroom, Ceiling 9 Ft+, Dining Room, Great Room, Walk-In Closet(s)
- Flooring: Vinyl, Wall to Wall Carpet
- Basement: Conditioned Crawl Space
- Attic: Storage
- Has fireplace: No
- Fireplace features: None
Interior area
- Total structure area: 1,514
- Total interior livable area: 1,514 sqft
Video & virtual tour
Property
Parking
- Parking features: None, Stone Driveway
- Has uncovered spaces: Yes
Features
- Levels: One
- Body of water: None
- Frontage length: 0
Lot
- Size: 5.54 Acres
- Features: 5-9.9 acres
Details
- Parcel number: 2246C
- Zoning description: Residential
Construction
Type & style
- Home type: SingleFamily
- Architectural style: Cottage
- Property subtype: Non-Waterfront Residential
Materials
- Sheetrock Walls, Block, Vinyl Siding, Brick
- Roof: Age 0-9 yrs
Condition
- New construction: Yes
- Year built: 2025
Utilities & green energy
- Sewer: Septic Tank
- Water: Artesian
Community & HOA
Community
- Security: Smoke Detector(s)
- Subdivision: Black Stump
HOA
- Has HOA: No
Location
- Region: Weems
Financial & listing details
- Price per square foot: $258/sqft
- Date on market: 10/2/2026
- Listing terms: Cash,Conventional,FHA,VA Loan
- Road surface type: Paved
Estimated market value
$375,000
Estimated sales range
Not available
$2,338/mo
Price history
| Date | Event | Price |
|---|---|---|
| 10/8/2026 | Contingent | $389,900$258/sqft |
Source: Northern Neck AOR #119118 Report a problem | ||
| 10/8/2026 | Pending sale | $389,900$258/sqft |
Source: Northern Neck AOR #119118 Report a problem | ||
| 10/2/2026 | Contingent | $389,900$258/sqft |
Source: Northern Neck AOR #119118 Report a problem | ||
| 8/4/2026 | Listing removed | $389,900$258/sqft |
Source: Chesapeake Bay & Rivers AOR #2520353 Report a problem | ||
| 5/25/2026 | Contingent | $389,900$258/sqft |
Source: Northern Neck AOR #119118 Report a problem | ||
| 5/25/2026 | Pending sale | $389,900$258/sqft |
Source: Chesapeake Bay & Rivers AOR #2520353 Report a problem | ||
| 4/21/2026 | Price change | $389,900-2.5%$258/sqft |
Source: Northern Neck AOR #119118 Report a problem | ||
| 12/2/2025 | Listed for sale | $399,900$264/sqft |
Source: Northern Neck AOR #119118 Report a problem | ||
| 10/20/2025 | Contingent | $399,900$264/sqft |
Source: Northern Neck AOR #119118 Report a problem | ||
| 7/21/2025 | Listed for sale | $399,900$264/sqft |
Source: Northern Neck AOR #119118 Report a problem | ||
Public tax history
Tax history is unavailable.
Monthly payment
Est. payment
Payment breakdown
Explore the cost of this home by adjusting the details. Changes won't be saved.Climate risks
Neighborhood: 22576
Similar homes
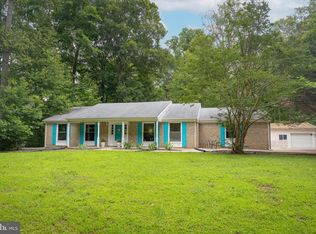
- $349,9004 bd3 ba1.4k sqft17 Wesley Ter, Weems, VA 22576For Sale
 MLS ID #VALV2001094, alice riviere, Cobblestone Realty Inc.. Bright MLS
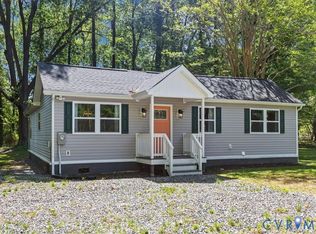
- $368,0004 bd3 ba1.7k sqft660 Johns Neck Rd, Weems, VA 22576For Sale
 MLS ID #2610804, Barbara Kellum, Movement Realty Professionals. CVRMLS
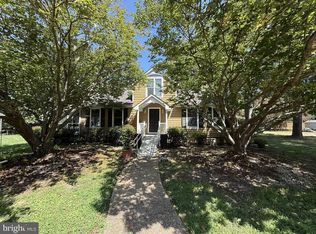
- $345,0003 bd2 ba1.5k sqft316 Sunset Dr, Weems, VA 22576For Sale
 MLS ID #VALV2001210, Kenny Kuykendall, Middle Bay Realty. Bright MLS
- $399,0002 bd3 ba2.1k sqft3755 Weems Rd, Weems, VA 22576For Sale
 MLS ID #202601737, Diana Wolfson, IsaBell K. Horsley Real Estate. Chesapeake Bay & Rivers AOR
- $384,9003 bd2 ba1.5k sqft1 Lloyds, Irvington, VA 22480For SaleMLS ID #VALV2001218, alice riviere, Cobblestone Realty Inc.. Bright MLS
