Perched at the highest point in the sought-after Skyline Ridge Master-Planned Community, this stunning new construction ranch-style residence offers elevated living with breathtaking surroundings. Designed for effortless single-level living, the thoughtfully crafted open-concept floor plan seamlessly blends comfort and style.
At the heart of the home, the chef-inspired kitchen showcases elegant Sand Stain shaker cabinetry, Simply Beige quartz countertops, a striking chevron tile backsplash, and premium GE appliances, including a Café Series 36-inch cooktop. The spacious great room provides the perfect setting for relaxing evenings, entertaining guests, or gathering with family and friends.
This beautifully designed two-bedroom home maximizes both functionality and livability, featuring modern finishes and quality craftsmanship throughout. Scheduled for completion this fall, this is a rare opportunity to own a brand-new home in one of Skyline Ridge’s most desirable locations. Move in and enjoy the best of low-maintenance, single-level living in a vibrant master-planned community.
New construction
Listed by: TRI Pointe Homes, Inc • Yvonne Espinoza • Contact: 949-377-7370
$699,000
28844 Horizon Ct, Canyon Country, CA 91351
2beds
1,511sqft
:
Get pre-qualified$4,994/mo
Single Family Residence
Built in 2026
5,137 Square Feet Lot
$698,000 Zestimate®
$463/sqft
$283/mo HOA
What's special
- 53 days |
- 404 |
- 18 |
Zillow last checked:
Listing updated:
Listed by:
Yvonne Espinoza DRE #01154837 949-377-7370,
TRI Pointe Homes, Inc
Source: CRMLS,MLS#: OC26131644 Originating MLS: California Regional MLS
Originating MLS: California Regional MLSFacts & features
Interior
Bedrooms & bathrooms
- Bedrooms: 2
- Bathrooms: 2
- Full bathrooms: 2
- Main level bathrooms: 2
- Main level bedrooms: 2
Rooms
- Room types: Bedroom, Great Room, Kitchen, Laundry, Primary Bathroom, Primary Bedroom, Other, Pantry
Bedroom
- Features: Bedroom on Main Level
Bathroom
- Features: Bathroom Exhaust Fan, Bathtub, Dual Sinks, Separate Shower
Kitchen
- Features: Kitchen Island, Kitchen/Family Room Combo, Quartz Counters, Walk-In Pantry
Other
- Features: Walk-In Closet(s)
Pantry
- Features: Walk-In Pantry
Heating
- Forced Air
Cooling
- Central Air
Appliances
- Included: Gas Cooktop
- Laundry: Washer Hookup, Gas Dryer Hookup
Features
- Open Floorplan, Pantry, Quartz Counters, Bedroom on Main Level, Walk-In Pantry, Walk-In Closet(s)
- Flooring: Carpet, Tile
- Windows: Double Pane Windows
- Has fireplace: No
- Fireplace features: None
- Common walls with other units/homes: No Common Walls
Interior area
- Total interior livable area: 1,511 sqft
Property
Parking
- Total spaces: 2
- Parking features: Direct Access, Garage
- Attached garage spaces: 2
Features
- Levels: Two
- Stories: 2
- Entry location: Front
- Patio & porch: Covered
- Pool features: Community, In Ground, Association
- Has spa: Yes
- Spa features: Association, Community, In Ground
- Fencing: Vinyl
- Has view: Yes
- View description: None
Lot
- Size: 5,137 Square Feet
- Features: 6-10 Units/Acre, Back Yard, Front Yard
Details
- Special conditions: Standard
Construction
Type & style
- Home type: SingleFamily
- Property subtype: Single Family Residence
Materials
- Drywall, Concrete
- Foundation: Slab
- Roof: Concrete
Condition
- Under Construction
- New construction: Yes
- Year built: 2026
Details
- Builder name: TriPointe Homes
Utilities & green energy
- Sewer: Public Sewer
- Water: Public
- Utilities for property: Sewer Connected
Community & HOA
Community
- Features: Hiking, Street Lights, Sidewalks, Pool
- Senior community: Yes
- Subdivision: Custom Canyon Country 1 (Ccan1)
HOA
- Has HOA: Yes
- Amenities included: Clubhouse, Dog Park, Barbecue, Picnic Area, Playground, Pool, Spa/Hot Tub, Trail(s)
- HOA fee: $283 monthly
- HOA name: Skyline Community Owners Association
- HOA phone: 661-295-4900
Location
- Region: Canyon Country
Financial & listing details
- Price per square foot: $463/sqft
- Date on market: 6/18/2026
- Cumulative days on market: 54 days
- Listing terms: Cash,Conventional,FHA,VA Loan
- Road surface type: Paved
Estimated market value
$698,000
$663,000 - $733,000
$3,695/mo
Price history
| Date | Event | Price |
|---|---|---|
| 6/18/2026 | Listed for sale | $699,000$463/sqft |
Source:  CRMLS #OC26131644 Report a problem CRMLS #OC26131644 Report a problem | ||
Public tax history
Tax history is unavailable.
Monthly payment
Est. payment
Payment breakdown
Explore the cost of this home by adjusting the details. Changes won't be saved.Climate risks
Neighborhood: Canyon Country
Getting around
0 / 100
Car-DependentNearby schools
GreatSchools rating
- 5/10Mint Canyon Community Elementary SchoolGrades: K-6Distance: 1.7 mi
- 6/10Sierra Vista Junior High SchoolGrades: 7-8Distance: 2.2 mi
- 9/10Canyon High SchoolGrades: 9-12Distance: 1.7 mi
- $939,2002 bd3 ba2.5k sqft17896 Scrubjay Way, Santa Clarita, CA 91350Off Market
- from $1,059,3342 bd3 ba2.3k sqftPlan 5 Plan, Altis at Skyline, Santa Clarita, CA 91351New Construction
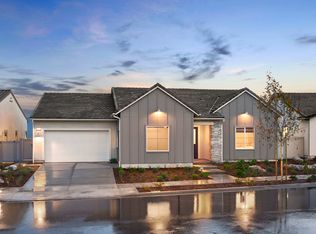
- from $769,0442 bd2 ba1.6k sqftPlan 2 Plan, Altis at Skyline, Santa Clarita, CA 91351New Construction
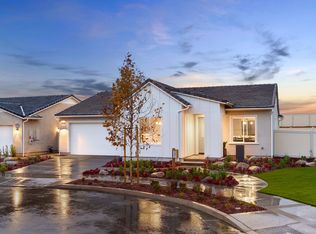
- from $698,5692 bd2 ba1.5k sqftPlan 1 Plan, Altis at Skyline, Santa Clarita, CA 91351New Construction
- from $846,0392 bd3 ba1.8k sqftPlan 3 Plan, Altis at Skyline, Santa Clarita, CA 91351New Construction
- from $831,5642 bd3 ba1.9k sqftPlan 4 Plan, Altis at Skyline, Santa Clarita, CA 91350New Construction
- from $1,074,3033 bd3 ba2.5k sqftPlan 6 Plan, Altis at Skyline, Santa Clarita, CA 91351New Construction
- $879,4002 bd3 ba1.8k sqft17900 Scrubjay Way, Santa Clarita, CA 91350Off Market
A local agent can set up tours, give advice and negotiate with sellers.
Similar homes
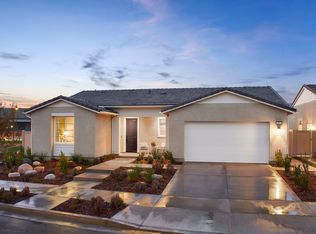
- from $698,5692 bd2 ba1.5k sqftPlan 1 Plan, Altis at Skyline, Santa Clarita, CA 91351New ConstructionTRI Pointe Homes
- $680,0002 bd3 ba1.9k sqft20558 Martingale Pl, Santa Clarita, CA 91350For Sale
 MLS ID #SR26131933, Rekha Chopra-Barbour, Cottage Realty and Rentals, Inc.. CRMLS
 - $749,0002 bd2 ba1.5k sqft28916 Vertex Way, Canyon Country, CA 91350New Construction
 MLS ID #OC26082686, Chris Brown, TRI Pointe Homes, Inc. CRMLS
 - $818,0002 bd2 ba1.6k sqft17806 Top Ct, Santa Clarita, CA 91350For Sale
 MLS ID #SR26113754, Brenda Ross, Equity Union. CRMLS
 - $815,0002 bd2 ba1.5k sqft28824 Rise Ct, Santa Clarita, CA 91350For SaleMLS ID #SR26144877, Cristina Hernandez, eXp Realty of California Inc.. CRMLS
- $845,0003 bd3 ba1.9k sqft18175 Meridian Ln, Santa Clarita, CA 91350For SaleMLS ID #SR26094435, Casey Schein, Equity Union. CRMLS
- $750,0002 bd3 ba1.6k sqft25118 Citron Ln, Santa Clarita, CA 91387For SaleMLS ID #PF26095310, Sandi Forgey, Keller Williams Real Estate. CRMLS
- $690,0003 bd3 ba1.6k sqft22964 Harvest Ml, Santa Clarita, CA 91350For SaleMLS ID #SR26127700, Caroline Jordan, RE/MAX One. CRMLS
- $924,9004 bd3 ba2.2k sqft24185 Paseo Del Rancho Dr, Santa Clarita, CA 91354For SaleMLS ID #SR26171684, Audra Camacho, Keller Williams Exclusive Properties. CRMLS
- $665,0003 bd3 ba1.7k sqft24212 Larkspur Ct, Valencia, CA 91354For SaleMLS ID #SR26152094, Craig Volding, RE/MAX of Santa Clarita. CRMLS
- $709,9902 bd2 ba1.6k sqft24557 Camino Canoa, Santa Clarita, CA 91354New ConstructionLennar Homes
- $580,0003 bd3 ba1.5k sqft28475 Santa Rosa Ln, Santa Clarita, CA 91350For SaleMLS ID #SR26102560, Mina Reynolds Bricot, Sync Brokerage, Inc. CRMLS
- from $699,9902 bd2 ba1.6k sqftSierra Bella 1 Plan, Tesoro Highlands : Sierra Bella | Active Adult, Santa Clarita, CA 91354New ConstructionLennar Homes
- $699,9004 bd3 ba2.1k sqft27262 Narrowleaf Willow Ln, Valencia, CA 91381For SaleMLS ID #SR26166488, Neal Weichel, RE/MAX of Santa Clarita. CRMLS
- $629,0003 bd2 ba1.4k sqft24545 Town Ctr #5304, Valencia, CA 91355For SaleMLS ID #SR26054486, Geraldine Wulff, Geraldine Wulff. CRMLS
- $699,0003 bd3 ba1.9k sqft27233 Red Willow Ct, Valencia, CA 91381For SaleMLS ID #SR26132299, Tracy Hauser, Equity Union. CRMLS
- $529,0002 bd2 ba1.2k sqft17979 Lost Canyon Rd Unit 104, Canyon Country, CA 91387For SaleMLS ID #GD26046579, Albert Babayan, JohnHart Real Estate. CRMLS
- $734,9902 bd3 ba2.1k sqft24556 Camino Canoa, Santa Clarita, CA 91354New ConstructionLennar Homes
- $744,9902 bd3 ba2.1k sqft24551 Camino Canoa, Santa Clarita, CA 91354New ConstructionLennar Homes
- $788,5003 bd3 ba1.7k sqft27478 Boulderview Way, Valencia, CA 91381Off Market
Local buyer's agents are ready to help
